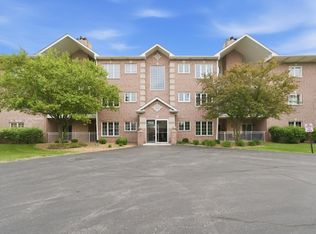
Perfectly positioned in the highly sought-after Eagle Ridge community, this spacious townhome-style condo boasts one of the subdivision's most desirable locations, directly across from the expansive Eagle Ridge II Park. Surrounded by mature trees, lush greenery, & beautifully maintained grounds, you'll love having walking paths; baseball, soccer, & football fields; bocce ball courts; a playground; & abundant green space just steps from your front door. Offering nearly 2,000 square feet of comfortable living space, this meticulously maintained home combines the ease of condo living with the feel of a single-family home, featuring a spacious, inviting layout filled with abundant natural light throughout. A bright, cheerful foyer welcomes you inside & leads upstairs to the living room, where sliding glass doors open to a private balcony overlooking the park - an ideal setting for a quiet morning coffee, relaxing in the evening, or a simple moment to enjoy the peaceful surroundings. The thoughtfully designed floorplan seamlessly connects the living room, dining room, & kitchen, creating an inviting space that's ideal for everyday living & effortless entertaining. The kitchen features elegant, honed quartz countertops, abundant oak cabinetry, subway tile backsplash, a pantry with shelving, & generous workspace for everyday living. A few steps beyond, the inviting primary suite offers a walk-in closet, new carpeting (2024), & stunning, FULLY REMODELED en-suite full bathroom (2024) with high quality finishes & an elegant feel. There is also a second generously sized bedroom & additional full bathroom to provide comfortable accommodations for family or guests. Downstairs you'll find the cozy family room that creates a perfect gathering space with its floor-to-ceiling brick gas fireplace with wood mantle, wet bar, newer plush carpeting, & elegant plantation shutters. The lower level also features a convenient laundry room with plenty of cabinet space with added storage tower; extra refrigerator; utility sink; & access to both the driveway in back & the spacious two-car garage. The garage offers added shelving & a convenient floor drain for washing your car! Ideally located near shopping, dining, parks, expressways, & multiple Metra stations, this exceptional home offers the perfect blend of peaceful surroundings, thoughtful updates, & an unbeatable location.
Contingent
$310,000
11051 Louetta Ln #194, Orland Park, IL 60467
2beds
1,923sqft
Condominium, Single Family Residence
Built in 1997
-- sqft lot
$-- Zestimate®
$161/sqft
$212/mo HOA
What's special
Second generously sized bedroomLush greeneryPantry with shelvingMeticulously maintained homeBeautifully maintained groundsSurrounded by mature treesWet bar
- --
- on Zillow |
- 462
- views |
- 20
- saves |
Likely to sell faster than
Zillow last checked:
Listing updated:
Listed by:
Megan Beechen, CSC 630-632-5486,
Realty Executives Elite
Source: MRED as distributed by MLS GRID,MLS#: 12724572
Facts & features
Interior
Bedrooms & bathrooms
- Bedrooms: 2
- Bathrooms: 3
- Full bathrooms: 2
- 1/2 bathrooms: 1
Rooms
- Room types: Foyer, Balcony/Porch/Lanai
Primary bedroom
- Features: Flooring (Carpet), Window Treatments (All), Bathroom (Full)
- Level: Main
- Area: 210 Square Feet
- Dimensions: 15X14
Bedroom 2
- Features: Flooring (Carpet), Window Treatments (All)
- Level: Main
- Area: 132 Square Feet
- Dimensions: 12X11
Balcony porch lanai
- Level: Main
- Area: 114 Square Feet
- Dimensions: 19X6
Bar entertainment
- Features: Flooring (Carpet)
- Level: Lower
- Area: 65 Square Feet
- Dimensions: 13X5
Dining room
- Features: Flooring (Hardwood), Window Treatments (All)
- Level: Main
- Area: 110 Square Feet
- Dimensions: 11X10
Family room
- Features: Flooring (Carpet), Window Treatments (All, Plantation Shutters)
- Level: Lower
- Area: 390 Square Feet
- Dimensions: 26X15
Foyer
- Features: Flooring (Ceramic Tile)
- Level: Main
- Area: 70 Square Feet
- Dimensions: 10X7
Kitchen
- Features: Kitchen (Eating Area-Table Space, Pantry-Closet, Granite Counters), Flooring (Hardwood), Window Treatments (All)
- Level: Main
- Area: 160 Square Feet
- Dimensions: 16X10
Laundry
- Features: Flooring (Vinyl), Window Treatments (All)
- Level: Lower
- Area: 147 Square Feet
- Dimensions: 21X7
Living room
- Features: Flooring (Hardwood), Window Treatments (All)
- Level: Main
- Area: 240 Square Feet
- Dimensions: 20X12
Heating
- Natural Gas, Forced Air
Cooling
- Central Air
Appliances
- Included: Range, Microwave, Dishwasher, Refrigerator, Washer, Dryer, Disposal, Stainless Steel Appliance(s), Humidifier
- Laundry: Washer Hookup, In Unit, Laundry Chute, Sink
Features
- Wet Bar, Walk-In Closet(s)
- Flooring: Hardwood
- Windows: Screens
- Basement: None
- Number of fireplaces: 1
- Fireplace features: Attached Fireplace Doors/Screen, Gas Log, Gas Starter, Family Room
Interior area
- Total structure area: 0
- Total interior livable area: 1,923 sqft
Video & virtual tour
Property
Parking
- Total spaces: 2
- Parking features: Asphalt, Garage Door Opener, Yes, Garage Owned, Attached, Garage
- Attached garage spaces: 2
- Has uncovered spaces: Yes
Accessibility
- Accessibility features: No Disability Access
Features
- Exterior features: Balcony
Lot
- Features: Landscaped
Details
- Parcel number: 27321030101150
- Special conditions: None
- Other equipment: Ceiling Fan(s)
Construction
Type & style
- Home type: Condo
- Property subtype: Condominium, Single Family Residence
Materials
- Brick
- Foundation: Concrete Perimeter
- Roof: Asphalt
Condition
- New construction: No
- Year built: 1997
Details
- Builder model: Majestic
Utilities & green energy
- Sewer: Public Sewer
- Water: Lake Michigan, Public
Community & HOA
Community
- Features: Park
- Security: Carbon Monoxide Detector(s)
- Subdivision: Eagle Ridge Ii
HOA
- Has HOA: Yes
- Amenities included: Park, Picnic Area
- Services included: Insurance, Exterior Maintenance, Lawn Care, Snow Removal
- HOA fee: $212 monthly
Location
- Region: Orland Park
Financial & listing details
- Price per square foot: $161/sqft
- Tax assessed value: $249,960
- Annual tax amount: $4,902
- Date on market: 8/6/2026
- Ownership: Condo
Estimated market value
Not available
Estimated sales range
Not available
Not available
Price history
| Date | Event | Price |
|---|---|---|
| 5/28/2024 | Sold | $290,000+3.6%$151/sqft |
Source: Public Record Report a problem | ||
| 4/10/2024 | Pending sale | $279,900$146/sqft |
Source: Owner Report a problem | ||
| 4/7/2024 | Listed for sale | $279,900+27.2%$146/sqft |
Source: Owner Report a problem | ||
| 8/30/2020 | Listing removed | $219,999$114/sqft |
Source: RE/MAX 10 in the Park #10794618 Report a problem | ||
| 8/30/2020 | Listed for sale | $219,999$114/sqft |
Source: RE/MAX 10 in the Park #10794618 Report a problem | ||
| 8/28/2020 | Sold | $219,999$114/sqft |
Source:  MRED as distributed by MLS GRID #10794618 Report a problem MRED as distributed by MLS GRID #10794618 Report a problem | ||
| 7/30/2020 | Pending sale | $219,999$114/sqft |
Source: RE/MAX 10 in the Park #10794618 Report a problem | ||
| 7/25/2020 | Listed for sale | $219,999+17.6%$114/sqft |
Source: RE/MAX 10 in the Park #10794618 Report a problem | ||
| 4/25/2002 | Sold | $187,000+14.7%$97/sqft |
Source: Public Record Report a problem | ||
| 5/9/2000 | Sold | $163,000$85/sqft |
Source: Public Record Report a problem | ||
Public tax history
| Year | Property taxes | Tax assessment |
|---|---|---|
| 2024 | $4,902 +3% | $24,996 +0% |
| 2023 | $4,762 +30.4% | $24,995 +36.2% |
| 2022 | $3,653 +2.2% | $18,350 |
| 2021 | $3,575 +122.7% | $18,350 |
| 2020 | $1,605 -8.2% | $18,350 +8.2% |
| 2019 | $1,749 +2.6% | $16,963 |
| 2018 | $1,704 +4.1% | $16,963 |
| 2017 | $1,636 -33.1% | $16,963 +16.7% |
| 2016 | $2,446 -3.9% | $14,531 |
| 2015 | $2,545 +3.7% | $14,531 |
| 2014 | $2,455 +3.8% | $14,531 +5.8% |
| 2013 | $2,366 -8.9% | $13,740 -12.1% |
| 2012 | $2,598 +3.5% | $15,632 |
| 2011 | $2,510 +18.2% | $15,632 -23.7% |
| 2010 | $2,123 +3.9% | $20,493 |
| 2009 | $2,044 -3% | $20,493 -5% |
| 2008 | $2,107 -9.6% | $21,571 +14.8% |
| 2007 | $2,331 -3.9% | $18,797 |
| 2006 | $2,426 -2.1% | $18,797 |
| 2005 | $2,477 -9.9% | $18,797 +14.3% |
| 2004 | $2,747 -16.8% | $16,450 |
| 2003 | $3,303 +15.6% | $16,450 |
| 2002 | $2,857 +20.2% | $16,450 +0.9% |
| 2001 | $2,376 | $16,300 +35.7% |
| 2000 | -- | $12,014 |
Find assessor info on the county website
Monthly payment
Est. payment
Payment breakdown
Explore the cost of this home by adjusting the details. Changes won't be saved.Climate risks
Neighborhood: Eagle Ridge
Nearby schools
GreatSchools rating
- 7/10Meadow Ridge SchoolGrades: 3-5Distance: 2.1 mi
- 8/10Century Junior High SchoolGrades: 6-8Distance: 2.2 mi
- 10/10Carl Sandburg High SchoolGrades: 9-12Distance: 5.9 mi
Schools provided by the listing agent
- District: 135
Source: MRED as distributed by MLS GRID. This data may not be complete. We recommend contacting the local school district to confirm school assignments for this home.
- $495,4003 bd2 ba2k sqft17631 Ryan Ln, Orland Park, IL 60467Off Market
- $30,851-- bd2 ba2k sqft17631 Ryan Ln #89, Orland Park, IL 60467Off Market
- $605,4004 bd2 ba3.1k sqft17630 Sean Dr, Orland Park, IL 60467Off Market
- $630,0004 bd2 ba2.9k sqft17621 Ryan Ln, Orland Park, IL 60467Off Market
- $575,6003 bd2 ba2.3k sqft17632 Ryan Ln, Orland Park, IL 60467Off Market
- $629,2004 bd3 ba3k sqft17624 Ryan Ln, Orland Park, IL 60467Off Market
- $536,7003 bd2 ba2.4k sqft17620 Sean Dr, Orland Park, IL 60467Off Market
- $535,0003 bd3 ba2.4k sqft17613 Ryan Ln, Orland Park, IL 60467Sold
A local agent can set up tours, give advice and negotiate with sellers.
A local lender can help you make sure your offer is ready when you are.
Similar homes
- $285,0002 bd2 ba1.6k sqft11535 Settlers Pond Way APT 1-B, Orland Park, IL 60467Active
 MLS ID #12718499, Daniel Poole, First In Realty, Inc.. MRED as distributed by MLS GRID
 - $315,0003 bd3 ba1.9k sqft18059 Florida Ct #118, Orland Park, IL 60467Active
 MLS ID #12660922, Mike McCatty, Century 21 Circle. MRED as distributed by MLS GRID
 - $344,9002 bd3 ba1.3k sqft17326 Brook Crossing Ct, Orland Park, IL 60467Active
 MLS ID #12725629, Danielle Moy, @properties Christie's International Real Estate. MRED as distributed by MLS GRID
 - $369,9993 bd3 ba1.7k sqft16647 Grants Trl, Orland Park, IL 60467Price Change
 MLS ID #12726580, Mary Derman, Keller Williams Preferred Rlty. MRED as distributed by MLS GRID
 - $319,9003 bd2 ba1.7k sqft7930 W Lakeview Ct APT 1B, Palos Heights, IL 60463ActiveMLS ID #12726742, Diane Ryan, Baird & Warner. MRED as distributed by MLS GRID
- $275,0002 bd2 ba1.4k sqft17037 Circle Dr E #17037, Tinley Park, IL 60477ActiveMLS ID #12723015, Mark Vaccaro, ABR,CNC,SFR,SRES, Century 21 Circle. MRED as distributed by MLS GRID
- $310,0003 bd3 ba1.9k sqft18410 Millennium Dr, Tinley Park, IL 60477ActiveMLS ID #12731738, Rachel Giddens, Real People Realty. MRED as distributed by MLS GRID
- $399,8733 bd2 ba1.9k sqft8218 170th St, Tinley Park, IL 60477Re-activatedMLS ID #12633292, Thomas Domasik, RE/MAX 10 in the Park. MRED as distributed by MLS GRID
- $389,0002 bd3 ba2.7k sqft11135 Shenandoah Dr, Orland Park, IL 60467Price ChangeMLS ID #12688293, Carla Gorman, Baird & Warner. MRED as distributed by MLS GRID
- $299,9002 bd2 ba1.9k sqft7617 W 158th Ct, Orland Park, IL 60462Re-activatedMLS ID #12682544, Brooke Metz, Realty Executives Premier Illinois. MRED as distributed by MLS GRID
- $379,9003 bd3 ba1.8k sqft14312 Clearview Ct #14312, Orland Park, IL 60462ActiveMLS ID #12666694, Dave Shalabi, RE/MAX 10. MRED as distributed by MLS GRID
- $280,0002 bd2 ba1.7k sqft15417 Aster St, Orland Park, IL 60462ActiveMLS ID #12723891, Marla Hosmer, Century 21 Harthside Realtors. MRED as distributed by MLS GRID
- $325,0003 bd2 ba1.7k sqft10021 Cambridge Ct, Mokena, IL 60448ActiveMLS ID #12678900, Chris Caputo, ABR,SFR,SRES, Century 21 Integra. MRED as distributed by MLS GRID
- $310,9003 bd2 ba1k sqft7606 W Royce Ct, Frankfort, IL 60423Price ChangeMLS ID #12727524, Rachael Palmer, Crosstown Realtors, Inc.. MRED as distributed by MLS GRID
- $234,9002 bd2 ba1.4k sqft18075 Royal Oak Ct APT 2S, Tinley Park, IL 60477Price ChangeMLS ID #12730862, Colleen Basinski, Real Broker, LLC. MRED as distributed by MLS GRID
- $435,0003 bd2 ba2k sqft12363 Derby Ln, Orland Park, IL 60467ActiveMLS ID #12725696, Dan Bowden, ABR, HomeSmart Realty Group. MRED as distributed by MLS GRID
- $359,9003 bd3 ba2k sqft5712 Arbor Falls Ct, Plainfield, IL 60586NewMLS ID #12737656, Anna Tchoryk, eXp Realty. MRED as distributed by MLS GRID
- $305,0003 bd2 ba1.2k sqft12855 Crestbrook Ct, Crestwood, IL 60418ActiveMLS ID #12730803, Steven Loerop, Village Realty, Inc.. MRED as distributed by MLS GRID
- $329,9004 bd3 ba1.3k sqft4404 Bretz Dr, Richton Park, IL 60471ActiveMLS ID #12723345, Paulette Hollingsworth, Baird & Warner. MRED as distributed by MLS GRID
- $309,9004 bd3 ba1.5k sqft122 Azalea Cir Unit 122, Romeoville, IL 60446ActiveMLS ID #12729423, Lorena Ramirez-Carrillo, YUB Realty Inc. MRED as distributed by MLS GRID
