Absolute perfection, fully remodeled townhome with a finished basement in the heart of Orland Park! This move-in-ready home offers 3 bedrooms and 3 full bathrooms, showcasing high-end updates throughout. The new kitchen is a true showstopper, featuring gorgeous quartz countertops, all-new cabinetry, and sleek stainless steel appliances. Enjoy brand new flooring and plush carpeting, fresh paint, updated bathrooms, and stylish new light fixtures-every detail has been thoughtfully designed. The inviting living room offers a cozy fireplace and sliding glass doors that lead to a charming 3-season Florida room, perfect for relaxing or entertaining. The spacious primary suite features a private bath with a separate shower and tub, along with a walk-in closet. The finished lookout basement expands your living space with a huge family room, a third bedroom, and its own private 3/4 bath-ideal for guests or related living. A full-size washer and dryer and a 2-car attached garage add everyday convenience. Located in a prime Orland Park location close to shopping, dining, Metra, parks, and more-this home truly has it all!
Active
$379,900
14312 Clearview Ct #14312, Orland Park, IL 60462
3beds
1,872sqft
Condominium, Single Family Residence
Built in 1984
-- sqft lot
$-- Zestimate®
$203/sqft
$303/mo HOA
What's special
Cozy fireplaceFinished basementStylish new light fixturesUpdated bathroomsHuge family roomFresh paintBrand new flooring
- --
- on Zillow |
- 1,088
- views |
- 43
- saves |
Likely to sell faster than
Zillow last checked:
Listing updated:
Listed by:
Dave Shalabi 708-705-9000,
RE/MAX 10
Source: MRED as distributed by MLS GRID,MLS#: 12666694
Facts & features
Interior
Bedrooms & bathrooms
- Bedrooms: 3
- Bathrooms: 3
- Full bathrooms: 3
Rooms
- Room types: Office, Sun Room
Primary bedroom
- Features: Flooring (Carpet), Bathroom (Full, Tub & Separate Shwr)
- Level: Main
- Area: 204 Square Feet
- Dimensions: 17X12
Bedroom 2
- Features: Flooring (Carpet)
- Level: Main
- Area: 198 Square Feet
- Dimensions: 18X11
Bedroom 3
- Level: Basement
- Area: 156 Square Feet
- Dimensions: 13X12
Dining room
- Features: Flooring (Luxury Vinyl)
- Level: Main
- Area: 121 Square Feet
- Dimensions: 11X11
Family room
- Level: Basement
- Area: 378 Square Feet
- Dimensions: 21X18
Kitchen
- Features: Kitchen (Eating Area-Table Space), Flooring (Luxury Vinyl)
- Level: Main
- Area: 190 Square Feet
- Dimensions: 19X10
Laundry
- Level: Basement
- Area: 70 Square Feet
- Dimensions: 10X7
Living room
- Features: Flooring (Luxury Vinyl)
- Level: Main
- Area: 252 Square Feet
- Dimensions: 21X12
Office
- Level: Basement
- Area: 154 Square Feet
- Dimensions: 14X11
Sun room
- Level: Main
- Area: 99 Square Feet
- Dimensions: 11X9
Heating
- Natural Gas, Forced Air
Cooling
- Central Air
Appliances
- Included: Range, Microwave, Dishwasher, Refrigerator, Washer, Dryer
- Laundry: Washer Hookup, In Unit
Features
- 1st Floor Bedroom, 1st Floor Full Bath, Storage, Walk-In Closet(s)
- Windows: Screens
- Basement: Finished,Full
- Number of fireplaces: 1
- Fireplace features: Gas Starter, Living Room
Interior area
- Total structure area: 0
- Total interior livable area: 1,872 sqft
Property
Parking
- Total spaces: 2
- Parking features: Asphalt, Garage Door Opener, Yes, Garage Owned, Attached, Garage
- Attached garage spaces: 2
- Has uncovered spaces: Yes
Accessibility
- Accessibility features: No Disability Access
Features
- Patio & porch: Screened
Details
- Parcel number: 27102010191019
- Special conditions: None
Construction
Type & style
- Home type: Condo
- Property subtype: Condominium, Single Family Residence
Materials
- Brick
Condition
- New construction: No
- Year built: 1984
Utilities & green energy
- Sewer: Public Sewer
- Water: Lake Michigan
Community & HOA
Community
- Subdivision: Riviera Estates
HOA
- Has HOA: Yes
- Services included: Insurance, Lawn Care, Snow Removal
- HOA fee: $303 monthly
Location
- Region: Orland Park
Financial & listing details
- Price per square foot: $203/sqft
- Annual tax amount: $6,516
- Date on market: 8/10/2026
- Ownership: Condo
Estimated market value
Not available
Estimated sales range
Not available
Not available
Price history
| Date | Event | Price |
|---|---|---|
| 2/4/2022 | Sold | $342,500+0.8%$183/sqft |
Source:  MRED as distributed by MLS GRID #11301617 Report a problem MRED as distributed by MLS GRID #11301617 Report a problem | ||
| 1/13/2022 | Contingent | $339,900$182/sqft |
Source: MRED as distributed by MLS GRID #11301617 Report a problem | ||
| 1/10/2022 | Listed for sale | $339,900+58.1%$182/sqft |
Source: MRED as distributed by MLS GRID #11301617 Report a problem | ||
| 11/26/2021 | Sold | $215,000-8.5%$115/sqft |
Source: MRED as distributed by MLS GRID #11237839 Report a problem | ||
| 11/1/2021 | Pending sale | $234,900$125/sqft |
Source: MRED as distributed by MLS GRID #11237839 Report a problem | ||
| 10/5/2021 | Price change | $234,900-6%$125/sqft |
Source: MRED as distributed by MLS GRID #11237839 Report a problem | ||
| 9/14/2021 | Listed for sale | $249,900$133/sqft |
Source:  RE/MAX International #11217334 Report a problem RE/MAX International #11217334 Report a problem | ||
Public tax history
Tax history is unavailable.
Monthly payment
Est. payment
Payment breakdown
Explore the cost of this home by adjusting the details. Changes won't be saved.Climate risks
Neighborhood: 60462
Nearby schools
GreatSchools rating
- NAPrairie Elementary SchoolGrades: PK-2Distance: 0.9 mi
- 8/10Jerling Junior High SchoolGrades: 6-8Distance: 1 mi
- 10/10Carl Sandburg High SchoolGrades: 9-12Distance: 1.6 mi
Schools provided by the listing agent
- District: 135
Source: MRED as distributed by MLS GRID. This data may not be complete. We recommend contacting the local school district to confirm school assignments for this home.
- $304,5003 bd2 ba1.8k sqft14300 Clearview Ct #1, Orland Park, IL 60462Off Market
- $275,2003 bd2 ba1.3k sqft14302 Clearview Ct, Orland Park, IL 60462Off Market
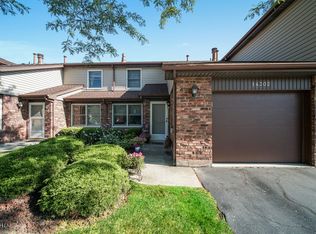
- $260,0003 bd2 ba1.2k sqft14304 Clearview Ct, Orland Park, IL 60462Sold

- $295,3003 bd2 ba-- sqft14301 Clearview Dr, Orland Park, IL 60462Off Market
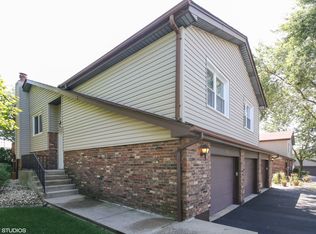
- $279,8003 bd1 ba-- sqft14303 Clearview Dr, Orland Park, IL 60462Off Market
- $263,6002 bd2 ba1k sqft14305 Clearview Dr, Orland Park, IL 60462Off Market
- $300,0003 bd2 ba1.8k sqft14307 Clearview Dr, Orland Park, IL 60462Sold
- $322,2003 bd2 ba-- sqft14309 Clearview Dr, Orland Park, IL 60462Off Market
- $236,4683 bd2 ba-- sqft14313 Clearview Dr, Orland Park, IL 60462Sold
A local agent can set up tours, give advice and negotiate with sellers.
Similar homes
- $445,0003 bd3 ba2k sqft14303 Crystal Tree Dr, Orland Park, IL 60462New
 MLS ID #12734732, Linda Seyller, RE/MAX 10. MRED as distributed by MLS GRID
 - $407,7003 bd2 ba1.8k sqft6151 Victoria Dr, Oak Forest, IL 60452New
 MLS ID #12736602, Neil Gates, Chase Real Estate LLC. MRED as distributed by MLS GRID
 - $415,0003 bd3 ba2.1k sqft10634 Gabrielle Ln, Orland Park, IL 60462Active
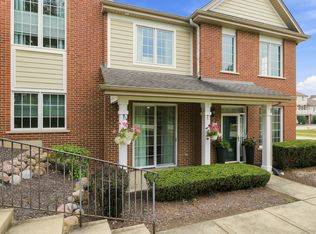 MLS ID #12711808, Ryan McKane, Coldwell Banker Realty. MRED as distributed by MLS GRID
 - $435,0004 bd3 ba1.9k sqft7545 Halesia Ct, Orland Park, IL 60462Active
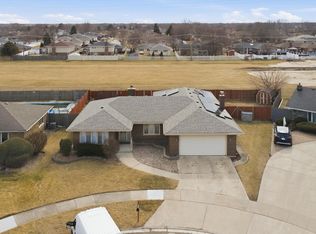 MLS ID #12685004, Dave Shalabi, RE/MAX 10. MRED as distributed by MLS GRID
 - $409,9003 bd2 ba1.6k sqft15162 S Thomas Ct, Plainfield, IL 60544NewMLS ID #12738082, Shahzana Ripp, Coldwell Banker Realty. MRED as distributed by MLS GRID
- $495,0004 bd3 ba2.4k sqft7603 Sequoia Ct, Orland Park, IL 60462ActiveMLS ID #12708143, Dave Shalabi, RE/MAX 10. MRED as distributed by MLS GRID
- $325,0003 bd3 ba1.8k sqft322 Central Ave, Matteson, IL 60443NewMLS ID #12738836, Sachet White, Century 21 IMPACT. MRED as distributed by MLS GRID
- $319,0003 bd2 ba2.4k sqft12610 S London Ln APT 3, Palos Heights, IL 60463ActiveMLS ID #12698328, Grace Pawlikowski, RE/MAX 10 in the Park. MRED as distributed by MLS GRID
- $399,9004 bd3 ba2.6k sqft3664 Edward Dr, Crete, IL 60417Re-activatedMLS ID #12661064, Bridget Willis, Park Place Realty Group LLC. MRED as distributed by MLS GRID
- $300,0003 bd2 ba1.7k sqft7920 Lakeview Ct #2B, Palos Heights, IL 60463Price ChangeMLS ID #12270959, Kim Patton, Berkshire Hathaway HomeServices Chicago. MRED as distributed by MLS GRID
- $390,0003 bd2 ba2k sqft10706 S Neenah Ave, Worth, IL 60482ActiveMLS ID #12691916, Jose E Morales, RE/MAX 10. MRED as distributed by MLS GRID
- $409,9003 bd2 ba1k sqft2330 Weatherford Ln, Naperville, IL 60565NewMLS ID #12735760, Kerri Forest, CSC, Keller Williams Infinity. MRED as distributed by MLS GRID
- $339,9003 bd2 ba1.2k sqft4517 W 110th Pl, Oak Lawn, IL 60453NewMLS ID #12734921, Tania Diaz, Realty ONE Group Karmma. MRED as distributed by MLS GRID
- $350,0003 bd3 ba2.1k sqft7770 Bristol Park Dr, Tinley Park, IL 60477Re-activatedMLS ID #12689191, Diane Williams, RE/MAX 10. MRED as distributed by MLS GRID
- $344,9002 bd3 ba1.3k sqft17326 Brook Crossing Ct, Orland Park, IL 60467ActiveMLS ID #12725629, Danielle Moy, @properties Christie's International Real Estate. MRED as distributed by MLS GRID
- $474,9004 bd3 ba1.4k sqft13060 S Cypress Ln, Palos Heights, IL 60463ActiveMLS ID #12720772, Denita Wuske, Keller Williams Preferred Rlty. MRED as distributed by MLS GRID
- $499,9005 bd3 ba2.4k sqft17248 110th Ct, Orland Park, IL 60467ActiveMLS ID #12727252, Fadya Kashkeesh, HomeSmart Realty Group. MRED as distributed by MLS GRID
- $370,0003 bd3 ba1.8k sqft6816 W 65th St APT 2, Chicago, IL 60638ActiveMLS ID #12730086, Owen Duffy, Fulton Grace Realty. MRED as distributed by MLS GRID
- $389,8734 bd2 ba2k sqft9401 S 80th Ct, Hickory Hills, IL 60457ActiveMLS ID #12673868, Thomas Domasik, RE/MAX 10 in the Park. MRED as distributed by MLS GRID
- $495,0003 bd2 ba2.1k sqft8409 Mending Wall Dr, Woodridge, IL 60517NewMLS ID #12739518, Rebecca Ferrell, Keller Williams Inspire - Geneva. MRED as distributed by MLS GRID
