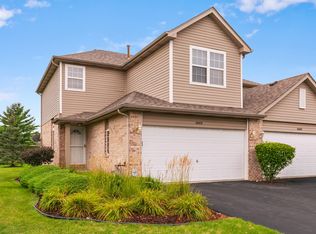
Beautifully maintained three-bedroom, 2 1/2 bath, two-story townhouse, the largest model in the subdivision!This is an End unit, with an outdoor patio.... Lots of love has gone into this home...All windows have been replaced, hot water heater 2022, furnace 2022, most kitchen appliances, all within 3 yrs, Brand New sump pump... The roof, gutters and siding, all within 5 years! Bright and airy open-concept layout featuring brand-new Luxury vinyl plank flooring throughout the main level, and the primary bedroom... Great flow between the living, dining, and kitchen areas creates an inviting space that's perfect for entertaining or simply enjoying day-to-day living. Includes a Fireplace in the Living room... Upstairs, you'll find generously sized bedrooms along with a loft-ideal for a home office, with lots of natural light.. The primary suite is superior!! It has a large bathroom, and space for a private retreat, while the additional bedrooms provide comfort and flexibility for family or guests. The finished basement expands your living space with a family room area perfect for relaxing or hosting, plus an additional room for storage or future customization.... this property offers the space and functionality today's buyers are looking for. Walking distance to the train station, and Tinley Library...
Contingent
$350,000
7770 Bristol Park Dr, Tinley Park, IL 60477
3beds
2,178sqft
Townhouse, Single Family Residence
Built in 1996
-- sqft lot
$-- Zestimate®
$161/sqft
$280/mo HOA
What's special
- --
- 442
- views
- 21
- saves
Zillow last checked:
Listing updated:
Listed by:
Diane Williams 708-275-7731,
RE/MAX 10
Source: MRED as distributed by MLS GRID,MLS#: 12689191
Facts & features
Interior
Bedrooms & bathrooms
- Bedrooms: 3
- Bathrooms: 3
- Full bathrooms: 2
- 1/2 bathrooms: 1
Rooms
- Room types: Loft
Primary bedroom
- Features: Flooring (Luxury Vinyl), Window Treatments (All), Bathroom (Full)
- Level: Second
- Area: 280 Square Feet
- Dimensions: 20X14
Bedroom 2
- Features: Flooring (Carpet), Window Treatments (All)
- Level: Second
- Area: 169 Square Feet
- Dimensions: 13X13
Bedroom 3
- Features: Flooring (Carpet), Window Treatments (All)
- Level: Second
- Area: 169 Square Feet
- Dimensions: 13X13
Dining room
- Features: Flooring (Luxury Vinyl), Window Treatments (All)
- Level: Main
- Area: 108 Square Feet
- Dimensions: 12X9
Family room
- Features: Flooring (Ceramic Tile)
- Level: Lower
- Area: 420 Square Feet
- Dimensions: 28X15
Kitchen
- Features: Kitchen (Eating Area-Table Space), Flooring (Luxury Vinyl), Window Treatments (All)
- Level: Main
- Area: 189 Square Feet
- Dimensions: 21X9
Laundry
- Features: Flooring (Luxury Vinyl), Window Treatments (All)
- Level: Main
- Area: 56 Square Feet
- Dimensions: 8X7
Living room
- Features: Flooring (Luxury Vinyl), Window Treatments (All)
- Level: Main
- Area: 348 Square Feet
- Dimensions: 29X12
Loft
- Features: Flooring (Carpet), Window Treatments (All)
- Level: Second
- Area: 99 Square Feet
- Dimensions: 11X9
Heating
- Natural Gas, Forced Air
Cooling
- Central Air
Appliances
- Included: Range, Microwave, Dishwasher, Refrigerator, Washer
- Laundry: Main Level, Washer Hookup
Features
- Cathedral Ceiling(s), Storage
- Flooring: Laminate
- Windows: Screens
- Basement: Finished,Full
- Number of fireplaces: 1
- Fireplace features: Attached Fireplace Doors/Screen, Gas Log, Living Room
- Common walls with other units/homes: End Unit
Interior area
- Total structure area: 0
- Total interior livable area: 2,178 sqft
Property
Parking
- Total spaces: 2
- Parking features: Asphalt, Garage Door Opener, Yes, Garage Owned, Attached, Garage
- Attached garage spaces: 2
- Has uncovered spaces: Yes
Accessibility
- Accessibility features: No Disability Access
Features
- Patio & porch: Patio
Lot
- Dimensions: 51 X121 X 65 X120
- Features: Landscaped
Details
- Parcel number: 27361190120000
- Special conditions: None
- Other equipment: Ceiling Fan(s), Sump Pump
Construction
Type & style
- Home type: Townhouse
- Property subtype: Townhouse, Single Family Residence
Materials
- Brick
- Foundation: Concrete Perimeter
- Roof: Asphalt
Condition
- New construction: No
- Year built: 1996
Details
- Builder model: TOWN HOME
Utilities & green energy
- Sewer: Public Sewer
- Water: Lake Michigan
Community & HOA
Community
- Features: Park
- Security: Carbon Monoxide Detector(s)
- Subdivision: Bristol Park
HOA
- Has HOA: Yes
- Amenities included: Park, Ceiling Fan
- Services included: Insurance, Exterior Maintenance, Lawn Care, Scavenger, Snow Removal
- HOA fee: $280 monthly
Location
- Region: Tinley Park
Financial & listing details
- Price per square foot: $161/sqft
- Tax assessed value: $310,000
- Annual tax amount: $6,940
- Date on market: 6/26/2026
- Ownership: Fee Simple w/ HO Assn.
Estimated market value
Not available
Estimated sales range
Not available
Not available
Price history
| Date | Event | Price |
|---|---|---|
| 6/26/2026 | Listing removed | $375,000$172/sqft |
Source:  MRED as distributed by MLS GRID #12609442 Report a problem MRED as distributed by MLS GRID #12609442 Report a problem | ||
| 6/20/2026 | Listed for sale | $375,000-1.3%$172/sqft |
Source: MRED as distributed by MLS GRID #12609442 Report a problem | ||
| 5/20/2026 | Listing removed | $380,000$174/sqft |
Source: MRED as distributed by MLS GRID #12609442 Report a problem | ||
| 5/19/2026 | Contingent | $380,000$174/sqft |
Source: MRED as distributed by MLS GRID #12609442 Report a problem | ||
| 5/1/2026 | Listed for sale | $380,000$174/sqft |
Source: MRED as distributed by MLS GRID #12609442 Report a problem | ||
| 4/10/2026 | Contingent | $380,000$174/sqft |
Source: MRED as distributed by MLS GRID #12609442 Report a problem | ||
| 4/7/2026 | Listed for sale | $380,000+68.9%$174/sqft |
Source: MRED as distributed by MLS GRID #12609442 Report a problem | ||
| 7/5/2011 | Sold | $225,000-2%$103/sqft |
Source: MRED as distributed by MLS GRID #07794206 Report a problem | ||
| 5/2/2011 | Price change | $229,500-90.2%$105/sqft |
Source: Coldwell Banker Residential Brokerage - Tinley Park #07794206 Report a problem | ||
| 4/16/2011 | Price change | $2,349,000+879.2%$1,079/sqft |
Source: RE/MAX TEAM 2000 #07778116 Report a problem | ||
| 3/19/2011 | Price change | $239,900-2%$110/sqft |
Source: RE/MAX TEAM 2000 #07778116 Report a problem | ||
| 3/3/2011 | Price change | $244,900-2%$112/sqft |
Source: RE/MAX TEAM 2000 #07778116 Report a problem | ||
| 12/3/2010 | Listed for sale | $249,900+36.2%$115/sqft |
Source: RE/MAX TEAM 2000 -S. Wolf #07684330 Report a problem | ||
| 10/18/1995 | Sold | $183,500$84/sqft |
Source: Public Record Report a problem | ||
Public tax history
| Year | Property taxes | Tax assessment |
|---|---|---|
| 2024 | $6,941 -0.1% | $31,000 +0% |
| 2023 | $6,950 +17.9% | $30,999 +36.6% |
| 2022 | $5,894 +2.3% | $22,688 |
| 2021 | $5,760 +0.2% | $22,688 |
| 2020 | $5,748 -4.6% | $22,688 -8.3% |
| 2019 | $6,024 +2.2% | $24,748 |
| 2018 | $5,892 +2.1% | $24,748 |
| 2017 | $5,768 -8.2% | $24,748 +6.7% |
| 2016 | $6,285 +2.2% | $23,203 |
| 2015 | $6,146 +0.4% | $23,203 |
| 2014 | $6,124 +8.1% | $23,203 -0.3% |
| 2013 | $5,665 -17% | $23,264 |
| 2012 | $6,821 +15.5% | $23,264 |
| 2011 | $5,904 -6.4% | $23,264 -15.3% |
| 2010 | $6,309 +11.1% | $27,475 |
| 2009 | $5,681 +6.4% | $27,475 -5% |
| 2008 | $5,338 +3.7% | $28,920 +11.6% |
| 2007 | $5,146 +9.2% | $25,913 |
| 2006 | $4,712 +12.6% | $25,913 |
| 2005 | $4,184 -0.5% | $25,913 +20.2% |
| 2004 | $4,203 +9.5% | $21,552 |
| 2003 | $3,837 +3.6% | $21,552 |
| 2002 | $3,704 +6.6% | $21,552 +11.8% |
| 2001 | $3,476 +2.5% | $19,279 |
| 2000 | $3,391 -6.9% | $19,279 |
| 1999 | $3,641 | $19,279 |
Find assessor info on the county website
Monthly payment
Est. payment
Payment breakdown
Explore the cost of this home by adjusting the details. Changes won't be saved.Climate risks
Neighborhood: 60477
Nearby schools
Schools provided by the listing agent
- Elementary: Millennium Elementary School
- Middle: Virgil I Grissom Middle School
- High: Victor J Andrew High School
- District: 140
Source: MRED as distributed by MLS GRID. This data may not be complete. We recommend contacting the local school district to confirm school assignments for this home.
- $346,7003 bd3 ba2.6k sqft7768 Bristol Park Dr, Tinley Park, IL 60477Off Market
- $328,5002 bd4 ba1.6k sqft7766 Bristol Park Dr, Tinley Park, IL 60477Off Market

- $372,6003 bd3 ba2.1k sqft7764 Bristol Park Dr, Tinley Park, IL 60477Off Market
- $328,7002 bd2 ba1.3k sqft7772 Bristol Park Dr, Tinley Park, IL 60477Off Market
Similar homes
- $310,0003 bd3 ba1.9k sqft18410 Millennium Dr, Tinley Park, IL 60477Active
 MLS ID #12731738, Rachel Giddens, Real People Realty. MRED as distributed by MLS GRID
 - $424,9003 bd3 ba1.7k sqft6832 White Egret Ct, Tinley Park, IL 60477Active
 MLS ID #12734414, Donald Shedor, Shedor Realty Group. MRED as distributed by MLS GRID
 - $325,0003 bd2 ba1.7k sqft10021 Cambridge Ct, Mokena, IL 60448New
 MLS ID #12746029, Chris Caputo, ABR,SFR,SRES, Century 21 Integra. MRED as distributed by MLS GRID
 - $375,0003 bd2 ba1.8k sqft7518 173rd Pl, Tinley Park, IL 60477Active
 MLS ID #12701663, Robert Spychalski, Keller Williams Preferred Rlty. MRED as distributed by MLS GRID
