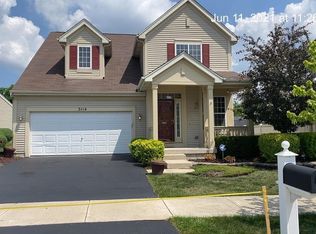
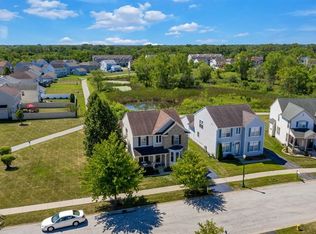
Welcome to this beautiful 4-bedroom, 2.5-bath home situated on a desirable corner lot in a very nice Matteson neighborhood. Step inside to a spacious and inviting floor plan featuring high ceilings that create an open, airy atmosphere throughout the main living areas. The home offers generously sized bedrooms, comfortable living spaces, and a decent-sized yard with plenty of room for outdoor enjoyment, entertaining, and relaxation. Ideally located near shopping, dining, transportation, and major expressways.
Active
$339,500
3106 Holden Cir, Matteson, IL 60443
4beds
1,887sqft
Single Family Residence
Built in 2001
6,500 Square Feet Lot
$337,200 Zestimate®
$180/sqft
$-- HOA
What's special
High ceilingsGenerously sized bedroomsDesirable corner lotComfortable living spaces
- 58 days
- 460
- 49
Zillow last checked:
Listing updated:
Listed by:
Katherine Vences (630)415-9109,
RE/MAX Mi Casa
Source: MRED as distributed by MLS GRID,MLS#: 12733522
Facts & features
Interior
Bedrooms & bathrooms
- Bedrooms: 4
- Bathrooms: 3
- Full bathrooms: 2
- 1/2 bathrooms: 1
Rooms
- Room types: No additional rooms
Primary bedroom
- Features: Flooring (Carpet), Bathroom (Full)
- Level: Second
- Area: 143 Square Feet
- Dimensions: 13X11
Bedroom 2
- Features: Flooring (Carpet)
- Level: Second
- Area: 121 Square Feet
- Dimensions: 11X11
Bedroom 3
- Features: Flooring (Carpet)
- Level: Second
- Area: 108 Square Feet
- Dimensions: 9X12
Bedroom 4
- Features: Flooring (Carpet)
- Level: Second
- Area: 143 Square Feet
- Dimensions: 11X13
Dining room
- Level: Main
- Area: 154 Square Feet
- Dimensions: 11X14
Family room
- Level: Main
- Area: 216 Square Feet
- Dimensions: 12X18
Kitchen
- Features: Kitchen (Eating Area-Breakfast Bar)
- Level: Main
- Area: 187 Square Feet
- Dimensions: 17X11
Laundry
- Level: Second
- Area: 99 Square Feet
- Dimensions: 9X11
Living room
- Level: Main
- Area: 195 Square Feet
- Dimensions: 13X15
Heating
- Forced Air
Cooling
- Central Air
Appliances
- Included: Range, Microwave, Dishwasher, Refrigerator, Washer, Dryer
- Laundry: Upper Level
Features
- Cathedral Ceiling(s), Open Floorplan
- Flooring: Laminate
- Windows: Skylight(s)
- Basement: Finished,Full
Interior area
- Total structure area: 0
- Total interior livable area: 1,887 sqft
Property
Parking
- Total spaces: 2
- Parking features: Asphalt, Garage Door Opener, Yes, Garage Owned, Attached, Garage
- Attached garage spaces: 2
- Has uncovered spaces: Yes
Accessibility
- Accessibility features: No Disability Access
Features
- Stories: 2
- Fencing: Fenced
Lot
- Size: 6,500 Square Feet
- Dimensions: 50X130
Details
- Parcel number: 31251060040000
- Special conditions: None
Construction
Type & style
- Home type: SingleFamily
- Architectural style: Traditional
- Property subtype: Single Family Residence
Materials
- Aluminum Siding, Vinyl Siding
- Roof: Asphalt
Condition
- New construction: No
- Year built: 2001
Utilities & green energy
- Sewer: Public Sewer
- Water: Public
Community & HOA
Community
- Subdivision: Holden Park
HOA
- Services included: None
Location
- Region: Matteson
Financial & listing details
- Price per square foot: $180/sqft
- Tax assessed value: $240,000
- Annual tax amount: $8,914
- Date on market: 8/14/2026
- Ownership: Fee Simple
Estimated market value
$337,200
$320,000 - $354,000
$3,196/mo
Price history
| Date | Event | Price |
|---|---|---|
| 8/14/2026 | Listed for sale | $339,500+10.9%$180/sqft |
Source: MRED as distributed by MLS GRID #12733522 Report a problem | ||
| 2/29/2024 | Sold | $306,000+2%$162/sqft |
Source:  MRED as distributed by MLS GRID #11921909 Report a problem MRED as distributed by MLS GRID #11921909 Report a problem | ||
| 2/2/2024 | Pending sale | $300,000$159/sqft |
Source: MRED as distributed by MLS GRID #11921909 Report a problem | ||
| 1/8/2024 | Contingent | $300,000$159/sqft |
Source: MRED as distributed by MLS GRID #11921909 Report a problem | ||
| 12/16/2023 | Listed for sale | $300,000+156.4%$159/sqft |
Source: MRED as distributed by MLS GRID #11921909 Report a problem | ||
| 6/29/2009 | Sold | $117,000-39.1%$62/sqft |
Source: MRED as distributed by MLS GRID #07057397 Report a problem | ||
| 11/28/2008 | Listing removed | $192,000$102/sqft |
Source: foreclosure.com Report a problem | ||
| 11/5/2008 | Listed for sale | $192,000$102/sqft |
Source: foreclosure.com Report a problem | ||
| 10/1/2008 | Listing removed | $192,000$102/sqft |
Source: foreclosure.com Report a problem | ||
| 9/27/2008 | Listed for sale | $192,000-22.6%$102/sqft |
Source: foreclosure.com Report a problem | ||
| 2/7/2003 | Sold | $248,000$131/sqft |
Source: Public Record Report a problem | ||
Public tax history
| Year | Property taxes | Tax assessment |
|---|---|---|
| 2024 | $8,915 +4.3% | $24,000 +0% |
| 2023 | $8,549 +21.1% | $23,999 +46% |
| 2022 | $7,061 -2% | $16,436 |
| 2021 | $7,207 +6.1% | $16,436 |
| 2020 | $6,791 +0.7% | $16,436 -0.1% |
| 2019 | $6,741 -10.4% | $16,454 -8.5% |
| 2018 | $7,527 +3.7% | $17,982 |
| 2017 | $7,256 +15.6% | $17,982 +17.8% |
| 2016 | $6,280 +1.9% | $15,268 |
| 2015 | $6,164 -14.5% | $15,268 |
| 2014 | $7,209 -10.3% | $15,268 -18% |
| 2013 | $8,034 +2.9% | $18,613 |
| 2012 | $7,809 +9.5% | $18,613 |
| 2011 | $7,129 -0.1% | $18,613 -11.7% |
| 2010 | $7,136 +3.1% | $21,090 |
| 2009 | $6,923 +6% | $21,090 -5% |
| 2008 | $6,531 +4.7% | $22,199 -6.1% |
| 2007 | $6,236 +4.3% | $23,639 |
| 2006 | $5,977 -3.2% | $23,639 |
| 2005 | $6,176 -10.9% | $23,639 -1.6% |
| 2004 | $6,932 +18.7% | $24,017 +14.9% |
| 2003 | $5,838 | $20,905 |
Find assessor info on the county website
Monthly payment
Est. payment
Payment breakdown
Explore the cost of this home by adjusting the details. Changes won't be saved.Climate risks
Neighborhood: 60443
Nearby schools
Schools provided by the listing agent
- District: 162
Source: MRED as distributed by MLS GRID. This data may not be complete. We recommend contacting the local school district to confirm school assignments for this home.
Similar homes
- $369,0003 bd2 ba1.8k sqft4549 W Tulip Ave, Monee, IL 60449Active
 MLS ID #12766359, Kathy Galdyn, REMAX Legends. MRED as distributed by MLS GRID
 - $330,0003 bd3 ba2.5k sqft5226 Riverside Dr, Richton Park, IL 60471Active
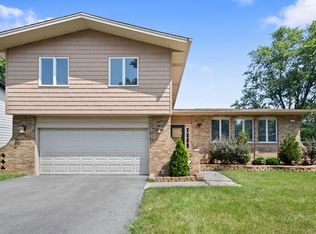 MLS ID #12700291, Latrice Harris, Coldwell Banker Realty. MRED as distributed by MLS GRID
 - $225,0004 bd2 ba1k sqft22243 Karlov Ave, Richton Park, IL 60471New
 MLS ID #12775831, Jerome Lanier, Keller Williams Preferred Rlty. MRED as distributed by MLS GRID
 - $249,9004 bd2 ba1.3k sqft17550 Winston Ct, Country Club Hills, IL 60478New
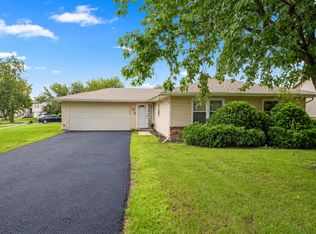 MLS ID #12779341, Inga Aleksonis, ABR,AHWD, Keller Williams Preferred Rlty. MRED as distributed by MLS GRID
 - $329,9005 bd2 ba1.7k sqft8316 Columbia Ave, Munster, IN 46321For Sale
 MLS ID #844329, Tammy Wagoner, Redfin. NIRA as distributed by MLS GRID
 - $349,7503 bd2 ba1.8k sqft11521 127th Ln, Cedar Lake, IN 46303For SaleMLS ID #844703, John Schupp, SCHUPP Real Estate. NIRA as distributed by MLS GRID
