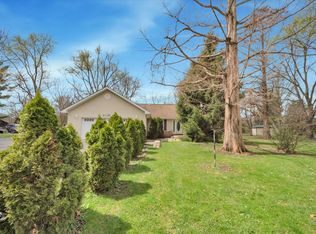
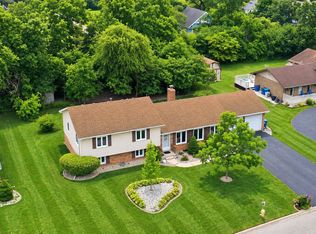
Entertainers dream. Open kitchen plan, lots of space to mingle inside and outside with a full finished walk out basement. First floor primary suite with walk in closet with lots of light. Eat in kitchen with lots of space. 4 bedrooms 3 baths and plenty of storage throughout the space. Home features an extra large, fenced lot overlooking the lake. Large deck encourages outdoor living. This home needs a little tlc here and there, and is priced with that in mind. Property is located in flood zone A. This is being sold on behalf of an estate and is sold AS IS. Come check it out and see what you would like to do with all this space.
Contingent
$285,000
230 Lakeview Ct, Steger, IL 60475
4beds
2,254sqft
Single Family Residence
Built in 1997
-- sqft lot
$-- Zestimate®
$126/sqft
$-- HOA
What's special
First floor primary suiteOpen kitchen plan
- --
- on Zillow |
- 862
- views |
- 101
- saves |
Likely to sell faster than
Zillow last checked:
Listing updated:
Listed by:
Charley Davis (708)218-6214,
Real People Realty

Source: MRED as distributed by MLS GRID,MLS#: 12725783
Facts & features
Interior
Bedrooms & bathrooms
- Bedrooms: 4
- Bathrooms: 3
- Full bathrooms: 2
- 1/2 bathrooms: 1
Rooms
- Room types: Recreation Room
Primary bedroom
- Features: Flooring (Carpet), Bathroom (Full)
- Level: Main
- Area: 306 Square Feet
- Dimensions: 17X18
Bedroom 2
- Features: Flooring (Carpet)
- Level: Second
- Area: 120 Square Feet
- Dimensions: 12X10
Bedroom 3
- Features: Flooring (Carpet)
- Level: Second
- Area: 132 Square Feet
- Dimensions: 12X11
Bedroom 4
- Features: Flooring (Carpet)
- Level: Second
- Area: 132 Square Feet
- Dimensions: 11X12
Dining room
- Features: Flooring (Luxury Vinyl)
- Level: Main
- Area: 195 Square Feet
- Dimensions: 13X15
Kitchen
- Features: Kitchen (Eating Area-Table Space), Flooring (Luxury Vinyl)
- Level: Main
- Area: 289 Square Feet
- Dimensions: 17X17
Laundry
- Level: Main
- Area: 42 Square Feet
- Dimensions: 7X6
Living room
- Features: Flooring (Carpet), Window Treatments (Blinds)
- Level: Main
- Area: 300 Square Feet
- Dimensions: 12X25
Recreation room
- Features: Flooring (Luxury Vinyl)
- Level: Basement
- Area: 1521 Square Feet
- Dimensions: 39X39
Heating
- Natural Gas
Cooling
- Central Air
Appliances
- Included: Range, Dishwasher, Refrigerator, Washer, Dryer
- Laundry: Main Level, Gas Dryer Hookup
Features
- Vaulted Ceiling(s), 1st Floor Bedroom, Built-in Features, Walk-In Closet(s)
- Basement: Finished,Full,Walk-Out Access
- Number of fireplaces: 1
- Fireplace features: Gas Log, Dining Room
Interior area
- Total structure area: 3,679
- Total interior livable area: 2,254 sqft
Video & virtual tour
Property
Parking
- Total spaces: 3
- Parking features: Asphalt, Garage Door Opener, Yes, Garage Owned, Attached, Garage
- Attached garage spaces: 3
- Has uncovered spaces: Yes
Accessibility
- Accessibility features: No Disability Access
Features
- Stories: 2
- Patio & porch: Deck
- Fencing: Fenced
- Has view: Yes
- View description: Back of Property
- Has water view: Yes
- Water view: Back of Property
- Waterfront features: Lake Front
Lot
- Dimensions: 33x141x133x78x217
Details
- Parcel number: 2315043020340000
- Special conditions: Court Approval Required
- Other equipment: Water-Softener Owned
Construction
Type & style
- Home type: SingleFamily
- Architectural style: Traditional
- Property subtype: Single Family Residence
Materials
- Vinyl Siding
- Foundation: Concrete Perimeter
- Roof: Asphalt
Condition
- New construction: No
- Year built: 1997
Utilities & green energy
- Electric: Circuit Breakers
- Sewer: Storm Sewer
- Water: Shared Well
Community & HOA
Community
- Features: Lake, Curbs, Street Paved
- Security: Carbon Monoxide Detector(s)
- Subdivision: Lake Hills
HOA
- Services included: None
Location
- Region: Steger
Financial & listing details
- Price per square foot: $126/sqft
- Tax assessed value: $283,035
- Annual tax amount: $8,933
- Date on market: 8/6/2026
- Ownership: Fee Simple
Estimated market value
Zestimate®
Not available
Estimated sales range
Not available
Rent Zestimate®
Not available
Price history
| Date | Event | Price |
|---|---|---|
| 7/26/2002 | Sold | $174,250-12.9%$77/sqft |
Source: Public Record Report a problem | ||
| 10/17/1997 | Sold | $200,000$89/sqft |
Source: Public Record Report a problem | ||
Public tax history
| Year | Property taxes | Tax assessment |
|---|---|---|
| 2024 | $8,933 +6.8% | $94,345 +12% |
| 2023 | $8,365 +6.7% | $84,244 +12.5% |
| 2022 | $7,838 +6.5% | $74,870 +9.2% |
| 2021 | $7,361 -1.7% | $68,550 +1.7% |
| 2020 | $7,485 +5.4% | $67,386 +6.4% |
| 2019 | $7,104 +3.8% | $63,333 +2.2% |
| 2018 | $6,843 +1.9% | $61,970 +8.5% |
| 2017 | $6,714 -5% | $57,089 +0.7% |
| 2016 | $7,065 +2.9% | $56,720 +2.7% |
| 2015 | $6,869 | $55,202 -1% |
| 2014 | $6,869 +3% | $55,760 -4.6% |
| 2013 | $6,668 -5.5% | $58,430 -25.8% |
| 2012 | $7,056 -8.6% | $78,768 -9.5% |
| 2011 | $7,716 +0.2% | $87,036 -7.5% |
| 2010 | $7,702 +5.9% | $94,093 -5.9% |
| 2009 | $7,274 -3.4% | $99,992 |
| 2008 | $7,526 | $99,992 +4.1% |
| 2007 | -- | $96,026 +6.5% |
| 2006 | $7,696 +4.5% | $90,123 +5.3% |
| 2005 | $7,366 +5.6% | $85,587 +8.1% |
| 2004 | $6,972 +12.7% | $79,191 +10.3% |
| 2003 | $6,185 -12.5% | $71,828 +2.1% |
| 2002 | $7,070 +1.2% | $70,382 +2.8% |
| 2001 | $6,987 +4.4% | $68,485 +1.7% |
| 2000 | $6,691 | $67,320 |
Find assessor info on the county website
Monthly payment
Est. payment
Payment breakdown
Explore the cost of this home by adjusting the details. Changes won't be saved.Climate risks
Neighborhood: 60475
Getting around
Nearby schools
GreatSchools rating
- 4/10Steger Intermediate CenterGrades: 2-4Distance: 0.4 mi
- 7/10Columbia Central SchoolGrades: 5-8Distance: 0.7 mi
- 5/10Bloom Trail High SchoolGrades: 9-12Distance: 2.2 mi
Schools provided by the listing agent
- High: Bloom Trail High School
- District: 194
Source: MRED as distributed by MLS GRID. This data may not be complete. We recommend contacting the local school district to confirm school assignments for this home.
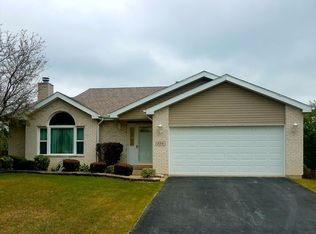
- $168-- bd-- ba-- sqftLake Hill Dr, Steger, IL 60475Off Market
Save - $278,0003 bd3 ba1.5k sqft226 Lakeview Ct, Steger, IL 60475Off Market
Save 
- $286,300-- bd2 ba1.8k sqft234 Lakeview Ct, Steger, IL 60475Off Market
Save - $338,3003 bd3 ba2k sqft190 Bayview Ct, Steger, IL 60475Off Market
Save - $319,6004 bd3 ba2.1k sqft194 Bayview Ct, Steger, IL 60475Off Market
Save - $271,1003 bd2 ba1.3k sqft136 Lake Hill Dr, Steger, IL 60475Off Market
Save - $241,8003 bd2 ba1.5k sqft222 Lakeview Ct, Steger, IL 60475Off Market
Save - $265,1003 bd2 ba1.5k sqft132 Lake Hill Dr, Steger, IL 60475Off Market
Save
A local agent can set up tours, give advice and negotiate with sellers.
A local lender can help you make sure your offer is ready when you are.