This stunning three-step ranch features 4 bedrooms and 2.5 bathrooms, with a charming combination of brick and vinyl siding. It is ready for its next chapter! As you enter through the front door, you are welcomed by ceramic tile that extends through most of the home. Step down into the formal dining room, perfect for holiday gatherings. Create your favorite dishes in the dream kitchen, which boasts a breakfast bar and a quartz center island. A skylight fills the space with plenty of natural light. Cozy up by the fireplace in the family room, where warmth and good times await you! For weekend warriors and barbecue enthusiasts, enjoy cookouts on the beautiful brick patio, which offers ample green space for your furry friend to roam free. Conveniently located just minutes from the town center, this home is also close to various outdoor activities, parks, shops, restaurants, and much more! Don't miss the opportunity to make this house your future home. Schedule your showing today!
Price change
Price cut: $11K (10/1)
$363,900
652 Naoma Dr, Crete, IL 60417
4beds
2,190sqft
Single Family Residence
Built in 1991
10,010 Square Feet Lot
$361,800 Zestimate®
$166/sqft
$-- HOA
What's special
Quartz center islandDream kitchenBreakfast barBeautiful brick patio
- 54 days
- 721
- 68
Zillow last checked:
Listing updated:
Listed by:
James Beecher 219-333-8816,
Realty Executives Premier Illinois
Source: MRED as distributed by MLS GRID,MLS#: 12645680
Facts & features
Interior
Bedrooms & bathrooms
- Bedrooms: 4
- Bathrooms: 3
- Full bathrooms: 2
- 1/2 bathrooms: 1
Rooms
- Room types: Foyer, Workshop, Other Room
Primary bedroom
- Features: Flooring (Carpet), Bathroom (Full)
- Level: Second
- Area: 192 Square Feet
- Dimensions: 16X12
Bedroom 2
- Features: Flooring (Carpet)
- Level: Second
- Area: 176 Square Feet
- Dimensions: 16X11
Bedroom 3
- Features: Flooring (Carpet)
- Level: Second
- Area: 196 Square Feet
- Dimensions: 14X14
Bedroom 4
- Features: Flooring (Carpet)
- Level: Second
- Area: 140 Square Feet
- Dimensions: 14X10
Dining room
- Features: Flooring (Wood Laminate), Window Treatments (Blinds)
- Level: Main
- Area: 130 Square Feet
- Dimensions: 13X10
Family room
- Features: Flooring (Ceramic Tile), Window Treatments (Blinds)
- Level: Main
- Area: 247 Square Feet
- Dimensions: 19X13
Foyer
- Features: Flooring (Ceramic Tile)
- Level: Main
- Area: 35 Square Feet
- Dimensions: 7X5
Kitchen
- Features: Kitchen (Eating Area-Breakfast Bar), Flooring (Ceramic Tile)
- Level: Main
- Area: 234 Square Feet
- Dimensions: 18X13
Laundry
- Level: Basement
- Area: 168 Square Feet
- Dimensions: 14X12
Living room
- Features: Flooring (Carpet), Window Treatments (Blinds)
- Level: Main
- Area: 234 Square Feet
- Dimensions: 18X13
Other
- Level: Basement
- Area: 190 Square Feet
- Dimensions: 19X10
Other
- Level: Basement
- Area: 168 Square Feet
- Dimensions: 14X12
Heating
- Natural Gas, Forced Air
Cooling
- Central Air
Features
- Cathedral Ceiling(s)
- Flooring: Hardwood
- Windows: Skylight(s)
- Basement: Partially Finished,Partial
- Number of fireplaces: 1
- Fireplace features: Wood Burning, Gas Starter, Family Room
Interior area
- Total structure area: 0
- Total interior livable area: 2,190 sqft
Property
Parking
- Total spaces: 2
- Parking features: Asphalt, Yes, Garage Owned, Attached, Garage
- Attached garage spaces: 2
Accessibility
- Accessibility features: No Disability Access
Features
- Patio & porch: Deck
Lot
- Size: 10,010 Square Feet
- Dimensions: 77 X 130
Details
- Additional structures: Gazebo
- Parcel number: 2315172120040000
- Special conditions: None
Construction
Type & style
- Home type: SingleFamily
- Architectural style: Step Ranch
- Property subtype: Single Family Residence
Materials
- Vinyl Siding, Brick
- Foundation: Concrete Perimeter
- Roof: Asphalt
Condition
- New construction: No
- Year built: 1991
Utilities & green energy
- Electric: Circuit Breakers, 200+ Amp Service
- Sewer: Public Sewer
- Water: Public
Community & HOA
Community
- Features: Curbs, Sidewalks, Street Lights, Street Paved
- Subdivision: Goose Creek
HOA
- Services included: None
Location
- Region: Crete
Financial & listing details
- Price per square foot: $166/sqft
- Tax assessed value: $324,390
- Annual tax amount: $10,504
- Date on market: 8/8/2026
- Ownership: Fee Simple
Estimated market value
$361,800
$344,000 - $380,000
$3,001/mo
Price history
| Date | Event | Price |
|---|---|---|
| 10/1/2026 | Price change | $363,900-2.9%$166/sqft |
Source:  MRED as distributed by MLS GRID #12645680 Report a problem MRED as distributed by MLS GRID #12645680 Report a problem | ||
| 9/22/2026 | Price change | $374,900-3.4%$171/sqft |
Source: MRED as distributed by MLS GRID #12645680 Report a problem | ||
| 8/27/2026 | Price change | $387,900-3%$177/sqft |
Source: MRED as distributed by MLS GRID #12645680 Report a problem | ||
| 8/8/2026 | Listed for sale | $399,900+116.2%$183/sqft |
Source: MRED as distributed by MLS GRID #12645680 Report a problem | ||
| 7/29/2016 | Sold | $185,000-1.1%$84/sqft |
Source: MRED as distributed by MLS GRID #09213034 Report a problem | ||
| 7/20/2016 | Pending sale | $187,000$85/sqft |
Source: Century 21 Pride Realty #09213034 Report a problem | ||
| 7/20/2016 | Listed for sale | $187,000$85/sqft |
Source: Century 21 Pride Realty #09213034 Report a problem | ||
| 6/18/2016 | Listing removed | $187,000$85/sqft |
Source: Century 21 Pride Realty #09213034 Report a problem | ||
| 5/7/2016 | Pending sale | $187,000$85/sqft |
Source: Century 21 Pride Realty #09213034 Report a problem | ||
| 5/2/2016 | Listed for sale | $187,000+13.3%$85/sqft |
Source: Century 21 Pride Realty #09213034 Report a problem | ||
| 3/24/1998 | Sold | $165,000$75/sqft |
Source: Public Record Report a problem | ||
Public tax history
| Year | Property taxes | Tax assessment |
|---|---|---|
| 2024 | $10,504 +3.1% | $108,130 +12% |
| 2023 | $10,185 +9% | $96,553 +12.5% |
| 2022 | $9,343 +5.7% | $85,809 +9.2% |
| 2021 | $8,842 +3.4% | $78,565 +6.8% |
| 2020 | $8,554 +3.4% | $73,577 +6.4% |
| 2019 | $8,275 +1.5% | $69,151 +2.2% |
| 2018 | $8,155 +5.7% | $67,662 +8.6% |
| 2017 | $7,717 +0.6% | $62,332 +0.7% |
| 2016 | $7,668 +1.4% | $61,929 +2.7% |
| 2015 | $7,561 | $60,272 -1% |
| 2014 | $7,561 +14.3% | $60,881 +5.8% |
| 2013 | $6,615 +1.6% | $57,540 -8% |
| 2012 | $6,509 +1.7% | $62,543 -9.5% |
| 2011 | $6,397 +1.3% | $69,108 -7.5% |
| 2010 | $6,315 +2.5% | $74,712 -5.9% |
| 2009 | $6,162 +5.4% | $79,396 |
| 2008 | $5,845 | $79,396 +4.1% |
| 2007 | -- | $76,247 +6.6% |
| 2006 | $5,473 +3.5% | $71,559 +5.3% |
| 2005 | $5,286 +0.2% | $67,957 +2.9% |
| 2004 | $5,274 +8.2% | $66,023 +10.3% |
| 2003 | $4,874 +3.2% | $59,884 +3% |
| 2002 | $4,725 +2% | $58,140 +2.8% |
| 2001 | $4,632 +3.7% | $56,573 +1.7% |
| 2000 | $4,468 | $55,611 |
Find assessor info on the county website
Monthly payment
Est. payment
Payment breakdown
Explore the cost of this home by adjusting the details. Changes won't be saved.Climate risks
Neighborhood: 60417
Nearby schools
Schools provided by the listing agent
- District: 201U
Source: MRED as distributed by MLS GRID. This data may not be complete. We recommend contacting the local school district to confirm school assignments for this home.
Similar homes
- $369,8733 bd2 ba1.9k sqft26355 S Woodlawn Ave, Crete, IL 60417Active
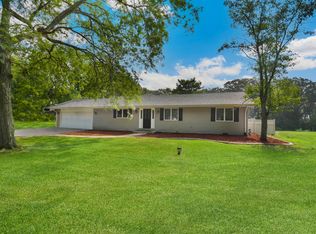 MLS ID #12702372, Thomas Domasik, RE/MAX 10 in the Park. MRED as distributed by MLS GRID
 - $339,7773 bd3 ba1.6k sqft378 Oakwood Dr, Crete, IL 60417Active
 MLS ID #12744358, Alejandro Diaz, Realty of America, LLC. MRED as distributed by MLS GRID
 - $--4 bd3 ba2.2k sqft4121 Sunset Rd, Matteson, IL 60443AuctionXome
- $295,0004 bd3 ba2.2k sqft230 Lakeview Ct, Steger, IL 60475New
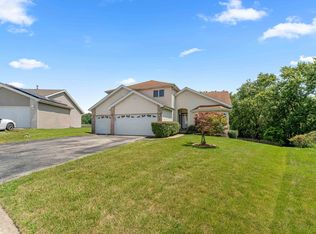 MLS ID #12771050, Charley Davis, Real People Realty. MRED as distributed by MLS GRID
 - $360,0003 bd3 ba2.3k sqft5314 Quail Ct, Schererville, IN 46375For Sale
 MLS ID #845054, Valarie Kubacki, Dream Team Agents, LLC. NIRA as distributed by MLS GRID
 - $365,0003 bd2 ba1.8k sqft11521 127th Ln, Cedar Lake, IN 46303For SaleMLS ID #844703, John Schupp, SCHUPP Real Estate. NIRA as distributed by MLS GRID
- $369,9003 bd2 ba1.6k sqft9874 Hart St, Saint John, IN 46373For SaleMLS ID #842873, Margaret Kubascik, BHHS Executive Realty. NIRA as distributed by MLS GRID
- $349,9004 bd2 ba2k sqft9507 Cleveland St, Crown Point, IN 46307For SaleMLS ID #844346, Courtney Johnson, Advanced Real Estate, LLC. NIRA as distributed by MLS GRID
- $380,0003 bd2 ba2k sqft8535 Taney St, Merrillville, IN 46410For SaleMLS ID #844870, Lynn Dearmond, Better Homes and Gardens Real. NIRA as distributed by MLS GRID
