First Time Offered! Welcome to this well-maintained builder's home, ideally situated with a beautiful golf course backdrop. This spacious 3-bedroom, 3-bath home offers an abundance of storage and thoughtful features throughout. The main level features a welcoming living room with High ceilings, creating an open and inviting atmosphere. The full finished basement provides additional living space and endless possibilities for a recreation room, home office, gym, or entertaining area. Built with 2x6 exterior walls, this home offers quality construction and added efficiency. Additional highlights include a whole-house generator, roof replaced in 2014, Leaf Guard gutters around the entire home, new sump pump, and a security system. With 3 bedrooms, 3 full baths, extensive storage, a finished basement, and a peaceful setting backing to the golf course, this home offers space, comfort, and peace of mind. A rare opportunity-don't miss your chance to make this one yours!
Active
$379,900
873 Damico Dr, Chicago Heights, IL 60411
3beds
1,655sqft
Single Family Residence
Built in 1985
0.29 Acres Lot
$373,400 Zestimate®
$230/sqft
$-- HOA
What's special
Finished basementBeautiful golf course backdropOpen and inviting atmosphereAbundance of storageExtensive storage
- 78 days
- 236
- 25
Zillow last checked:
Listing updated:
Listed by:
Betty Bohse 219-741-6108,
Advanced Real Estate LLC
Source: MRED as distributed by MLS GRID,MLS#: 12744711
Facts & features
Interior
Bedrooms & bathrooms
- Bedrooms: 3
- Bathrooms: 3
- Full bathrooms: 3
Rooms
- Room types: Office
Primary bedroom
- Features: Flooring (Carpet), Bathroom (Full, Whirlpool)
- Level: Main
- Area: 270 Square Feet
- Dimensions: 18X15
Bedroom 2
- Features: Flooring (Carpet)
- Level: Main
- Area: 180 Square Feet
- Dimensions: 15X12
Bedroom 3
- Features: Flooring (Carpet)
- Level: Main
- Area: 143 Square Feet
- Dimensions: 13X11
Dining room
- Features: Flooring (Carpet)
- Level: Main
- Area: 187 Square Feet
- Dimensions: 17X11
Family room
- Features: Flooring (Carpet)
- Level: Basement
- Area: 980 Square Feet
- Dimensions: 35X28
Kitchen
- Features: Flooring (Hardwood)
- Level: Main
- Area: 168 Square Feet
- Dimensions: 14X12
Laundry
- Features: Flooring (Linoleum)
- Level: Main
- Area: 112 Square Feet
- Dimensions: 14X8
Living room
- Features: Flooring (Carpet)
- Level: Main
- Area: 336 Square Feet
- Dimensions: 21X16
Office
- Features: Flooring (Carpet)
- Level: Basement
- Area: 255 Square Feet
- Dimensions: 15X17
Heating
- Natural Gas
Cooling
- Central Air
Appliances
- Included: Range, Microwave, Dishwasher, Refrigerator, Freezer, Washer, Dryer, Disposal
Features
- Windows: Screens
- Basement: Finished,Block,Full
Interior area
- Total structure area: 3,165
- Total interior livable area: 1,655 sqft
- Finished area below ground: 1,500
Property
Parking
- Total spaces: 2
- Parking features: Yes, Garage Owned, Attached, Garage
- Attached garage spaces: 2
Accessibility
- Accessibility features: No Disability Access
Features
- Stories: 1
Lot
- Size: 0.29 Acres
Details
- Parcel number: 32184020280000
- Special conditions: None
- Other equipment: Intercom, Ceiling Fan(s), Sump Pump, Sprinkler-Lawn, Backup Sump Pump;, Generator
Construction
Type & style
- Home type: SingleFamily
- Property subtype: Single Family Residence
Materials
- Brick, Cedar
- Foundation: Concrete Perimeter
- Roof: Asphalt
Condition
- New construction: No
- Year built: 1985
Utilities & green energy
- Sewer: Public Sewer
- Water: Lake Michigan
Community & HOA
Community
- Security: Security System, Carbon Monoxide Detector(s)
HOA
- Services included: None
Location
- Region: Chicago Heights
Financial & listing details
- Price per square foot: $230/sqft
- Tax assessed value: $185,940
- Annual tax amount: $7,041
- Date on market: 9/3/2026
- Ownership: Fee Simple
Estimated market value
$373,400
$355,000 - $392,000
$2,650/mo
Price history
| Date | Event | Price |
|---|---|---|
| 9/3/2026 | Listed for sale | $379,900$230/sqft |
Source:  MRED as distributed by MLS GRID #12744711 Report a problem | ||
Public tax history
| Year | Property taxes | Tax assessment |
|---|---|---|
| 2024 | $6,890 +2.7% | $18,594 +0% |
| 2023 | $6,712 +9.1% | $18,593 +17% |
| 2022 | $6,151 -19.3% | $15,889 |
| 2021 | $7,622 +1.4% | $15,889 |
| 2020 | $7,514 -8.4% | $15,889 -10.1% |
| 2019 | $8,207 +5.2% | $17,679 |
| 2018 | $7,799 +4.2% | $17,679 |
| 2017 | $7,487 +10.8% | $17,679 +17.1% |
| 2016 | $6,758 +2.2% | $15,099 |
| 2015 | $6,614 +0.5% | $15,099 |
| 2014 | $6,584 +4.8% | $15,099 +0.4% |
| 2013 | $6,280 +2.1% | $15,041 |
| 2012 | $6,150 +5.7% | $15,041 |
| 2011 | $5,819 +2.9% | $15,041 -5.7% |
| 2010 | $5,654 +9.7% | $15,947 |
| 2009 | $5,154 +14.2% | $15,947 -5% |
| 2008 | $4,512 -0.3% | $16,787 +9.9% |
| 2007 | $4,525 +0.5% | $15,280 |
| 2006 | $4,503 +7.5% | $15,280 |
| 2005 | $4,189 -0.2% | $15,280 +6.3% |
| 2004 | $4,196 +2.3% | $14,373 |
| 2003 | $4,103 -5.8% | $14,373 |
| 2002 | $4,356 +21.4% | $14,373 +16.3% |
| 2001 | $3,586 +0.7% | $12,357 |
| 2000 | $3,561 -4.4% | $12,357 |
| 1999 | $3,726 | $12,357 |
Find assessor info on the county website
Monthly payment
Est. payment
Payment breakdown
Explore the cost of this home by adjusting the details. Changes won't be saved.Climate risks
Neighborhood: 60411
Nearby schools
Schools provided by the listing agent
- District: 170
Source: MRED as distributed by MLS GRID. This data may not be complete. We recommend contacting the local school district to confirm school assignments for this home.
Similar homes
- $280,0005 bd2 ba1.8k sqft822 Bradoc St, Chicago Heights, IL 60411Active
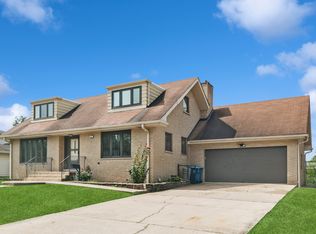 MLS ID #12740432, Carrie Stultz, CNC,CSC,SFR, Baird & Warner. MRED as distributed by MLS GRID
- $425,0004 bd2 ba1.8k sqft19513 Sequoia Ave, Lynwood, IL 60411Active
 MLS ID #12807867, Jesse Gomez, Realmart Realty Inc. MRED as distributed by MLS GRID
- $399,9003 bd2 ba2k sqft16421 Beverly Ave, Tinley Park, IL 60477New
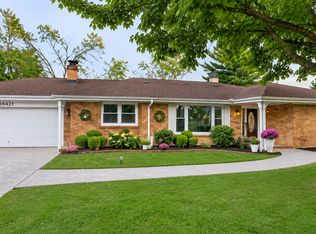 MLS ID #12811563, Kevin Cammack, eXp Realty. MRED as distributed by MLS GRID
- $389,9003 bd2 ba2k sqft24762 S Michaels St, Crete, IL 60417Price Change
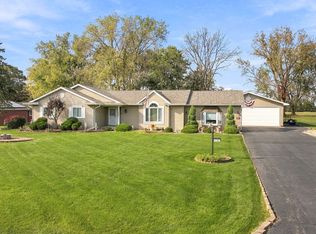 MLS ID #12792915, Kristen Shedor, Village Realty Inc. MRED as distributed by MLS GRID
- $379,9003 bd2 ba1.4k sqft1517 Lake St, Dyer, IN 46311For Sale
 MLS ID #847100, Alan Evers, Evers Realty Group. NIRA as distributed by MLS GRID
- $379,0003 bd3 ba1.7k sqft419 N True St, Griffith, IN 46319For SaleMLS ID #847905, Kris Hoge, RE/MAX Realty Associates. NIRA as distributed by MLS GRID
- $384,9003 bd2 ba1.8k sqft15712 W 87th Ave, Dyer, IN 46311For SaleMLS ID #847366, Elizabeth Sheeran, @properties/Christie's Intl RE. NIRA as distributed by MLS GRID
- $402,5003 bd2 ba2.1k sqft8832 Jefferson Ct, Munster, IN 46321For SaleMLS ID #842808, Robin Salzeider, @properties/Christie's Intl RE. NIRA as distributed by MLS GRID
