Welcome to this move-in-ready ranch home in unincorporated Crete, offering plenty of living space on a beautiful .88-acre lot! Enjoy the privacy and flexibility this property provides, with plenty of room for gardening, outdoor entertaining, and large gatherings. The home features a unique layout, including a converted former garage that now serves as additional living space, complete with a fireplace, 9-foot ceilings, and endless possibilities for a home office, bar area, workout space, or whatever best fits your needs. The spacious living room features 11-foot vaulted ceilings and an abundance of natural light. The kitchen offers a convenient eat-in area, along with a separate dining room for additional entertaining space. Head outside to the large, maintenance-free deck, perfect for hosting gatherings, grilling, or simply enjoying the peaceful surroundings. The impressive detached garage offers exceptional storage for RVs, boats, vehicles, and more! Featuring two garage doors, including an oversized 9-foot door, and an interior ceiling height of 10 feet 5 inches, this space provides plenty of room for larger vehicles, equipment, or hobbies. Recent updates include a new roof in 2026, newer carpeting installed within the last couple of years, and fresh paint throughout the entire home. If you're looking for a well-maintained property with plenty of space to spread out both inside and out, this home has so much to offer. Schedule your showing today!
New
$399,900
24762 S Michaels St, Crete, IL 60417
3beds
2,030sqft
Single Family Residence
Built in 1993
0.88 Acres Lot
$389,100 Zestimate®
$197/sqft
$-- HOA
What's special
Abundance of natural lightSeparate dining roomOutdoor entertainingLarge maintenance-free deckNewer carpeting
- 4 days
- 335
- 23
Zillow last checked:
Listing updated:
Listed by:
Kristen Shedor 708-306-3828,
Village Realty Inc
Source: MRED as distributed by MLS GRID,MLS#: 12792915
Facts & features
Interior
Bedrooms & bathrooms
- Bedrooms: 3
- Bathrooms: 2
- Full bathrooms: 2
Rooms
- Room types: Foyer, Eating Area, Walk In Closet
Primary bedroom
- Features: Flooring (Carpet)
- Level: Main
- Area: 187 Square Feet
- Dimensions: 17X11
Bedroom 2
- Features: Flooring (Carpet)
- Level: Main
- Area: 110 Square Feet
- Dimensions: 11X10
Bedroom 3
- Features: Flooring (Carpet)
- Level: Main
- Area: 121 Square Feet
- Dimensions: 11X11
Dining room
- Features: Flooring (Carpet)
- Level: Main
- Area: 143 Square Feet
- Dimensions: 13X11
Eating area
- Features: Flooring (Laminate)
- Level: Main
- Area: 99 Square Feet
- Dimensions: 11X9
Family room
- Features: Flooring (Laminate)
- Level: Main
- Area: 420 Square Feet
- Dimensions: 20X21
Foyer
- Level: Main
- Area: 42 Square Feet
- Dimensions: 6X7
Kitchen
- Features: Kitchen (Eating Area-Table Space, Pantry-Closet), Flooring (Laminate)
- Level: Main
- Area: 99 Square Feet
- Dimensions: 11X9
Laundry
- Level: Main
- Area: 32 Square Feet
- Dimensions: 4X8
Living room
- Features: Flooring (Carpet)
- Level: Main
- Area: 220 Square Feet
- Dimensions: 20X11
Walk in closet
- Features: Flooring (Carpet)
- Level: Main
- Area: 48 Square Feet
- Dimensions: 8X6
Heating
- Forced Air
Cooling
- Central Air
Appliances
- Included: Range, Microwave, Refrigerator, Washer, Dryer
- Laundry: Main Level, Laundry Closet
Features
- Vaulted Ceiling(s), 1st Floor Bedroom, 1st Floor Full Bath, Walk-In Closet(s), High Ceilings, Separate Dining Room
- Flooring: Laminate, Carpet
- Windows: Screens, Bay Window(s)
- Basement: Crawl Space
- Number of fireplaces: 1
- Fireplace features: Wood Burning, Gas Log, Gas Starter, Family Room
Interior area
- Total structure area: 0
- Total interior livable area: 2,030 sqft
Property
Parking
- Total spaces: 2.5
- Parking features: Asphalt, Garage Door Opener, Heated Garage, Garage, Yes, Garage Owned, Detached
- Garage spaces: 2.5
- Has uncovered spaces: Yes
Accessibility
- Accessibility features: No Disability Access
Features
- Stories: 1
- Patio & porch: Deck
- Has spa: Yes
- Spa features: Outdoor Hot Tub
Lot
- Size: 0.88 Acres
- Dimensions: 132x294
- Features: Mature Trees
Details
- Additional structures: Gazebo, RV/Boat Storage
- Parcel number: 2315131010150000
- Special conditions: None
- Other equipment: Ceiling Fan(s)
Construction
Type & style
- Home type: SingleFamily
- Architectural style: Ranch
- Property subtype: Single Family Residence
Materials
- Vinyl Siding
- Roof: Asphalt
Condition
- New construction: No
- Year built: 1993
Utilities & green energy
- Electric: 200+ Amp Service
- Sewer: Septic Tank
- Water: Well
Community & HOA
HOA
- Services included: None
Location
- Region: Crete
Financial & listing details
- Price per square foot: $197/sqft
- Tax assessed value: $269,121
- Annual tax amount: $7,252
- Date on market: 11/4/2026
- Ownership: Fee Simple
Estimated market value
$389,100
$370,000 - $409,000
$2,972/mo
Price history
| Date | Event | Price |
|---|---|---|
| 11/4/2026 | Listed for sale | $399,900+219.9%$197/sqft |
Source:  MRED as distributed by MLS GRID #12792915 Report a problem | ||
| 7/20/1995 | Sold | $125,000$62/sqft |
Source: Public Record Report a problem | ||
Public tax history
| Year | Property taxes | Tax assessment |
|---|---|---|
| 2024 | $7,084 +4.6% | $89,707 +12% |
| 2023 | $6,774 +4.6% | $80,103 +12.5% |
| 2022 | $6,477 +6.6% | $71,190 +9.2% |
| 2021 | $6,074 +4.3% | $65,180 +6.7% |
| 2020 | $5,826 +4.5% | $61,087 +6.4% |
| 2019 | $5,577 +1.7% | $57,412 +2.2% |
| 2018 | $5,483 +7.2% | $56,177 +8.6% |
| 2017 | $5,117 +0.4% | $51,752 +0.6% |
| 2016 | $5,098 +1.8% | $51,418 +2.8% |
| 2015 | $5,005 | $50,041 -1% |
| 2014 | $5,005 +1.1% | $50,547 -4.6% |
| 2013 | $4,951 -1.8% | $52,967 -8% |
| 2012 | $5,044 -0.4% | $57,573 -9.5% |
| 2011 | $5,066 -17.4% | $63,617 -17.8% |
| 2010 | $6,135 +1.6% | $77,358 -5.9% |
| 2009 | $6,040 +5.9% | $82,208 |
| 2008 | $5,701 | $82,208 +4.1% |
| 2007 | -- | $78,948 +6.6% |
| 2006 | $5,217 +4.7% | $74,094 +5.3% |
| 2005 | $4,983 +6.7% | $70,365 +7.3% |
| 2004 | $4,671 +3.2% | $65,559 +4% |
| 2003 | $4,526 +6.7% | $63,032 +6% |
| 2002 | $4,243 +2.1% | $59,464 +2.8% |
| 2001 | $4,155 | $57,862 |
Find assessor info on the county website
Monthly payment
Est. payment
Payment breakdown
Explore the cost of this home by adjusting the details. Changes won't be saved.Climate risks
Neighborhood: 60417
Nearby schools
Schools provided by the listing agent
- District: 201U
Source: MRED as distributed by MLS GRID. This data may not be complete. We recommend contacting the local school district to confirm school assignments for this home.

Similar homes
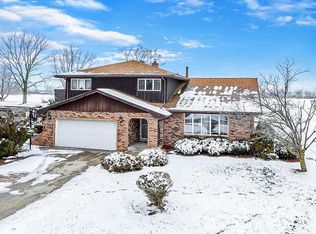
- $369,8733 bd2 ba1.9k sqft26355 S Woodlawn Ave, Crete, IL 60417Active
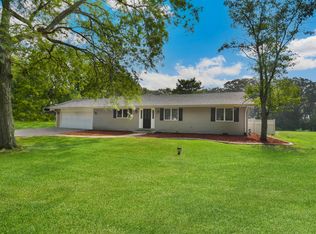 MLS ID #12702372, Thomas Domasik, RE/MAX 10 in the Park. MRED as distributed by MLS GRID
- $350,0003 bd4 ba2.2k sqft23001 Eastbrook Dr, Sauk Village, IL 60411New
 MLS ID #12800976, Vernetta Jackson, RE/MAX Premier. MRED as distributed by MLS GRID
- $363,9004 bd3 ba2.1k sqft652 Naoma Dr, Crete, IL 60417Active
 MLS ID #12645680, James Beecher, Realty Executives Premier Illinois. MRED as distributed by MLS GRID
- $379,0003 bd3 ba1.7k sqft419 N True St, Griffith, IN 46319For Sale
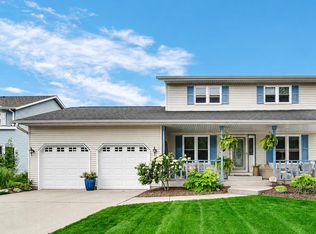
 MLS ID #847905, Kris Hoge, RE/MAX Realty Associates. NIRA as distributed by MLS GRID
- $379,9003 bd2 ba2k sqft12042 W 103rd Ct, Saint John, IN 46373For SaleMLS ID #844275, Katherine Bultema, Compass Indiana, LLC. NIRA as distributed by MLS GRID
- $429,9003 bd2 ba2.1k sqft12701 Goldenrod Pl, Saint John, IN 46373For SaleMLS ID #846280, Anthony Gutierrez, Realty Executives Premier. NIRA as distributed by MLS GRID
- $384,9003 bd2 ba1.4k sqft1517 Lake St, Dyer, IN 46311For SaleMLS ID #847100, Alan Evers, Evers Realty Group. NIRA as distributed by MLS GRID
- $350,0003 bd2 ba1.8k sqft20 Plum Creek Dr, Schererville, IN 46375For SaleMLS ID #847634, Jovan Vasic, 219 Realty, LLC. NIRA as distributed by MLS GRID
- $359,9003 bd2 ba2.9k sqft3314 Rustic Ln, Crown Point, IN 46307For SaleMLS ID #847840, Lutrell Kirk, Kirk & Company Your Home Sold. NIRA as distributed by MLS GRID
- $374,9005 bd2 ba2.2k sqft626 E 77th Ave, Schererville, IN 46375For SaleMLS ID #840414, Jeff McCormick, McCormick Real Estate, Inc.. NIRA as distributed by MLS GRID
- $376,2003 bd2 ba2k sqft8535 Taney St, Merrillville, IN 46410For SaleMLS ID #844870, Lynn Calhoun, Better Homes and Gardens Real. NIRA as distributed by MLS GRID
- $349,9953 bd2 ba1.7k sqft12043 W 103rd Ct, Saint John, IN 46373For SaleMLS ID #842515, Alice Kepchar, BHHS Executive Realty. NIRA as distributed by MLS GRID
