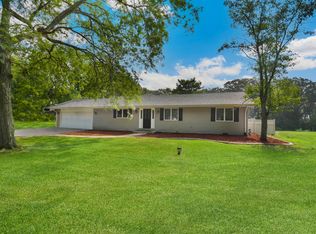
This property includes new mechanicals, and a roof just 10 years young! It will feel good to know you don't have to worry about the major components. WAIT- let's not forget the oversized premium shed! All these features help make this home move-in ready! Come take a look and fall in love! Step inside this BEAUTIFUL HOME to discover a smart, multi-level floor plan that maximizes flow and funcitonality. The living room flows seamlessly into the dining area and kitchen which offers a breakfast bar. The sliding door provides easy access to the deck and a charming view of the large backyard. The upper-level features good-sized bedrooms, including a primary bedroom with double closets and a hidden safe in the wall. After a long day you can relax in the large claw foot tub. In the finished basement you will find a large Family Room which provides a versatile space for entertaining, family gatherings, play or relaxation. This level also offers a full bath, and the conveniently located laundry room which adds everyday practicality.
Active
Price cut: $11K (8/22)
$399,999
12043 W 103rd Ct, Saint John, IN 46373
3beds
1,778sqft
Single Family Residence
Built in 1988
0.26 Acres Lot
$394,200 Zestimate®
$225/sqft
$-- HOA
What's special
Good-sized bedroomsSmart multi-level floor planBreakfast barLarge claw foot tubConveniently located laundry roomOversized premium shed
- 53 days
- 819
- 29
Zillow last checked:
Listing updated:
Listed by:
Alice Kepchar,
BHHS Executive Realty 219-663-1986
Source: NIRA as distributed by MLS GRID,MLS#: 842515
Facts & features
Interior
Bedrooms & bathrooms
- Bedrooms: 3
- Bathrooms: 2
- Full bathrooms: 2
Rooms
- Room types: Bedroom 2, Primary Bedroom, Living Room, Laundry, Kitchen, Family Room, Dining Room, Bedroom 3
Primary bedroom
- Description: 2 closets
- Level: Upper
- Area: 192.96
- Dimensions: 13.4 x 14.4
Bedroom 2
- Level: Upper
- Area: 164.82
- Dimensions: 13.4 x 12.3
Bedroom 3
- Level: Upper
- Area: 91.52
- Dimensions: 10.4 x 8.8
Dining room
- Description: sliding patio door
- Level: Main
- Area: 113.12
- Dimensions: 11.2 x 10.1
Family room
- Level: Lower
- Area: 453.6
- Dimensions: 18.9 x 24.0
Kitchen
- Description: Breakfast bar area
- Level: Main
- Area: 108.07
- Dimensions: 10.7 x 10.1
Laundry
- Description: additional storage in crawl
- Level: Main
- Area: 84.84
- Dimensions: 8.4 x 10.1
Living room
- Description: Large window
- Level: Main
- Area: 270.64
- Dimensions: 19.9 x 13.6
Heating
- Natural Gas
Appliances
- Included: Dryer, Washer, Refrigerator, Microwave, Dishwasher
- Laundry: Laundry Room, Sink
Features
- Ceiling Fan(s), Recessed Lighting, Other, His and Hers Closets
- Basement: Finished,Storage Space,Sump Pump,Full
- Has fireplace: No
Interior area
- Total structure area: 1,778
- Total interior livable area: 1,778 sqft
- Finished area above ground: 1,246
Property
Parking
- Total spaces: 2
- Parking features: Attached, Garage Faces Front, Driveway, Concrete, Garage Door Opener
- Attached garage spaces: 2
- Has uncovered spaces: Yes
Features
- Levels: Tri-Level
- Patio & porch: Deck
- Exterior features: Other, Storage
- Pool features: None
- Has view: Yes
- View description: Neighborhood
Lot
- Size: 0.26 Acres
- Features: Back Yard, Landscaped, Front Yard, Few Trees
Details
- Parcel number: 451505181001000015
- Zoning description: residential
- Special conditions: None
Construction
Type & style
- Home type: SingleFamily
- Property subtype: Single Family Residence
Condition
- New construction: No
- Year built: 1988
Utilities & green energy
- Sewer: Public Sewer
- Water: Public
Community & HOA
Community
- Subdivision: Homestead Acres Add 13
HOA
- Has HOA: No
Location
- Region: Saint John
Financial & listing details
- Price per square foot: $225/sqft
- Tax assessed value: $281,500
- Annual tax amount: $2,824
- Date on market: 7/18/2026
- Listing agreement: Exclusive Right To Sell
- Listing terms: Cash,VA Loan,FHA,Conventional
Estimated market value
$394,200
$374,000 - $414,000
$2,654/mo
Price history
| Date | Event | Price |
|---|---|---|
| 8/22/2026 | Price change | $399,999-2.7%$225/sqft |
Source:  NIRA as distributed by MLS GRID #842515 Report a problem NIRA as distributed by MLS GRID #842515 Report a problem | ||
| 7/29/2026 | Price change | $411,000-1.9%$231/sqft |
Source: NIRA as distributed by MLS GRID #842515 Report a problem | ||
| 7/18/2026 | Listed for sale | $419,000$236/sqft |
Source: NIRA as distributed by MLS GRID #842515 Report a problem | ||
Public tax history
Tax history is unavailable.
Monthly payment
Est. payment
Payment breakdown
Explore the cost of this home by adjusting the details. Changes won't be saved.Climate risks
Neighborhood: 46373
- $432,6003 bd2 ba2.2k sqft10367 Olcott Ave, Saint John, IN 46373Off Market
- $354,1003 bd1 ba2.3k sqft12017 W 103rd Ct, Saint John, IN 46373Off Market
- $302,5002 bd2 ba1.1k sqft12121 103rd Ave SUITE J46373, Saint John, IN 46373Off Market
- $409,9003 bd2 ba2k sqft12042 W 103rd Ct, Saint John, IN 46373For Sale

Similar homes
- $409,9003 bd2 ba2k sqft12042 W 103rd Ct, Saint John, IN 46373For Sale
 MLS ID #844275, Katherine Bultema, Compass Indiana, LLC. NIRA as distributed by MLS GRID
 - $369,9003 bd2 ba1.6k sqft9874 Hart St, Saint John, IN 46373For Sale
 MLS ID #842873, Margaret Kubascik, BHHS Executive Realty. NIRA as distributed by MLS GRID
 - $359,9003 bd2 ba1.9k sqft9977 W 93rd Ave, Saint John, IN 46373For Sale
 MLS ID #840945, Meagan Skinner, Coldwell Banker Realty. NIRA as distributed by MLS GRID
 - $379,8733 bd2 ba1.9k sqft26355 S Woodlawn Ave, Crete, IL 60417Active
 MLS ID #12702372, Thomas Domasik, RE/MAX 10 in the Park. MRED as distributed by MLS GRID
 - $369,9003 bd2 ba2.5k sqft8805 Lee St, Crown Point, IN 46307For SaleMLS ID #843021, Randall Hoyle, American Classic, Hoyle & Co.. NIRA as distributed by MLS GRID
- $325,0003 bd2 ba1.4k sqft10691 W 116th Ave, Cedar Lake, IN 46303For SaleMLS ID #842122, Amy Kooi-Day, Better Homes and Gardens Real. NIRA as distributed by MLS GRID
- $409,9995 bd3 ba2.6k sqft7420 W 92nd Ave, Crown Point, IN 46307For SaleMLS ID #842272, Amy Blanton, Better Homes and Gardens Real. NIRA as distributed by MLS GRID
- $380,0003 bd2 ba2.5k sqft604 213th St, Dyer, IN 46311For SaleMLS ID #844286, Maria McShane, McColly Real Estate. NIRA as distributed by MLS GRID
- $418,9003 bd2 ba1.6k sqft503 Ohagan Dr, Crown Point, IN 46307For SaleMLS ID #842535, Claudia Forrest, Century 21 Circle. NIRA as distributed by MLS GRID
- $395,0004 bd2 ba2k sqft1845 Bluebird Ln, Munster, IN 46321For SaleMLS ID #841935, David Jacinto, Realty Executives Premier. NIRA as distributed by MLS GRID
- $355,0004 bd2 ba2k sqft9507 Cleveland St, Crown Point, IN 46307For SaleMLS ID #844346, Courtney Johnson, Advanced Real Estate, LLC. NIRA as distributed by MLS GRID
- $399,7153 bd3 ba2.1k sqft17472 Hawthorne Dr, Lowell, IN 46356For SaleMLS ID #844109, John Schupp, SCHUPP Real Estate. NIRA as distributed by MLS GRID
- $469,9004 bd3 ba2.1k sqft3128 Austgen Pl, Dyer, IN 46311For SaleMLS ID #840485, Tina O'Keefe, Better Homes and Gardens Real. NIRA as distributed by MLS GRID
- $350,0003 bd3 ba1.7k sqft8921 W 125th Pl, Cedar Lake, IN 46303For SaleMLS ID #839917, Stefano Belmonte, Better Homes and Gardens Real. NIRA as distributed by MLS GRID
- $395,0003 bd2 ba2k sqft6 S Fish Lake St, Valparaiso, IN 46385For SaleMLS ID #843578, Matt Evans, RE/MAX Lifestyles. NIRA as distributed by MLS GRID
- $423,0004 bd3 ba2.5k sqft12819 Grant St, Crown Point, IN 46307For SaleMLS ID #835134, Jason Moon, Trueblood Real Estate, LLC. NIRA as distributed by MLS GRID
- $466,0004 bd3 ba2.4k sqft9396 Calumet St, Dyer, IN 46311For SaleMLS ID #835536, David Jacinto, Realty Executives Premier. NIRA as distributed by MLS GRID
