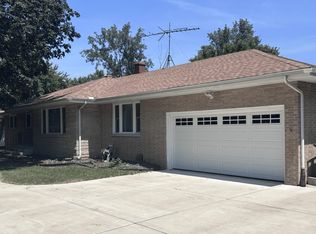
Gorgeous ranch ! This home is centrally located but yet quiet and rural. Lake Central Schools (Crown Point address) LARGE tree filled Lot ( 100x187) provides a deep front yard on a quiet street, and a deep rear yard. It is unincorporated which means LOW TAXES, NO water or sewer bills. ( and you can keep chickens !) The interior features 3 bedrooms on the main level and 2 bonus spaces in the completely finished basement. Built in STAINLESS STEEL appliances, an updated bath. MASTER ENSUITE , MAIN LEVEL LAUNDRY, an attached garage and a great view of the backyard and patio. A storage shed keeps your garage uncluttered. WELL MAINTAINED. EZ to show ! NIPSCO Budget - 276 mo.
Closed
$365,000
8805 Lee St, Crown Point, IN 46307
3beds
2,531sqft
Single Family Residence
Built in 1964
0.43 Acres Lot
$355,800 Zestimate®
$144/sqft
$2,783 Estimated rent
Home value
$355,800
$338,000 - $374,000
$2,783/mo
Zestimate® history
Owner options
List your home for rent
$2,783/mo
Rent Zestimate®
Find your next renter with Zillow Rental Manager. Plus, with online applications, you can quickly screen prospective tenants – for free.
$2,783/mo
Rent Zestimate®
Refinance and save
$2,430/mo
Est. payment
Refinancing to a lower rate could help reduce your monthly payments and save thousands over the life of the loan.
$2,430/mo
Est. payment
Explore your selling options
Work with a Zillow partner agent
Leverage their expertise and Zillow's premium Showcase listings to get your home seen by more buyers.
Get startedList with your own agent
Get your home in front of millions of buyers by listing it on Zillow.
Learn how to do itSell it yourself
Take full control of how buyers see your home on Zillow by listing For Sale by Owner (FSBO).
List your homeWhat's special
Attached garageDeep rear yardMaster ensuiteMain level laundryStorage shedUpdated bathDeep front yard
Zillow last checked:
Listing updated:
Listed by:
Randall Hoyle,
American Classic, Hoyle & Co. 219-838-2000
Bought with:
Christina Fieldhouse, RB14050140
@properties/Christie's Intl RE
Source: NIRA as distributed by MLS GRID,MLS#: 843021
Facts & features
Interior
Bedrooms & bathrooms
- Bedrooms: 3
- Bathrooms: 2
- Full bathrooms: 1
- 3/4 bathrooms: 1
Rooms
- Room types: Bonus Room, Primary Bedroom, Office, Living Room, Kitchen, Game Room, Family Room, Bedroom 5, Bedroom 4, Bedroom 3, Bedroom 2
Primary bedroom
- Description: HWood
- Level: Main
- Area: 143
- Dimensions: 13.0 x 11.0
Bedroom 2
- Description: HW under carpet
- Level: Main
- Area: 120
- Dimensions: 12.0 x 10.0
Bedroom 3
- Description: HW under carpet
- Level: Main
- Area: 132
- Dimensions: 12.0 x 11.0
Bonus room
- Level: Basement
- Area: 168
- Dimensions: 14.0 x 12.0
Bonus room
- Level: Basement
- Area: 143
- Dimensions: 13.0 x 11.0
Family room
- Level: Basement
- Area: 225
- Dimensions: 15.0 x 15.0
Game room
- Level: Basement
- Area: 192
- Dimensions: 16.0 x 12.0
Kitchen
- Description: Ceramic tile
- Level: Main
- Area: 260
- Dimensions: 20.0 x 13.0
Living room
- Level: Main
- Area: 273
- Dimensions: 21.0 x 13.0
Office
- Level: Basement
- Area: 90
- Dimensions: 10.0 x 9.0
Heating
- Forced Air, Natural Gas
Appliances
- Included: Dryer, Washer, Stainless Steel Appliance(s), Range Hood, Refrigerator, Microwave, Gas Water Heater, Gas Cooktop, Freezer, Dishwasher
Features
- Ceiling Fan(s), Country Kitchen, His and Hers Closets
- Windows: Wood Frames
- Basement: Finished,Storage Space,Sump Pump,Full
- Has fireplace: No
Interior area
- Total structure area: 2,531
- Total interior livable area: 2,531 sqft
- Finished area above ground: 1,331
Property
Parking
- Total spaces: 1.5
- Parking features: Attached, Paved, On Street, Garage Faces Front, Driveway, Additional Parking, Off Street, Garage Door Opener
- Attached garage spaces: 1.5
- Has uncovered spaces: Yes
Features
- Levels: One
- Patio & porch: Patio
- Exterior features: Fire Pit, Rain Gutters, Private Yard
- Pool features: None
- Has view: Yes
- View description: Neighborhood, Trees/Woods, Rural
Lot
- Size: 0.43 Acres
- Features: Back Yard, Wooded, Private, Landscaped, Front Yard
Details
- Parcel number: 451126154002000032
- Special conditions: Standard
Construction
Type & style
- Home type: SingleFamily
- Property subtype: Single Family Residence
Condition
- New construction: No
- Year built: 1964
Utilities & green energy
- Electric: 100 Amp Service, Circuit Breakers
- Sewer: Public Sewer
- Water: Well
- Utilities for property: Electricity Available, Sewer Available, Natural Gas Connected, Natural Gas Available, Electricity Connected
Community & HOA
Community
- Subdivision: Csikos Acres
HOA
- Has HOA: No
Location
- Region: Crown Point
Financial & listing details
- Price per square foot: $144/sqft
- Tax assessed value: $303,600
- Annual tax amount: $1,674
- Date on market: 7/28/2026
- Listing agreement: Exclusive Agency
- Listing terms: Cash,VA Loan,FHA,Conventional
Price history
| Date | Event | Price |
|---|---|---|
| 9/29/2026 | Sold | $365,000-1.3%$144/sqft |
Source:  NIRA as distributed by MLS GRID #843021 Report a problem NIRA as distributed by MLS GRID #843021 Report a problem | ||
| 9/25/2026 | Pending sale | $369,900$146/sqft |
Source: NIRA as distributed by MLS GRID #843021 Report a problem | ||
| 7/28/2026 | Listed for sale | $369,900$146/sqft |
Source: NIRA as distributed by MLS GRID #843021 Report a problem | ||
Public tax history
| Year | Property taxes | Tax assessment |
|---|---|---|
| 2025 | $1,674 +7.1% | $324,900 +7% |
| 2024 | $1,563 +10.8% | $303,600 +3.3% |
| 2023 | $1,411 +14.5% | $294,000 +16.6% |
| 2022 | $1,232 +29.9% | $252,200 +6.1% |
| 2021 | $949 | $237,800 +15.7% |
| 2020 | -- | $205,500 +4% |
| 2019 | $984 +48% | $197,600 +3.7% |
| 2018 | $665 -1.4% | $190,600 +15.9% |
| 2017 | $675 | $164,500 +4.1% |
| 2016 | $675 -7.9% | $158,000 -3.6% |
| 2014 | $733 +5.3% | $163,900 +2.6% |
| 2013 | $696 -9.3% | $159,800 +0.6% |
| 2012 | $767 +5.6% | $158,900 -5.2% |
| 2011 | $726 -9.9% | $167,600 -2.6% |
| 2010 | $806 | $172,100 -1.1% |
| 2009 | -- | $174,000 +9.5% |
| 2007 | -- | $158,900 +30.1% |
| 2006 | -- | $122,100 |
| 2005 | -- | $122,100 |
| 2004 | -- | $122,100 +171.9% |
| 2003 | -- | $44,900 |
| 2002 | -- | $44,900 +199.9% |
| 2001 | -- | $14,970 |
Find assessor info on the county website
Neighborhood: 46307
Nearby homes
- $303,0003 bd2 ba1.6k sqft8801 Lee St, Crown Point, IN 46307Off Market
- $257,6003 bd1 ba1.3k sqft8809 Lee St, Crown Point, IN 46307Off Market
- $373,1004 bd2 ba1.9k sqft7703 W 88th Ave, Crown Point, IN 46307Off Market
- $325,0003 bd2 ba2.6k sqft8817 Lee St, Crown Point, IN 46307Sold
- $693,3843 bd3 ba2.7k sqft8296 W 88th Ave, Saint John, IN 46373Sold
- $651,8445 bd3 ba2.7k sqft8266 W 88th Ave, Saint John, IN 46373Sold
- $500,1014 bd3 ba2.3k sqft8093 W 88th Ave, Saint John, IN 46373Sold
- $426,7004 bd2 ba3.1k sqft7700 W 89th Ave, Crown Point, IN 46307Off Market
Nearby schools
GreatSchools rating
- 7/10Hal E Clark Middle SchoolGrades: 5-8Distance: 1 mi
- 9/10Lake Central High SchoolGrades: 9-12Distance: 2.4 mi
- 7/10Kolling Elementary SchoolGrades: PK-4Distance: 2.1 mi
Schools provided by the listing agent
- High: Lake Central High School
Source: NIRA as distributed by MLS GRID. This data may not be complete. We recommend contacting the local school district to confirm school assignments for this home.
Get a cash offer in 3 minutes
Find out how much your home could sell for in as little as 3 minutes with a no-obligation cash offer.
Estimated market value
$355,800
Get a cash offer in 3 minutes
Find out how much your home could sell for in as little as 3 minutes with a no-obligation cash offer.
Estimated market value
$355,800
- Indiana
- Lake County
- Crown Point
- 46307
- 8805 Lee St
