PROPOSED CONSTRUCTION<br>Agent Remarks<br>Please contact LA for appointment<br>Agent Remarks FULL Commissions will be paid within 45 days of contract signing!!! All facts and figures are to be verified by the buyers agent. This is a PROPOSED CONSTRUCTION listing but the builder has many homes to tour at different phases of construction. A builder's rep must accompany you and your clients to all homes that are under construction. Feel free to visit the builders new state of the art selections center with your clients anytime! Realtors must schedule and attend all meetings in order to receive compensation. A brokers registration form will be available upon request!<br><br>The builder only requires $15,000 down and a pre approval from a reputable lender to start construction!! HOA/POA-Monthly Amt:25.00
Closed
$693,384
8296 W 88th Ave, Saint John, IN 46373
3beds
2,738sqft
Single Family Residence
Built in 2023
0.51 Acres Lot
$699,100 Zestimate®
$253/sqft
$3,605 Estimated rent
Home value
$699,100
$664,000 - $734,000
$3,605/mo
Zestimate® history
Owner options
List your home for rent
$3,605/mo
Rent Zestimate®
Find your next renter with Zillow Rental Manager. Plus, with online applications, you can quickly screen prospective tenants – for free.
$3,605/mo
Rent Zestimate®
Refinance and save
$4,637/mo
Est. payment
Refinancing to a lower rate could help reduce your monthly payments and save thousands over the life of the loan.
$4,637/mo
Est. payment
Explore your selling options
Work with a Zillow partner agent
Leverage their expertise and Zillow's premium Showcase listings to get your home seen by more buyers.
Get startedList with your own agent
Get your home in front of millions of buyers by listing it on Zillow.
Learn how to do itSell it yourself
Take full control of how buyers see your home on Zillow by listing For Sale by Owner (FSBO).
List your homeWhat's special
Zillow last checked:
Listing updated:
Listed by:
Nicole Kristoff,
Blue Ridge Realty Group 219-545-2170
Bought with:
Mark Plesha, RB20000858
Brokerworks Group
Source: NIRA as distributed by MLS GRID,MLS#: 537372
Facts & features
Interior
Bedrooms & bathrooms
- Bedrooms: 3
- Bathrooms: 3
- Full bathrooms: 2
- 1/2 bathrooms: 1
Rooms
- Room types: Bathroom, Primary Bedroom, Living Room, Kitchen, Dining Room, Bonus Room, Bedroom 4, Bedroom 3, Bedroom 2
Primary bedroom
- Area: 251.71
- Dimensions: 19.2 x 13.11
Bedroom 2
- Area: 149.34
- Dimensions: 11.4 x 13.1
Bedroom 3
- Area: 142.5
- Dimensions: 12.5 x 11.4
Bedroom 4
- Area: 121
- Dimensions: 11.0 x 11.0
Bonus room
- Area: 239.85
- Dimensions: 11.7 x 20.5
Dining room
- Description: 10.80 x 11.00
- Area: 118.8
- Dimensions: 10.8 x 11.0
Kitchen
- Area: 162.36
- Dimensions: 16.4 x 9.9
Living room
- Area: 196.18
- Dimensions: 16.2 x 12.11
Heating
- Forced Air, Natural Gas
Appliances
- Included: None
Features
- Basement: Interior Entry,Sump Pump
- Has fireplace: No
Interior area
- Total structure area: 2,738
- Total interior livable area: 2,738 sqft
- Finished area above ground: 2,738
Property
Parking
- Total spaces: 2
- Parking features: Attached
- Attached garage spaces: 2
Features
- Levels: Two
- Patio & porch: Patio
- Frontage length: 100
Lot
- Size: 0.51 Acres
- Dimensions: 100 x 223
- Features: Landscaped, Sprinklers In Rear, Sprinklers In Front, Level
Details
- Parcel number: 451127277005000035
Construction
Type & style
- Home type: SingleFamily
- Property subtype: Single Family Residence
Condition
- To Be Built
- New construction: Yes
- Year built: 2023
Utilities & green energy
- Water: Public
- Utilities for property: Cable Available
Community & HOA
Community
- Subdivision: Morning Crest
HOA
- Has HOA: Yes
- HOA fee: $300 annually
- HOA name: Diamond Peak Homes
- HOA phone: 219-779-9464
Location
- Region: Saint John
Financial & listing details
- Price per square foot: $253/sqft
- Date on market: 8/25/2023
- Listing agreement: Exclusive Right To Sell
- Listing terms: Cash,VA Loan,FHA,Conventional
Price history
| Date | Event | Price |
|---|---|---|
| 5/29/2024 | Sold | $693,384+28%$253/sqft |
Source:  NIRA as distributed by MLS GRID #537372 Report a problem NIRA as distributed by MLS GRID #537372 Report a problem | ||
| 8/25/2023 | Listed for sale | $541,800$198/sqft |
Source: NIRA as distributed by MLS GRID #537372 Report a problem | ||
Public tax history
Tax history is unavailable.
Neighborhood: 46373
Nearby homes
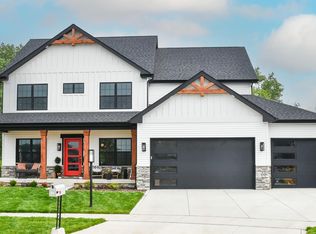
- $651,8445 bd3 ba2.7k sqft8266 W 88th Ave, Saint John, IN 46373Sold
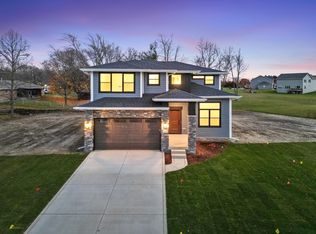
- $500,1014 bd3 ba2.3k sqft8093 W 88th Ave, Saint John, IN 46373Sold
- $353,3003 bd2 ba2.6k sqft8715 Lee St, Crown Point, IN 46307Off Market
- $310,0003 bd2 ba1.6k sqft8801 Lee St, Crown Point, IN 46307Off Market
- $340,6003 bd2 ba1.5k sqft8802 Lee St, Crown Point, IN 46307Off Market
- $369,9005 bd2 ba2.5k sqft8805 Lee St, Crown Point, IN 46307For Sale
- $383,1003 bd2 ba2.4k sqft8716 Lee St, Crown Point, IN 46307Off Market
- $378,4004 bd1 ba2.5k sqft8806 Lee St, Crown Point, IN 46307Off Market
Nearby schools
GreatSchools rating
- 7/10Hal E Clark Middle SchoolGrades: 5-8Distance: 1 mi
- 9/10Lake Central High SchoolGrades: 9-12Distance: 2.3 mi
- 7/10Kolling Elementary SchoolGrades: PK-4Distance: 2.1 mi
Get a cash offer in 3 minutes
Find out how much your home could sell for in as little as 3 minutes with a no-obligation cash offer.
Estimated market value
$699,100
Get a cash offer in 3 minutes
Find out how much your home could sell for in as little as 3 minutes with a no-obligation cash offer.
Estimated market value
$699,100
- Indiana
- Lake County
- Crown Point
- 46373
- 8296 W 88th Ave
Nearby cities
Nearby neighborhoods
Nearby zip codes
Other Crown Point Topics
