WELCOME HOME to this beautifully updated 5-bedroom, 3-bath bi-level offering over 2,600 square feet of thoughtfully designed living space in one of the most desirable areas on the Crown Point/St. John border! From the moment you step inside, you'll be greeted by soaring vaulted ceilings, abundant natural light, and stunning bamboo flooring that creates a warm, inviting atmosphere throughout the main level. The spacious kitchen features stainless steel appliances, ample cabinetry, generous counter space, and a bright eat-in dining area with sliding glass doors leading to an elevated deck, perfect for morning coffee, outdoor dining, or overlooking your private backyard retreat. The primary suite offers a private ensuite bath and generous closet space, while two additional bedrooms and a full bath complete the upper level. Downstairs, you'll find newer flooring throughout the lower level, two additional bedrooms with egress windows, a full bathroom, laundry room, flexible office or workout space, and a cozy family room with a fireplace, ideal for relaxing or entertaining. Step outside and fall in love with the backyard oasis! Enjoy your newly installed above-ground pool, surrounded by a beautiful PVC privacy fence, creating the perfect space for summer gatherings, pets, and play. An attached garage and meticulous pride of ownership complete this move-in-ready home.
Active
Price cut: $15K (9/17)
$395,000
7420 W 92nd Ave, Crown Point, IN 46307
5beds
2,628sqft
Single Family Residence
Built in 2004
0.26 Acres Lot
$393,200 Zestimate®
$150/sqft
$17/mo HOA
What's special
Elevated deckAttached garageEgress windowsBeautiful pvc privacy fenceNewly installed above-ground poolSoaring vaulted ceilingsAbundant natural light
- 84 days
- 770
- 75
Zillow last checked:
Listing updated:
Listed by:
Amy Blanton,
Better Homes and Gardens Real 219-999-8990,
Melina Piscopo,
Better Homes and Gardens Real
Source: NIRA as distributed by MLS GRID,MLS#: 842272
Facts & features
Interior
Bedrooms & bathrooms
- Bedrooms: 5
- Bathrooms: 3
- Full bathrooms: 2
- 3/4 bathrooms: 1
Rooms
- Room types: Bonus Room, Other Room, Primary Bedroom, Living Room, Kitchen, Bedroom 5, Bedroom 4, Bedroom 3, Bedroom 2
Primary bedroom
- Level: Upper
- Area: 169
- Dimensions: 13.0 x 13.0
Bedroom 2
- Level: Upper
- Area: 121
- Dimensions: 11.0 x 11.0
Bedroom 3
- Level: Upper
- Area: 110
- Dimensions: 11.0 x 10.0
Bedroom 4
- Level: Lower
- Area: 168
- Dimensions: 14.0 x 12.0
Bedroom 5
- Level: Lower
- Area: 132
- Dimensions: 11.0 x 12.0
Bonus room
- Level: Lower
- Area: 391
- Dimensions: 23.0 x 17.0
Kitchen
- Level: Upper
- Area: 220
- Dimensions: 20.0 x 11.0
Living room
- Level: Upper
- Area: 299
- Dimensions: 23.0 x 13.0
Other
- Level: Lower
- Area: 156
- Dimensions: 13.0 x 12.0
Heating
- Forced Air, Natural Gas
Appliances
- Included: Dryer, Washer, Refrigerator, Microwave, Dishwasher
- Laundry: Lower Level, Laundry Room
Features
- Ceiling Fan(s), Vaulted Ceiling(s), Eat-in Kitchen, Entrance Foyer
- Windows: Bay Window(s)
- Has basement: No
- Number of fireplaces: 1
- Fireplace features: Blower Fan, Lower Level, Electric
Interior area
- Total structure area: 2,628
- Total interior livable area: 2,628 sqft
- Finished area above ground: 1,314
Property
Parking
- Total spaces: 2.5
- Parking features: Attached, Garage Faces Front, Driveway, Concrete, Off Street, Garage Door Opener
- Attached garage spaces: 2.5
- Has uncovered spaces: Yes
Features
- Levels: Bi-Level
- Patio & porch: Deck
- Exterior features: Lighting, Rain Gutters, Private Yard
- Pool features: Above Ground
- Fencing: Back Yard,Fenced
- Has view: Yes
- View description: Neighborhood
Lot
- Size: 0.26 Acres
- Features: Back Yard, Landscaped, Front Yard, Few Trees
Details
- Parcel number: 451126377020000035
- Zoning description: residential
- Special conditions: None
Construction
Type & style
- Home type: SingleFamily
- Property subtype: Single Family Residence
Condition
- New construction: No
- Year built: 2004
Utilities & green energy
- Electric: 200+ Amp Service
- Sewer: Public Sewer
- Water: Public
- Utilities for property: Cable Connected, Water Connected, Underground Utilities, Sewer Connected, Natural Gas Connected, Electricity Connected
Community & HOA
Community
- Security: Carbon Monoxide Detector(s), Security System, Smoke Detector(s)
- Subdivision: Tiburon 02
HOA
- Has HOA: Yes
- Amenities included: None
- HOA fee: $200 annually
- HOA name: Homeowner@live
Location
- Region: Crown Point
Financial & listing details
- Price per square foot: $150/sqft
- Tax assessed value: $349,200
- Annual tax amount: $2,886
- Date on market: 7/14/2026
- Listing agreement: Exclusive Right To Sell
- Listing terms: Cash,VA Loan,FHA,Conventional
Estimated market value
$393,200
$374,000 - $413,000
$3,327/mo
Price history
| Date | Event | Price |
|---|---|---|
| 9/17/2026 | Price change | $395,000-3.7%$150/sqft |
Source:  NIRA as distributed by MLS GRID #842272 Report a problem NIRA as distributed by MLS GRID #842272 Report a problem | ||
| 8/24/2026 | Price change | $409,999-1.2%$156/sqft |
Source: NIRA as distributed by MLS GRID #842272 Report a problem | ||
| 7/25/2026 | Price change | $415,000-4.6%$158/sqft |
Source: NIRA as distributed by MLS GRID #842272 Report a problem | ||
| 7/14/2026 | Listed for sale | $435,000+50.1%$166/sqft |
Source: NIRA as distributed by MLS GRID #842272 Report a problem | ||
| 7/14/2020 | Sold | $289,900$110/sqft |
Source: NIRA as distributed by MLS GRID #474869 Report a problem | ||
| 6/1/2020 | Pending sale | $289,900$110/sqft |
Source: Century 21 McCarthy #474869 Report a problem | ||
| 5/26/2020 | Listed for sale | $289,900+14.4%$110/sqft |
Source: Century 21 McCarthy #474869 Report a problem | ||
| 9/2/2015 | Sold | $253,500-0.6%$96/sqft |
Source:  MRED as distributed by MLS GRID #08980707 Report a problem MRED as distributed by MLS GRID #08980707 Report a problem | ||
| 7/13/2015 | Listed for sale | $255,000+9.9%$97/sqft |
Source: Prime Real Estate #08980707 Report a problem | ||
| 6/29/2009 | Sold | $232,000-2.5%$88/sqft |
Source: Public Record Report a problem | ||
| 12/29/2006 | Sold | $238,000+35.2%$91/sqft |
Source: Agent Provided Report a problem | ||
| 8/20/2004 | Sold | $176,009$67/sqft |
Source: Agent Provided Report a problem | ||
Public tax history
| Year | Property taxes | Tax assessment |
|---|---|---|
| 2025 | $2,886 +2.9% | $349,200 +7.7% |
| 2024 | $2,803 -6.9% | $324,200 +3.7% |
| 2023 | $3,011 +13.9% | $312,500 +4.6% |
| 2022 | $2,644 +0.1% | $298,700 +8.4% |
| 2021 | $2,641 +7.5% | $275,600 +2.1% |
| 2020 | $2,457 -4.6% | $269,900 +12.1% |
| 2019 | $2,574 -49.5% | $240,700 +0.3% |
| 2018 | $5,100 +167.1% | $239,900 -6.3% |
| 2017 | $1,909 | $256,100 +9.7% |
| 2016 | $1,909 +0.8% | $233,400 -3.4% |
| 2014 | $1,894 -4.3% | $241,700 -1.6% |
| 2013 | $1,979 -8.1% | $245,700 +1.1% |
| 2012 | $2,154 +14.1% | $243,000 +0.2% |
| 2011 | $1,889 -4.7% | $242,500 |
| 2010 | $1,981 | $242,500 -5.5% |
| 2009 | -- | $256,500 +4.9% |
| 2007 | -- | $244,500 +26% |
| 2006 | -- | $194,000 +64566.7% |
| 2005 | -- | $300 |
Find assessor info on the county website
Monthly payment
Est. payment
Payment breakdown
Explore the cost of this home by adjusting the details. Changes won't be saved.Climate risks
Neighborhood: 46307
Similar homes
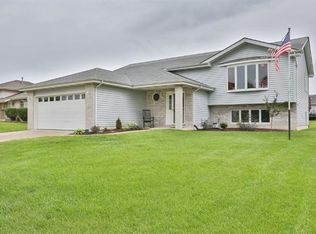
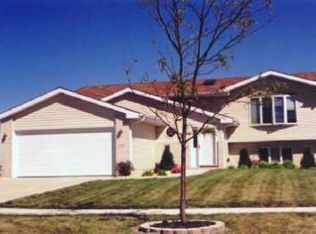
- $419,0004 bd3 ba2.7k sqft1602 Krame Dr, Crown Point, IN 46307For Sale
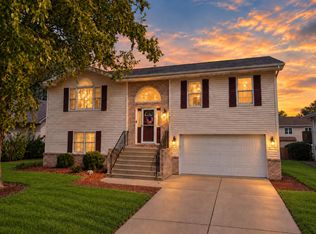
 MLS ID #845460, Mackenzie Patterson, McColly Real Estate. NIRA as distributed by MLS GRID
 - $364,9005 bd2 ba2.1k sqft1285 W 98th Ave, Crown Point, IN 46307For Sale
 MLS ID #844634, David Spaliaras, Listing Leaders. NIRA as distributed by MLS GRID
 - $330,0003 bd2 ba1.6k sqft7072 W 82nd Ct, Crown Point, IN 46307For Sale
 MLS ID #846363, Susan Mender, Listing Leaders MVPs. NIRA as distributed by MLS GRID
 - $347,9003 bd3 ba2.4k sqft7650 W 84th Pl, Crown Point, IN 46307For Sale
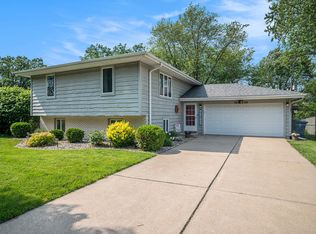 MLS ID #843990, Jeana Consier, Realty Executives Premier. NIRA as distributed by MLS GRID
 - $349,9004 bd2 ba2k sqft9507 Cleveland St, Crown Point, IN 46307For SaleMLS ID #844346, Courtney Johnson, Advanced Real Estate, LLC. NIRA as distributed by MLS GRID
- $299,9003 bd3 ba1.7k sqft9542 Roosevelt Pl, Crown Point, IN 46307For SaleMLS ID #846376, Jessica Cardin, Realty Executives Premier. NIRA as distributed by MLS GRID
- $369,9004 bd2 ba1.8k sqft183 W 128th Ave, Crown Point, IN 46307For SaleMLS ID #841229, Susan Mender, Listing Leaders MVPs. NIRA as distributed by MLS GRID
- $579,9004 bd4 ba3.2k sqft12211 S Williams Ct, Crown Point, IN 46307For SaleMLS ID #845941, Kenneth Hoffman, Hoffman REALTORS LLC. NIRA as distributed by MLS GRID
- $341,0003 bd2 ba2k sqft12421 Tippecanoe Pl, Crown Point, IN 46307For SaleMLS ID #846413, Daniel Beirne, Opendoor Brokerage, LLC. NIRA as distributed by MLS GRID
- $424,9004 bd3 ba2.1k sqft1250 Woodhollow Ct, Schererville, IN 46375For SaleMLS ID #846270, Jessica Cardin, Realty Executives Premier. NIRA as distributed by MLS GRID
- $330,0003 bd2 ba2.5k sqft9523 Cleveland St, Crown Point, IN 46307For SaleMLS ID #845140, Eliana Matos, Realty Executives Premier. NIRA as distributed by MLS GRID
- $364,9004 bd3 ba2.3k sqft1762 Broadacre Rd, Crown Point, IN 46307For SaleMLS ID #838125, James Quirk, McColly Real Estate. NIRA as distributed by MLS GRID
- $449,9004 bd3 ba2.9k sqft10621 Erie Dr, Crown Point, IN 46307For SaleMLS ID #843685, Nathan Banga, Banga Realty, LLC. NIRA as distributed by MLS GRID
- $380,0003 bd2 ba2k sqft8535 Taney St, Merrillville, IN 46410For SaleMLS ID #844870, Lynn Dearmond, Better Homes and Gardens Real. NIRA as distributed by MLS GRID
- $394,9993 bd2 ba1.7k sqft12043 W 103rd Ct, Saint John, IN 46373For SaleMLS ID #842515, Alice Kepchar, BHHS Executive Realty. NIRA as distributed by MLS GRID
- $435,0004 bd2 ba2.2k sqft8336 Schreiber Dr, Munster, IN 46321For SaleMLS ID #846291, Juanita Nunez, McColly Real Estate. NIRA as distributed by MLS GRID
- $360,0003 bd2 ba2.6k sqft8205 W 126th Pl, Cedar Lake, IN 46303For SaleMLS ID #845258, Ona Fines, Colonial Realty, LLC. NIRA as distributed by MLS GRID
- $424,9993 bd3 ba3.3k sqft12806 Fawn Ct, Cedar Lake, IN 46303For SaleMLS ID #841958, Jeannine LaBelle, Listing Leaders. NIRA as distributed by MLS GRID
- $339,9003 bd2 ba1.9k sqft203 E Greenwood Ave, Crown Point, IN 46307For SaleMLS ID #843762, Joseph Burdick, Weichert Realtors - Shoreline. NIRA as distributed by MLS GRID
