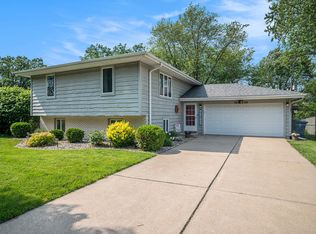
This spacious 4-bedroom, 3-bath home offers about 2,700 square feet of living space with plenty of room to spread out. The upper level has brand-new flooring throughout, along with an updated kitchen featuring new cabinets, countertops, and stainless steel appliances. The finished basement provides additional living space and includes a bar area that's great for entertaining or relaxing. Outside, you'll find a fenced backyard with a pool and an outdoor kitchen with a grill, making it a great setup for enjoying summer days and having friends and family over. This home gives everyone in the family plenty of space. It's also conveniently located near shopping and a wide variety of restaurants, making everyday errands and dining out easy. A comfortable home with some great recent updates and plenty of space both inside and out.
Active
Price cut: $10K (10/3)
$419,000
1602 Krame Dr, Crown Point, IN 46307
4beds
2,700sqft
Single Family Residence
Built in 1999
8,786 Square Feet Lot
$414,800 Zestimate®
$155/sqft
$-- HOA
What's special
Finished basementFenced backyardUpdated kitchenStainless steel appliancesNew cabinets
- 20 days
- 871
- 83
Likely to sell faster than
Zillow last checked:
Listing updated:
Listed by:
Mackenzie Patterson,
McColly Real Estate 219-322-5508,
Traci Van Gundy,
McColly Real Estate
Source: NIRA as distributed by MLS GRID,MLS#: 845460
Facts & features
Interior
Bedrooms & bathrooms
- Bedrooms: 4
- Bathrooms: 3
- Full bathrooms: 2
- 3/4 bathrooms: 1
Rooms
- Room types: Bonus Room, Primary Bedroom, Living Room, Laundry, Kitchen, Dining Room, Bedroom 4, Bedroom 3, Bedroom 2
Primary bedroom
- Level: Upper
- Area: 224
- Dimensions: 14.0 x 16.0
Bedroom 2
- Level: Upper
- Area: 168
- Dimensions: 12.0 x 14.0
Bedroom 3
- Level: Upper
- Area: 168
- Dimensions: 12.0 x 14.0
Bedroom 4
- Level: Lower
- Area: 196
- Dimensions: 14.0 x 14.0
Bonus room
- Level: Lower
- Area: 392
- Dimensions: 14.0 x 28.0
Dining room
- Level: Upper
- Area: 154
- Dimensions: 11.0 x 14.0
Kitchen
- Level: Upper
- Area: 182
- Dimensions: 13.0 x 14.0
Laundry
- Level: Lower
- Area: 55
- Dimensions: 5.0 x 11.0
Living room
- Level: Upper
- Area: 224
- Dimensions: 14.0 x 16.0
Heating
- Natural Gas
Appliances
- Included: Built-In Gas Range, Washer, Stainless Steel Appliance(s), Refrigerator, Microwave, Dishwasher, Dryer
- Laundry: Gas Dryer Hookup, Washer Hookup, Laundry Room, Lower Level
Features
- Ceiling Fan(s), Walk-In Closet(s), Stone Counters, Soaking Tub, Open Floorplan, Kitchen Island
- Has basement: No
- Has fireplace: No
Interior area
- Total structure area: 2,700
- Total interior livable area: 2,700 sqft
- Finished area above ground: 1,500
Property
Parking
- Total spaces: 2
- Parking features: Garage
- Garage spaces: 2
Features
- Levels: Bi-Level
- Exterior features: Private Yard
- Pool features: Above Ground
- Fencing: Back Yard,Fenced
- Has view: Yes
- View description: Neighborhood
Lot
- Size: 8,786 Square Feet
- Features: Back Yard
Details
- Parcel number: 451124351004000036
- Special conditions: None
Construction
Type & style
- Home type: SingleFamily
- Property subtype: Single Family Residence
Condition
- New construction: No
- Year built: 1999
Utilities & green energy
- Electric: 200+ Amp Service
- Sewer: Public Sewer
- Water: Public
Community & HOA
Community
- Subdivision: Burge Estates
HOA
- Has HOA: No
Location
- Region: Crown Point
Financial & listing details
- Price per square foot: $155/sqft
- Tax assessed value: $353,700
- Annual tax amount: $3,212
- Date on market: 9/17/2026
- Listing agreement: Exclusive Right To Sell
- Listing terms: Cash,VA Loan,FHA,Conventional
Estimated market value
$414,800
$394,000 - $436,000
$3,210/mo
Price history
| Date | Event | Price |
|---|---|---|
| 10/3/2026 | Price change | $419,000-2.3%$155/sqft |
Source:  NIRA as distributed by MLS GRID #845460 Report a problem NIRA as distributed by MLS GRID #845460 Report a problem | ||
| 9/17/2026 | Listed for sale | $429,000+19.5%$159/sqft |
Source: NIRA as distributed by MLS GRID #845460 Report a problem | ||
| 3/8/2024 | Sold | $359,000-1.4%$133/sqft |
Source: NIRA as distributed by MLS GRID #541405 Report a problem | ||
| 1/30/2024 | Price change | $364,000-1.4%$135/sqft |
Source: NIRA as distributed by MLS GRID #541405 Report a problem | ||
| 12/21/2023 | Price change | $369,000-5.1%$137/sqft |
Source: NIRA as distributed by MLS GRID #541405 Report a problem | ||
| 11/27/2023 | Price change | $389,000-1.5%$144/sqft |
Source: NIRA as distributed by MLS GRID #541405 Report a problem | ||
| 11/7/2023 | Listed for sale | $395,000$146/sqft |
Source: NIRA as distributed by MLS GRID #541405 Report a problem | ||
| 11/6/2023 | Listing removed | -- |
Source: Owner Report a problem | ||
| 11/4/2023 | Listed for sale | $395,000$146/sqft |
Source: Owner Report a problem | ||
| 9/11/2023 | Listing removed | -- |
Source: Zillow Rentals Report a problem | ||
| 9/6/2023 | Price change | $2,500-10.7%$1/sqft |
Source: Zillow Rentals Report a problem | ||
| 9/4/2023 | Listed for rent | $2,800+55.6%$1/sqft |
Source: Zillow Rentals Report a problem | ||
| 3/24/2021 | Listing removed | -- |
Source: Owner Report a problem | ||
| 7/5/2014 | Listing removed | $1,800$1/sqft |
Source: Owner Report a problem | ||
| 6/5/2014 | Listed for rent | $1,800$1/sqft |
Source: Owner Report a problem | ||
Public tax history
| Year | Property taxes | Tax assessment |
|---|---|---|
| 2014 | $4,169 -1.2% | $222,300 +1.6% |
| 2013 | $4,219 +81.6% | $218,800 +1.1% |
| 2012 | $2,323 -0.6% | $216,500 -12.2% |
| 2011 | $2,338 -7% | $246,500 -2% |
| 2010 | $2,514 | $251,600 +4% |
| 2009 | -- | $242,000 |
Find assessor info on the county website
Monthly payment
Est. payment
Payment breakdown
Explore the cost of this home by adjusting the details. Changes won't be saved.Climate risks
Neighborhood: 46307

Similar homes
- $469,9005 bd3 ba3k sqft7910 W 92nd Ave, Crown Point, IN 46307New
 MLS ID #12772005, John Litrenta, Redfin Corporation. MRED as distributed by MLS GRID
 - $395,0005 bd3 ba2.6k sqft7420 W 92nd Ave, Crown Point, IN 46307For Sale

 MLS ID #842272, Amy Blanton, Better Homes and Gardens Real. NIRA as distributed by MLS GRID
 - $330,0003 bd2 ba1.6k sqft7072 W 82nd Ct, Crown Point, IN 46307For Sale
 MLS ID #846363, Susan Mender, Listing Leaders MVPs. NIRA as distributed by MLS GRID
 - $347,9003 bd3 ba2.4k sqft7650 W 84th Pl, Crown Point, IN 46307For Sale
 MLS ID #843990, Jeana Consier, Realty Executives Premier. NIRA as distributed by MLS GRID
 - $409,0003 bd3 ba2.3k sqft10560 Azalea Dr, Crown Pt, IN 46307For SaleMLS ID #845317, Susan Mender, Listing Leaders MVPs. NIRA as distributed by MLS GRID
- $418,5003 bd2 ba1.6k sqft503 Ohagan Dr, Crown Point, IN 46307For SaleMLS ID #842535, Claudia Forrest, Century 21 Circle. NIRA as distributed by MLS GRID
- $439,9003 bd2 ba2.4k sqft360 E 123rd Pl, Crown Point, IN 46307For SaleMLS ID #845274, Tiffany Dowling, Keller Williams Preferred Real. NIRA as distributed by MLS GRID
- $350,0003 bd2 ba1.8k sqft1035 Easy St Unit A, Crown Pt, IN 46307For SaleMLS ID #846206, Brooke Bosak, Better Homes and Gardens Real. NIRA as distributed by MLS GRID
- $429,0004 bd2 ba2.9k sqft2605 Osage Dr, Dyer, IN 46311For SaleMLS ID #845484, Jodie Ridderhoff, Keller Williams Realty Group. NIRA as distributed by MLS GRID
- $409,0004 bd3 ba2.4k sqft3030 W 65th Ave, Merrillville, IN 46410For SaleMLS ID #845120, Sarah Perez, Starz Realty, LLC. NIRA as distributed by MLS GRID
- $424,9004 bd3 ba2.1k sqft1250 Woodhollow Ct, Schererville, IN 46375For SaleMLS ID #846270, Jessica Cardin, Realty Executives Premier. NIRA as distributed by MLS GRID
- $449,9004 bd3 ba2.9k sqft10621 Erie Dr, Crown Point, IN 46307For SaleMLS ID #843685, Nathan Banga, Banga Realty, LLC. NIRA as distributed by MLS GRID
- $330,0003 bd2 ba2.5k sqft9523 Cleveland St, Crown Point, IN 46307For SaleMLS ID #845140, Eliana Matos, Realty Executives Premier. NIRA as distributed by MLS GRID
- $424,9003 bd3 ba2.3k sqft12641 W 108th Pl, Saint John, IN 46373For SaleMLS ID #845082, Stephani Nydam, Realty Executives Premier. NIRA as distributed by MLS GRID
- $458,0004 bd2 ba2.1k sqft12284 Perry St, Winfield, IN 46307For SaleMLS ID #842068, Lisa Grady, McColly Real Estate. NIRA as distributed by MLS GRID
- $399,9003 bd3 ba1.7k sqft419 N True St, Griffith, IN 46319For SaleMLS ID #846260, Kris Hoge, RE/MAX Realty Associates. NIRA as distributed by MLS GRID
- $400,0004 bd2 ba2k sqft7901 Catalpa St, Dyer, IN 46311For SaleMLS ID #843910, Stefano Belmonte, Better Homes and Gardens Real. NIRA as distributed by MLS GRID
- $369,9004 bd2 ba1.8k sqft183 W 128th Ave, Crown Point, IN 46307For SaleMLS ID #841229, Susan Mender, Listing Leaders MVPs. NIRA as distributed by MLS GRID
- $424,9993 bd3 ba3.3k sqft12806 Fawn Ct, Cedar Lake, IN 46303For SaleMLS ID #841958, Jeannine LaBelle, Listing Leaders. NIRA as distributed by MLS GRID
- $380,0003 bd2 ba2k sqft8535 Taney St, Merrillville, IN 46410For SaleMLS ID #844870, Lynn Dearmond, Better Homes and Gardens Real. NIRA as distributed by MLS GRID
