Welcome home to this spacious 4-bedroom, 3-bath two-story located in a desirable neighborhood within the Crown Point school district! This home offers the space you've been looking for, along with charming updates and a layout that flows effortlessly from room to room. The main level features updated flooring, stylish accent walls, and an open living space that makes everyday living and entertaining easy. The kitchen offers stainless steel appliances, ample cabinetry, and an adjoining dining area, all opening into the spacious family room. Upstairs, you'll find generously sized bedrooms, including an impressive primary suite with plenty of room to create your own retreat. Need even more space? The unfinished basement offers tons of potential for future living space, a home gym, rec room, workshop, or simply incredible storage. Outside, enjoy a fully fenced backyard with plenty of room to play, entertain, or relax. The back deck and playset make the yard ready to enjoy from day one! With 4 bedrooms, 3 bathrooms, huge bedrooms, a full basement, fenced yard, attached garage, desirable neighborhood, and Crown Point schools, this home checks so many boxes while still giving its next owners room to make it their own. Come see just how much space this home has to offer!
Active
$485,000
3006 104th Pl, Crown Pt, IN 46307
4beds
2,619sqft
Single Family Residence
Built in 2022
8,712 Square Feet Lot
$481,200 Zestimate®
$185/sqft
$38/mo HOA
What's special
Attached garageStylish accent wallsImpressive primary suiteBack deckAdjoining dining areaOpen living spaceGenerously sized bedrooms
- 7 days
- 648
- 41
Likely to sell faster than
Zillow last checked:
Listing updated:
Listed by:
Caylie Pruitt,
Brokerworks Group 219-786-7000,
Kellie Robb,
Brokerworks Group
Source: NIRA as distributed by MLS GRID,MLS#: 847492
Facts & features
Interior
Bedrooms & bathrooms
- Bedrooms: 4
- Bathrooms: 3
- Full bathrooms: 2
- 1/2 bathrooms: 1
Primary bedroom
- Level: Upper
- Area: 302.1
- Dimensions: 15.9 x 19.0
Bedroom 2
- Level: Upper
- Area: 146.05
- Dimensions: 11.5 x 12.7
Bedroom 3
- Level: Upper
- Area: 146.28
- Dimensions: 9.2 x 15.9
Bedroom 4
- Level: Upper
- Area: 181.44
- Dimensions: 14.4 x 12.6
Dining room
- Level: Main
- Area: 148.24
- Dimensions: 13.6 x 10.9
Kitchen
- Level: Main
- Area: 148.24
- Dimensions: 13.6 x 10.9
Laundry
- Level: Upper
- Area: 54
- Dimensions: 6.0 x 9.0
Living room
- Level: Main
- Area: 310.05
- Dimensions: 15.9 x 19.5
Loft
- Level: Upper
- Area: 244.72
- Dimensions: 13.3 x 18.4
Office
- Level: Main
- Area: 126.72
- Dimensions: 12.8 x 9.9
Pantry
- Level: Main
- Area: 33
- Dimensions: 5.0 x 6.6
Heating
- Natural Gas
Appliances
- Included: Dryer, Washer, Refrigerator, Microwave, Dishwasher
Features
- Ceiling Fan(s), Pantry
- Basement: Storage Space,Unfinished
- Has fireplace: No
Interior area
- Total structure area: 2,619
- Total interior livable area: 2,619 sqft
- Finished area above ground: 2,619
Property
Parking
- Total spaces: 2
- Parking features: Driveway
- Garage spaces: 2
- Has uncovered spaces: Yes
Features
- Levels: Two
- Patio & porch: Deck, Front Porch
- Fencing: Back Yard
- Has view: Yes
- View description: Neighborhood
Lot
- Size: 8,712 Square Feet
- Features: Back Yard, Sprinklers In Front, Landscaped
Details
- Parcel number: 451602279010000042
- Special conditions: None
Construction
Type & style
- Home type: SingleFamily
- Property subtype: Single Family Residence
Condition
- New construction: No
- Year built: 2022
Utilities & green energy
- Sewer: Public Sewer
- Water: Public
Community & HOA
Community
- Subdivision: Summertree Ph 3a
HOA
- Has HOA: Yes
- Amenities included: Other
- HOA fee: $450 annually
- HOA name: associa chicago
- HOA phone: 847-490-3833
Location
- Region: Crown Pt
Financial & listing details
- Price per square foot: $185/sqft
- Tax assessed value: $422,700
- Annual tax amount: $4,655
- Date on market: 10/28/2026
- Listing agreement: Exclusive Right To Sell
- Listing terms: Cash,VA Loan,FHA,Conventional
Estimated market value
$481,200
$457,000 - $505,000
$3,458/mo
Price history
| Date | Event | Price |
|---|---|---|
| 10/28/2026 | Listed for sale | $485,000$185/sqft |
Source:  NIRA as distributed by MLS GRID #847492 Report a problem | ||
Public tax history
Tax history is unavailable.
Monthly payment
Est. payment
Payment breakdown
Explore the cost of this home by adjusting the details. Changes won't be saved.Climate risks
Neighborhood: 46307
Similar homes
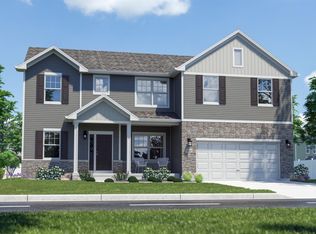
- $416,5754 bd3 ba2.8k sqft10505 Nebraska St, Crown Pt, IN 46307New Construction
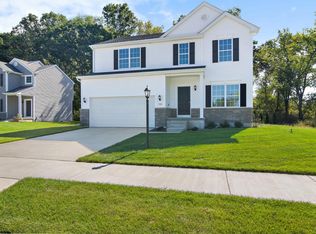
 MLS ID #847547, Myra Mitchell, Better Homes and Gardens Real. NIRA as distributed by MLS GRID
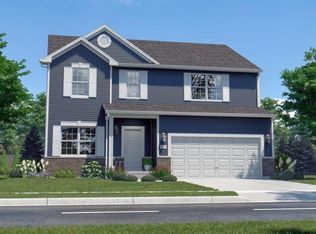
- $501,5754 bd3 ba2.4k sqft10459 Texas St, Crown Point, IN 46307New Construction
 MLS ID #846895, Katherine Bultema, Compass Indiana, LLC. NIRA as distributed by MLS GRID
- $400,0004 bd3 ba1.9k sqft10700 Illinois St, Crown Point, IN 46307For Sale
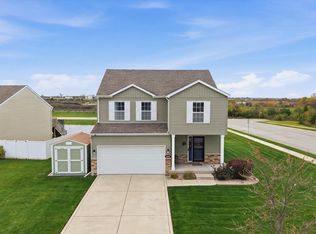 MLS ID #847861, Daniela Karamacoski, Listing Leaders. NIRA as distributed by MLS GRID
- $478,5753 bd3 ba2.6k sqft10465 California St, Crown Point, IN 46307New Construction
 MLS ID #845974, Myra Mitchell, Better Homes and Gardens Real. NIRA as distributed by MLS GRID
- $523,3964 bd3 ba2.8k sqft10433 Texas St, Crown Point, IN 46307New ConstructionNIRA as distributed by MLS GRID
- $479,8254 bd3 ba2.3k sqft2565 Iowa St, Crown Point, IN 46307New ConstructionNIRA as distributed by MLS GRID
- $530,6285 bd3 ba3.1k sqft10471 Texas St, Crown Point, IN 46307New ConstructionNIRA as distributed by MLS GRID
- $426,9953 bd2 ba2k sqft10544 Kansas St, Crown Point, IN 46307New ConstructionMLS ID #847553, Myra Mitchell, Better Homes and Gardens Real. NIRA as distributed by MLS GRID
- $481,1674 bd3 ba2.3k sqft2520 Iowa St, Crown Point, IN 46307New ConstructionNIRA as distributed by MLS GRID
- $549,9005 bd4 ba3.2k sqft11502 Georgia St, Crown Point, IN 46307For SaleMLS ID #847487, Ashley Schroeder, Realty Executives Premier. NIRA as distributed by MLS GRID
- $513,2054 bd3 ba2.8k sqft10243 Texas St, Crown Point, IN 46307New ConstructionNIRA as distributed by MLS GRID
- $674,9004 bd3 ba3.1k sqft5915 E 107th Pl, Winfield, IN 46307For SaleMLS ID #847546, David Taylor, McColly Real Estate. NIRA as distributed by MLS GRID
- $531,9325 bd3 ba2.8k sqft10413 Texas St, Crown Point, IN 46307New ConstructionNIRA as distributed by MLS GRID
- $390,0004 bd3 ba2k sqft10725 Illinois St, Crown Point, IN 46307For SaleMLS ID #844325, Jessica Kish, New Chapter Real Estate. NIRA as distributed by MLS GRID
