**TO BE BUILT*** Pick YOUR finishes. NEW CONSTRUCTION in Summertree Estates--where modern design, spacious living, and an unbeatable Crown Point location come together! Enjoy the convenience of being just minutes from vibrant downtown Crown Point, shopping, dining, entertainment, and easy highway access for commuters. This beautifully designed 4-bedroom, 2.5-bath home offers the open, airy layout today's buyers are looking for. The main level welcomes you with a versatile flex room--perfect for a home office, playroom, or formal dining space--along with a convenient powder room. The heart of the home is the impressive open-concept kitchen featuring quartz countertops, 42-inch upper cabinets, and a showstopping 7-foot quartz island with plenty of room for gathering, prepping, and entertaining. The kitchen flows seamlessly into the breakfast room and spacious great room, creating one incredible living space. Upstairs, you'll find all 4 bedrooms plus the convenience of upper-level laundry. Retreat to the spacious primary suite featuring a private ensuite bathroom and walk-in closet. Three additional bedrooms share a full bathroom, offering plenty of room for family, guests, or additional office space. A partial basement provides even more possibilities for storage, recreation, or future finished living space. Brand-new construction, stylish finishes, a fantastic floor plan, and a prime Crown Point location make this one you won't want to miss! SELLER INCENTIVE AVAILABLE when using the preferred lender--ask for details!
Active
$416,575
10505 Nebraska St, Crown Pt, IN 46307
4beds
2,828sqft
Single Family Residence
Built in 2026
0.3 Acres Lot
$416,200 Zestimate®
$147/sqft
$38/mo HOA
What's special
Stylish finishesQuartz countertopsSpacious primary suiteUpper-level laundryImpressive open-concept kitchenOpen airy layoutVersatile flex room
- 5 days
- 469
- 26
Likely to sell faster than
Zillow last checked:
Listing updated:
Listed by:
Myra Mitchell,
Better Homes and Gardens Real 219-999-8990
Source: NIRA as distributed by MLS GRID,MLS#: 847547
Facts & features
Interior
Bedrooms & bathrooms
- Bedrooms: 4
- Bathrooms: 3
- Full bathrooms: 2
- 1/2 bathrooms: 1
Primary bedroom
- Level: Upper
- Area: 240
- Dimensions: 20.0 x 12.0
Bedroom 2
- Level: Upper
- Area: 129.6
- Dimensions: 10.8 x 12.0
Bedroom 3
- Level: Upper
- Area: 147.4
- Dimensions: 13.4 x 11.0
Bedroom 4
- Level: Upper
- Area: 194.34
- Dimensions: 15.8 x 12.3
Breakfast room
- Level: Main
- Area: 107.49
- Dimensions: 9.11 x 11.8
Great room
- Level: Main
- Area: 205.32
- Dimensions: 17.4 x 11.8
Kitchen
- Level: Main
- Area: 132.41
- Dimensions: 10.1 x 13.11
Other
- Description: Cafe
- Level: Main
- Area: 132.21
- Dimensions: 11.3 x 11.7
Other
- Description: Flex Room
- Level: Main
- Area: 105.45
- Dimensions: 11.1 x 9.5
Heating
- Forced Air, Natural Gas
Appliances
- Included: None
Features
- Eat-in Kitchen, Pantry, Open Floorplan, High Ceilings
- Basement: Crawl Space,Unfinished,Sump Pump
- Has fireplace: No
Interior area
- Total structure area: 2,828
- Total interior livable area: 2,828 sqft
- Finished area above ground: 2,828
Property
Parking
- Total spaces: 2
- Parking features: Attached, Garage Faces Front, Driveway, Concrete
- Attached garage spaces: 2
- Has uncovered spaces: Yes
Features
- Levels: Two
- Has view: Yes
- View description: Neighborhood
Lot
- Size: 0.3 Acres
- Features: Back Yard, Landscaped, Front Yard, Few Trees
Details
- Parcel number: Tbd
- Special conditions: None
Construction
Type & style
- Home type: SingleFamily
- Property subtype: Single Family Residence
Condition
- To Be Built
- New construction: Yes
- Year built: 2026
Utilities & green energy
- Sewer: Public Sewer
- Water: Public
Community & HOA
Community
- Subdivision: Summertree Estates
HOA
- Has HOA: Yes
- Amenities included: None
- HOA fee: $450 annually
- HOA name: Associa Chicagoland
- HOA phone: 847-490-3833
Location
- Region: Crown Pt
Financial & listing details
- Price per square foot: $147/sqft
- Annual tax amount: $50
- Date on market: 10/29/2026
- Listing agreement: Exclusive Right To Sell
- Listing terms: Cash,VA Loan,FHA,Conventional
Estimated market value
$416,200
$395,000 - $437,000
Not available
Price history
| Date | Event | Price |
|---|---|---|
| 10/29/2026 | Listed for sale | $416,575-37.5%$147/sqft |
Source:  NIRA as distributed by MLS GRID #847547 Report a problem | ||
| 9/8/2023 | Listing removed | -- |
Source: Precision Construction Report a problem | ||
| 4/25/2023 | Price change | $666,000-3%$236/sqft |
Source: Precision Construction Report a problem | ||
| 2/28/2023 | Price change | $686,496+10.4%$243/sqft |
Source: Precision Construction Report a problem | ||
| 10/18/2022 | Price change | $622,012-1.3%$220/sqft |
Source: Precision Construction Report a problem | ||
| 6/3/2022 | Price change | $630,000+6.9%$223/sqft |
Source: Precision Construction Report a problem | ||
| 4/22/2022 | Price change | $589,506-1.7%$208/sqft |
Source: Precision Construction Report a problem | ||
| 12/13/2021 | Listed for sale | $600,000+20%$212/sqft |
Source: Precision Construction Report a problem | ||
| 4/28/2021 | Price change | $500,000-4.8%$177/sqft |
Source: Precision Construction Report a problem | ||
| 4/16/2021 | Price change | $525,000+51.8%$186/sqft |
Source: Precision Construction Report a problem | ||
| 3/10/2021 | Price change | $345,800-33.3%$122/sqft |
Source: Precision Construction Report a problem | ||
| 1/13/2021 | Price change | $518,700+54.5%$183/sqft |
Source: Precision Construction Report a problem | ||
| 12/23/2020 | Listed for sale | $335,700$119/sqft |
Source: Precision Construction Report a problem | ||
| 5/20/2020 | Listed for sale | -- |
Source: Precision Construction Report a problem | ||
Public tax history
Tax history is unavailable.
Monthly payment
Est. payment
Payment breakdown
Explore the cost of this home by adjusting the details. Changes won't be saved.Climate risks
Neighborhood: 46307
Nearby schools
Schools provided by the listing agent
- Elementary: Winfield Elementary School
- Middle: Robert Taft Middle School
- High: Crown Point High School
Source: NIRA as distributed by MLS GRID. This data may not be complete. We recommend contacting the local school district to confirm school assignments for this home.


Similar homes
- $442,9004 bd3 ba2.4k sqft10351 Privet Dr, Crown Pt, IN 46307For Sale
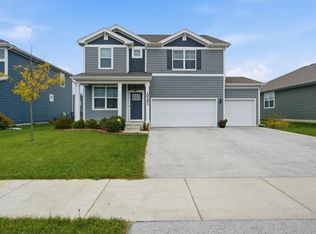
 MLS ID #846990, Charles Vanderstelt, Listing Leaders. NIRA as distributed by MLS GRID
- $481,1674 bd3 ba2.3k sqft2520 Iowa St, Crown Point, IN 46307New Construction
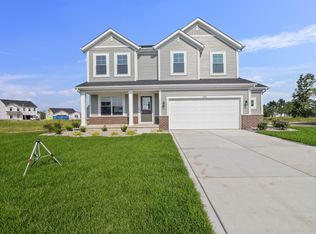 NIRA as distributed by MLS GRID
- $409,9003 bd3 ba2.5k sqft11453 Clyde Dr, Winfield, IN 46307For Sale
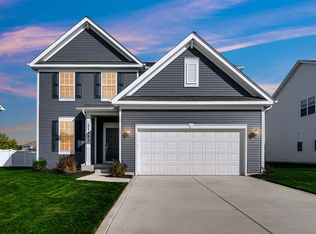 MLS ID #846777, Nathan Banga, Banga Realty, LLC. NIRA as distributed by MLS GRID
- $439,9003 bd2 ba2.1k sqft2260 E 110th Ln, Crown Point, IN 46307For Sale
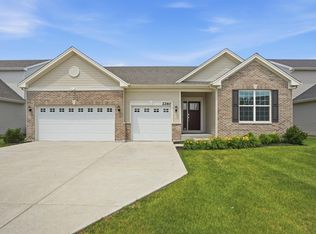 MLS ID #840611, Lisa Grady, McColly Real Estate. NIRA as distributed by MLS GRID
- $349,9005 bd2 ba2.4k sqft3707 W 121st Ave, Crown Point, IN 46307For SaleMLS ID #847225, Elizabeth Sheeran, @properties/Christie's Intl RE. NIRA as distributed by MLS GRID
- $423,0004 bd3 ba2.5k sqft10651 Whitney Pl, Crown Point, IN 46307For SaleMLS ID #836843, Valerie Baumgart, Ellsbury Group. NIRA as distributed by MLS GRID
- $424,9003 bd3 ba2.2k sqft10407 Morse Pl, Crown Pt, IN 46307For SaleMLS ID #841277, Diane Schwader, Double Diamond Real Estate LLC. NIRA as distributed by MLS GRID
- $469,9003 bd2 ba2.1k sqft11110 Alabama Pl, Crown Point, IN 46307For SaleMLS ID #845320, Heather Malott, Banga Realty, LLC. NIRA as distributed by MLS GRID
- $475,0004 bd4 ba2.9k sqft1587 Brackenbury Ln, Crown Point, IN 46307For SaleMLS ID #842914, Heather Bahl, Better Homes and Gardens Real. NIRA as distributed by MLS GRID
- $499,9004 bd3 ba2.2k sqft50 Annetto Ct, Crown Point, IN 46307New ConstructionMLS ID #842077, Michelle Renninger, Brokerworks Group. NIRA as distributed by MLS GRID
- $499,9005 bd4 ba3.6k sqft1140 Hyde Park, Crown Point, IN 46307For SaleMLS ID #846556, Karl Landenberger, Village Realty of Indiana, Inc. NIRA as distributed by MLS GRID
- $401,8704 bd3 ba2.4k sqft3097 Fawn Ln, Portage, IN 46368New ConstructionNIRA as distributed by MLS GRID
- $354,9993 bd2 ba1.5k sqft10513 Ontario Dr, Winfield, IN 46307For SaleMLS ID #844819, Lisa Grady, McColly Real Estate. NIRA as distributed by MLS GRID
- $398,3704 bd3 ba2.3k sqft3846 Golden Grain St, Portage, IN 46368New ConstructionNIRA as distributed by MLS GRID
- $315,9433 bd3 ba1.6k sqft586 E 130th Ave, Crown Point, IN 46307New ConstructionMLS ID #847668, Nicole Hanson, Advanced Real Estate, LLC. NIRA as distributed by MLS GRID
- $330,0004 bd3 ba2.1k sqft6401 Rhode Island St, Merrillville, IN 46410For SaleMLS ID #847202, Manuel Hernandez, Simplify Your Move! Realty Inc. NIRA as distributed by MLS GRID
