Location, location, location--this home is ideally situated in the heart of Crown Point near the Lake County Fairgrounds, YMCA, top-rated schools, and the historic downtown square. The property backs to peaceful woods and wetlands, offering beautiful year-round views. Enjoy relaxing evenings on the deck or lower patio from the walkout basement, perfect for indoor-outdoor living. The main level features an office/flex room, a spacious living room with fireplace and built-in bookcases, and a layout that flows into the dinette and kitchen complete with stainless steel appliances and a center island. A conveniently located laundry room sits just off the attached 2-car garage, and a half bath is located near the front entry. Plantation shutters throughout the home add a timeless, custom touch. Upstairs you'll find three generous bedrooms sharing a full bath, plus a large primary suite with private ensuite and walk-in closet. The finished walkout basement expands your living space with a kitchenette, large great room, and fifth bedroom/bonus room with full bath. French doors off the great room provide direct access to the backyard, enhancing natural light and indoor-outdoor flow. Recent updates include plantation shutters throughout, hardwood flooring on the main level, and a new water heater. Don't miss this opportunity to own a home in a highly desirable Crown Point location with space, views, and versatility.
Active
Price cut: $16K (8/5)
$499,000
1587 Brackenbury Ln, Crown Point, IN 46307
4beds
2,916sqft
Single Family Residence
Built in 2013
0.27 Acres Lot
$493,600 Zestimate®
$171/sqft
$30/mo HOA
What's special
Three generous bedroomsBuilt-in bookcasesBeautiful year-round viewsStainless steel appliancesCenter islandConveniently located laundry room
- 46 days
- 686
- 31
Likely to sell faster than
Zillow last checked:
Listing updated:
Listed by:
Heather Bahl,
Better Homes and Gardens Real 219-999-8990
Source: NIRA as distributed by MLS GRID,MLS#: 842914
Facts & features
Interior
Bedrooms & bathrooms
- Bedrooms: 4
- Bathrooms: 4
- Full bathrooms: 3
- 1/2 bathrooms: 1
Rooms
- Room types: Bedroom 2, Other Room, Primary Bedroom, Office, Living Room, Kitchen, Great Room, Dining Room, Bedroom 4, Bedroom 3
Primary bedroom
- Description: En-suite/WIC
- Level: Upper
- Area: 182
- Dimensions: 14.0 x 13.0
Bedroom 2
- Level: Upper
- Area: 121
- Dimensions: 11.0 x 11.0
Bedroom 3
- Level: Upper
- Area: 110
- Dimensions: 11.0 x 10.0
Bedroom 4
- Level: Upper
- Area: 110
- Dimensions: 11.0 x 10.0
Dining room
- Description: Dinette off kitchen
- Level: Main
- Area: 140
- Dimensions: 14.0 x 10.0
Great room
- Level: Basement
- Area: 578
- Dimensions: 34.0 x 17.0
Kitchen
- Level: Main
- Area: 140
- Dimensions: 14.0 x 10.0
Living room
- Level: Main
- Area: 224
- Dimensions: 16.0 x 14.0
Office
- Description: Den
- Level: Main
- Area: 140
- Dimensions: 14.0 x 10.0
Other
- Description: Guest room with bathroom
- Level: Basement
- Area: 99
- Dimensions: 11.0 x 9.0
Heating
- Forced Air, Natural Gas
Appliances
- Included: Dishwasher, Refrigerator, Microwave
Features
- Ceiling Fan(s), Walk-In Closet(s), Kitchen Island, Granite Counters, Eat-in Kitchen, Double Vanity
- Basement: Finished,Walk-Out Access,Sump Pump
- Has fireplace: No
Interior area
- Total structure area: 2,916
- Total interior livable area: 2,916 sqft
- Finished area above ground: 2,016
Property
Parking
- Total spaces: 2
- Parking features: Garage
- Garage spaces: 2
Features
- Levels: Two
- Has view: Yes
- View description: Neighborhood, Trees/Woods
Lot
- Size: 0.27 Acres
- Features: Back Yard, Landscaped
Details
- Parcel number: 451620102004000042
- Special conditions: None
Construction
Type & style
- Home type: SingleFamily
- Property subtype: Single Family Residence
Condition
- New construction: No
- Year built: 2013
Utilities & green energy
- Sewer: Public Sewer
- Water: Public
Community & HOA
Community
- Subdivision: Wyndham Woods
HOA
- Has HOA: Yes
- Amenities included: Management
- HOA fee: $89 quarterly
- HOA name: SC Property Management
- HOA phone: 219-308-5191
Location
- Region: Crown Point
Financial & listing details
- Price per square foot: $171/sqft
- Tax assessed value: $356,400
- Annual tax amount: $3,774
- Date on market: 7/25/2026
- Listing agreement: Exclusive Right To Sell
- Listing terms: Cash,VA Loan,FHA,Conventional
Estimated market value
$493,600
$469,000 - $518,000
$3,463/mo
Price history
| Date | Event | Price |
|---|---|---|
| 8/5/2026 | Price change | $499,000-3.1%$171/sqft |
Source:  NIRA as distributed by MLS GRID #842914 Report a problem NIRA as distributed by MLS GRID #842914 Report a problem | ||
| 7/25/2026 | Listed for sale | $515,000+103.4%$177/sqft |
Source: NIRA as distributed by MLS GRID #842914 Report a problem | ||
| 7/2/2012 | Sold | $253,238$87/sqft |
Source: NIRA as distributed by MLS GRID #302631 Report a problem | ||
Public tax history
| Year | Property taxes | Tax assessment |
|---|---|---|
| 2025 | $3,774 +8.7% | $356,400 +3.7% |
| 2024 | $3,472 +0.9% | $343,600 +9.4% |
| 2023 | $3,441 +3.6% | $314,200 +1.9% |
| 2022 | $3,322 +4.2% | $308,200 +3.5% |
| 2021 | $3,189 +3.1% | $297,700 +4.1% |
| 2020 | $3,094 -16.6% | $286,000 +3% |
| 2019 | $3,709 +7.7% | $277,600 +3.2% |
| 2018 | $3,445 +7.3% | $268,900 +7.4% |
| 2017 | $3,211 | $250,400 +0.1% |
| 2016 | $3,211 +1.7% | $250,100 +4% |
| 2014 | $3,158 -48.1% | $240,500 -0.5% |
| 2013 | $6,081 +17836.6% | $241,800 +20050% |
| 2012 | $34 +0.4% | $1,200 |
| 2011 | $34 +11.4% | $1,200 |
| 2010 | $30 | $1,200 |
| 2009 | -- | $1,200 |
Find assessor info on the county website
Monthly payment
Est. payment
Payment breakdown
Explore the cost of this home by adjusting the details. Changes won't be saved.Climate risks
Neighborhood: 46307
Nearby schools
Schools provided by the listing agent
- High: Crown Point High School
Source: NIRA as distributed by MLS GRID. This data may not be complete. We recommend contacting the local school district to confirm school assignments for this home.
- $464,8004 bd2 ba2.4k sqft1583 Brackenbury Ln, Crown Point, IN 46307Off Market
- $484,0004 bd2 ba2.5k sqft1591 Brackenbury Ln, Crown Point, IN 46307Off Market
- $629,9003 bd2 ba1.9k sqft1540 Brackenbury Ln, Crown Point, IN 46307New Construction
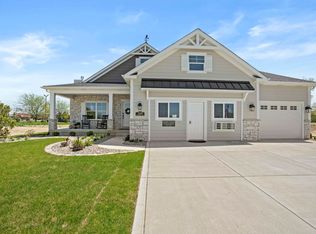
- $455,3004 bd2 ba2.6k sqft1577 Brackenbury Ln, Crown Point, IN 46307Off Market
Similar homes
- $423,0004 bd3 ba2.5k sqft12819 Grant St, Crown Point, IN 46307For Sale
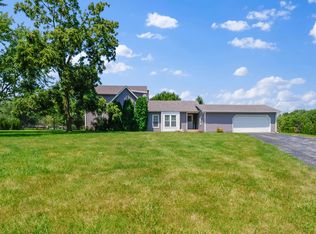
 MLS ID #835134, Jason Moon, Trueblood Real Estate, LLC. NIRA as distributed by MLS GRID
 - $569,9004 bd3 ba3.9k sqft13102 Pierce Ct, Crown Point, IN 46307For Sale
 MLS ID #842834, Kristin Taylor, McColly Real Estate. NIRA as distributed by MLS GRID
 - $439,9004 bd3 ba2.6k sqft340 W 126th Pl, Crown Point, IN 46307For Sale
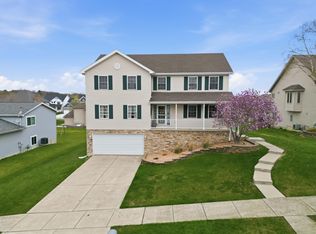 MLS ID #837045, Shawn Smead, Better Homes and Gardens Real. NIRA as distributed by MLS GRID
 - $569,9005 bd3 ba2.8k sqft301 E 125th Ave, Crown Point, IN 46307For Sale
 MLS ID #839170, Jana Caudill, eXp Realty, LLC. NIRA as distributed by MLS GRID
 - $479,9905 bd3 ba3.4k sqft10990 Arkansas Pl, Crown Point, IN 46307For SaleMLS ID #844058, Vanessa Kwasny, Century 21 Circle. NIRA as distributed by MLS GRID
- $461,4504 bd2 ba2.1k sqft12284 Perry St, Winfield, IN 46307For SaleMLS ID #842068, Lisa Grady, McColly Real Estate. NIRA as distributed by MLS GRID
- $439,9003 bd2 ba2.4k sqft360 E 123rd Pl, Crown Point, IN 46307For SaleMLS ID #843184, Tiffany Dowling, Keller Williams Preferred Real. NIRA as distributed by MLS GRID
- $344,8884 bd3 ba2k sqft12769 Ellsworth St, Crown Point, IN 46307For SaleMLS ID #842508, Jodie Ridderhoff, Keller Williams Realty Group. NIRA as distributed by MLS GRID
- $474,9003 bd3 ba2.6k sqft7445 E 119th Pl, Crown Point, IN 46307For SaleMLS ID #840799, Thomas Adams, eXp Realty, LLC. NIRA as distributed by MLS GRID
- $449,9004 bd3 ba2.9k sqft10621 Erie Dr, Crown Point, IN 46307For SaleMLS ID #843685, Nathan Banga, Banga Realty, LLC. NIRA as distributed by MLS GRID
- $439,9004 bd3 ba2.5k sqft7241 104th Pl, Crown Point, IN 46307For SaleMLS ID #843328, Holly Fisher, Bach Investment Group. NIRA as distributed by MLS GRID
- $399,0004 bd3 ba2.2k sqft7745 E 122nd Pl, Winfield, IN 46307For SaleMLS ID #843828, Anthony Sobczak, VIA Realty. NIRA as distributed by MLS GRID
- $418,9003 bd2 ba1.6k sqft503 Ohagan Dr, Crown Point, IN 46307For SaleMLS ID #842535, Claudia Forrest, Century 21 Circle. NIRA as distributed by MLS GRID
- $520,0005 bd3 ba3.7k sqft12612 Marsh Landing Pkwy, Cedar Lake, IN 46303For SaleMLS ID #842727, Sheanne Hough, McColly Real Estate. NIRA as distributed by MLS GRID
- $589,9003 bd3 ba3.3k sqft3412 E 117th Ave, Winfield, IN 46307For SaleMLS ID #843283, Lisa Grady, McColly Real Estate. NIRA as distributed by MLS GRID
- $385,0004 bd4 ba2.8k sqft12465 Shelby Pl, Crown Point, IN 46307For SaleMLS ID #842215, Kiyah Marshall, Property Boss. NIRA as distributed by MLS GRID
- $474,9003 bd2 ba2.1k sqft2260 E 110th Ln, Crown Point, IN 46307For SaleMLS ID #840611, Lisa Grady, McColly Real Estate. NIRA as distributed by MLS GRID
- $530,0003 bd3 ba2.3k sqft11602 Clyde Dr, Winfield, IN 46307For SaleMLS ID #843794, Michael Cacovski, Century 21 Circle. NIRA as distributed by MLS GRID
- $569,9005 bd4 ba3.8k sqft84 Bergamo Ln, Crown Point, IN 46307For SaleMLS ID #841224, Brenda Tovsen, Better Homes and Gardens Real. NIRA as distributed by MLS GRID
