NEW Furnace, NEW central A/C unit, and NEWLY installed flooring, offering added comfort, efficiency, and peace of mind in this well-maintained two-story home in the Stony Run neighborhood. Offering over 2,800 square feet of living space, this 4-bedroom, 4-bathroom home provides a functional layout with plenty of room for everyday living and entertaining. The spacious primary suite features cathedral ceilings, generous closet space, and a private en-suite bathroom complete with a jacuzzi whirlpool tub. The main level offers a bright, open-concept design with formal living and dining areas filled with natural light, creating a welcoming atmosphere throughout. The finished basement adds valuable living space with a large family room, dedicated home office, an additional bedroom, and a full bathroom--ideal for guests, remote work, or a variety of lifestyle needs. Outside, the fully fenced backyard includes a storage shed and ample space to relax or entertain. A 2.5-car attached garage provides plenty of room for parking and additional storage. You do not want to miss out on this gem!
Active
Price cut: $5K (9/30)
$375,000
12465 Shelby Pl, Crown Point, IN 46307
4beds
2,861sqft
Single Family Residence
Built in 2003
7,501 Square Feet Lot
$373,700 Zestimate®
$131/sqft
$-- HOA
What's special
Finished basementJacuzzi whirlpool tubStorage shedSpacious primary suiteDedicated home officeBright open-concept designNew furnace
- 88 days
- 1,268
- 116
Zillow last checked:
Listing updated:
Listed by:
Kiyah Marshall,
Property Boss 219-801-6123,
Keisha Dooley,
Property Boss
Source: NIRA as distributed by MLS GRID,MLS#: 842215
Facts & features
Interior
Bedrooms & bathrooms
- Bedrooms: 4
- Bathrooms: 4
- Full bathrooms: 3
- 1/2 bathrooms: 1
Rooms
- Room types: Bedroom 2, Primary Bedroom, Living Room, Kitchen, Family Room, Dining Room, Bedroom 4, Bedroom 3
Primary bedroom
- Description: Agent to verify
- Level: Upper
- Area: 270
- Dimensions: 18.0 x 15.0
Bedroom 2
- Description: Agent to verify
- Level: Upper
- Area: 120
- Dimensions: 10.0 x 12.0
Bedroom 3
- Description: Agent to verify
- Level: Upper
- Area: 30
- Dimensions: 10.0 x 3.0
Bedroom 4
- Description: Agent to verify
- Level: Basement
- Area: 96
- Dimensions: 12.0 x 8.0
Dining room
- Description: Agent to verify
- Level: Main
- Area: 64
- Dimensions: 8.0 x 8.0
Family room
- Description: Agent to verify
- Level: Main
- Area: 260
- Dimensions: 20.0 x 13.0
Kitchen
- Description: Agent to verify
- Level: Main
- Area: 104
- Dimensions: 13.0 x 8.0
Living room
- Description: Agent to verify
- Level: Main
- Area: 192
- Dimensions: 12.0 x 16.0
Heating
- Has Heating (Unspecified Type)
Appliances
- Included: Dishwasher
- Laundry: Laundry Room
Features
- High Ceilings, Walk-In Closet(s)
- Basement: Finished
- Has fireplace: No
Interior area
- Total structure area: 2,861
- Total interior livable area: 2,861 sqft
- Finished area above ground: 1,916
Property
Parking
- Total spaces: 2
- Parking features: Driveway
- Garage spaces: 2
- Has uncovered spaces: Yes
Features
- Levels: Two
- Patio & porch: Patio
- Exterior features: Other
- Has spa: Yes
- Spa features: Bath
- Fencing: Fenced
- Has view: Yes
- View description: Neighborhood
Lot
- Size: 7,501 Square Feet
- Features: Other
Details
- Parcel number: 451716381003000044
- Special conditions: Agent Owned
Construction
Type & style
- Home type: SingleFamily
- Property subtype: Single Family Residence
Condition
- New construction: No
- Year built: 2003
Utilities & green energy
- Sewer: Public Sewer
- Water: Public
Community & HOA
Community
- Subdivision: Stony Run Estates Ph 02 04
HOA
- Has HOA: No
Location
- Region: Crown Point
Financial & listing details
- Price per square foot: $131/sqft
- Tax assessed value: $372,700
- Annual tax amount: $6,575
- Date on market: 7/13/2026
- Listing agreement: Exclusive Right To Sell
- Listing terms: Cash,VA Loan,FHA,Conventional
Estimated market value
$373,700
$355,000 - $392,000
$3,347/mo
Price history
| Date | Event | Price |
|---|---|---|
| 9/30/2026 | Price change | $375,000-1.3%$131/sqft |
Source:  NIRA as distributed by MLS GRID #842215 Report a problem NIRA as distributed by MLS GRID #842215 Report a problem | ||
| 9/25/2026 | Price change | $380,000-1.3%$133/sqft |
Source: NIRA as distributed by MLS GRID #842215 Report a problem | ||
| 8/6/2026 | Price change | $385,000-3.7%$135/sqft |
Source: NIRA as distributed by MLS GRID #842215 Report a problem | ||
| 7/13/2026 | Listed for sale | $399,999$140/sqft |
Source: NIRA as distributed by MLS GRID #842215 Report a problem | ||
| 6/16/2026 | Listing removed | $399,999$140/sqft |
Source: NIRA as distributed by MLS GRID #838579 Report a problem | ||
| 6/15/2026 | Listed for rent | $3,100+8.8%$1/sqft |
Source: Zillow Rentals Report a problem | ||
| 6/3/2026 | Price change | $399,999-4.8%$140/sqft |
Source: NIRA as distributed by MLS GRID #838579 Report a problem | ||
| 6/1/2026 | Price change | $420,000-1.2%$147/sqft |
Source: NIRA as distributed by MLS GRID #838579 Report a problem | ||
| 5/9/2026 | Listed for sale | $425,000+6.5%$149/sqft |
Source: NIRA as distributed by MLS GRID #838579 Report a problem | ||
| 1/1/2026 | Listing removed | $399,000$139/sqft |
Source: NIRA as distributed by MLS GRID #828576 Report a problem | ||
| 10/15/2025 | Listed for sale | $399,000$139/sqft |
Source: NIRA as distributed by MLS GRID #828576 Report a problem | ||
| 10/3/2025 | Listing removed | $399,000$139/sqft |
Source: NIRA as distributed by MLS GRID #828576 Report a problem | ||
| 9/30/2025 | Listed for sale | $399,000+17.4%$139/sqft |
Source: NIRA as distributed by MLS GRID #828576 Report a problem | ||
| 1/5/2023 | Listing removed | -- |
Source: Zillow Rentals Report a problem | ||
| 12/19/2022 | Listed for rent | $2,850$1/sqft |
Source: Zillow Rentals Report a problem | ||
| 12/12/2022 | Sold | $339,900$119/sqft |
Source: NIRA as distributed by MLS GRID #521559 Report a problem | ||
| 11/3/2022 | Price change | $339,900-2.9%$119/sqft |
Source: NIRA as distributed by MLS GRID #521559 Report a problem | ||
| 10/19/2022 | Listed for sale | $350,000+59.3%$122/sqft |
Source: NIRA as distributed by MLS GRID #521559 Report a problem | ||
| 12/29/2014 | Sold | $219,750-0.1%$77/sqft |
Source: NIRA as distributed by MLS GRID #357885 Report a problem | ||
| 7/4/2014 | Sold | $220,000$77/sqft |
Source: NIRA as distributed by MLS GRID #350506 Report a problem | ||
Public tax history
| Year | Property taxes | Tax assessment |
|---|---|---|
| 2025 | $6,575 -1.3% | $390,700 +4.8% |
| 2024 | $6,659 +106.3% | $372,700 +5.6% |
| 2023 | $3,228 +15.5% | $352,800 +11.9% |
| 2022 | $2,796 +9.9% | $315,200 +9.4% |
| 2021 | $2,543 +3.9% | $288,000 +11.9% |
| 2020 | $2,447 -1.2% | $257,400 +3.8% |
| 2019 | $2,476 +3.8% | $247,900 +3.7% |
| 2018 | $2,386 +7.9% | $239,000 +4% |
| 2017 | $2,211 | $229,700 -0.6% |
| 2016 | $2,211 +19.7% | $231,000 +22.1% |
| 2014 | $1,848 -3.8% | $189,200 -2.8% |
| 2013 | $1,922 -10.5% | $194,600 +1% |
| 2012 | $2,147 +6.6% | $192,700 +2% |
| 2011 | $2,014 +3.9% | $189,000 -7.7% |
| 2010 | $1,939 | $204,700 |
| 2009 | -- | $204,700 +18.7% |
| 2007 | -- | $172,400 +23.1% |
| 2006 | -- | $140,100 +2.5% |
| 2005 | -- | $136,700 |
Find assessor info on the county website
Monthly payment
Est. payment
Payment breakdown
Explore the cost of this home by adjusting the details. Changes won't be saved.Climate risks
Neighborhood: 46307
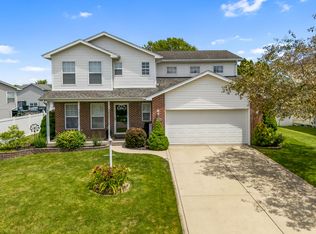

Similar homes
- $354,9993 bd2 ba2.4k sqft8547 E 123rd Pl, Crown Point, IN 46307For Sale

 MLS ID #843568, Darian Dobson, New Chapter Real Estate. NIRA as distributed by MLS GRID
 - $342,9004 bd3 ba3k sqft11081 Miami St, Winfield, IN 46307For Sale
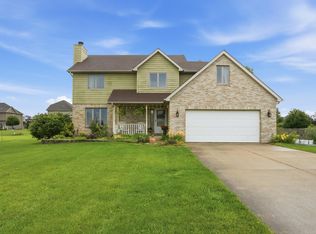 MLS ID #841884, Melissa Grah, Better Homes and Gardens Real. NIRA as distributed by MLS GRID
 - $336,5003 bd3 ba2.5k sqft3863 Kingsway Dr, Crown Point, IN 46307For Sale
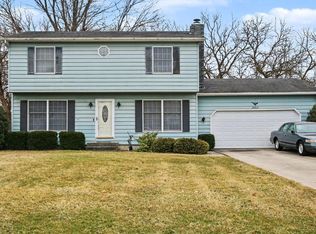 MLS ID #843362, Vanessa Kwasny, Century 21 Circle. NIRA as distributed by MLS GRID
 - $315,0004 bd2 ba2.4k sqft3344 Windy Hill Rd, Crown Point, IN 46307For Sale
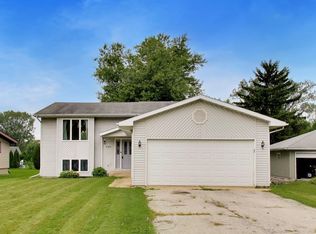 MLS ID #843632, Jennifer Rodriguez, @properties/Christie's Intl RE. NIRA as distributed by MLS GRID
 - $360,0004 bd3 ba2.4k sqft1594 Sunnyslope Dr, Crown Point, IN 46307For SaleMLS ID #839715, Susan Mender, Listing Leaders MVPs. NIRA as distributed by MLS GRID
- $330,0004 bd2 ba1.9k sqft3869 Kingsway Dr, Crown Point, IN 46307For SaleMLS ID #844111, Lisa Gaff, White Hat Realty Group, LLC. NIRA as distributed by MLS GRID
- $454,9004 bd2 ba2.1k sqft12284 Perry St, Winfield, IN 46307For SaleMLS ID #842068, Lisa Grady, McColly Real Estate. NIRA as distributed by MLS GRID
- $438,0004 bd3 ba2.6k sqft340 W 126th Pl, Crown Point, IN 46307For SaleMLS ID #846042, Shawn Smead, Better Homes and Gardens Real. NIRA as distributed by MLS GRID
- $379,9003 bd2 ba1.9k sqft954 Chippewa Dr, Crown Point, IN 46307For SaleMLS ID #843687, Lauren DeFauw, McColly Real Estate. NIRA as distributed by MLS GRID
- $334,9004 bd3 ba2k sqft12769 Ellsworth St, Crown Point, IN 46307For SaleMLS ID #845830, Jodie Ridderhoff, Keller Williams Realty Group. NIRA as distributed by MLS GRID
- $309,4004 bd2 ba1.9k sqft1379 Leeward Rd, Crown Point, IN 46307For SaleMLS ID #836638, Sofia Espinoza, McColly Real Estate. NIRA as distributed by MLS GRID
- $499,9954 bd3 ba2.7k sqft22 Levanno Dr, Crown Point, IN 46307New ConstructionNIRA as distributed by MLS GRID
- $475,0004 bd4 ba2.9k sqft1587 Brackenbury Ln, Crown Point, IN 46307For SaleMLS ID #842914, Heather Bahl, Better Homes and Gardens Real. NIRA as distributed by MLS GRID
- $350,0003 bd2 ba1.8k sqft1035 Easy St Unit A, Crown Pt, IN 46307For SaleMLS ID #846206, Brooke Bosak, Better Homes and Gardens Real. NIRA as distributed by MLS GRID
- $355,0004 bd3 ba3.4k sqft7650 Harrison St, Merrillville, IN 46410For SaleMLS ID #846364, Cynthia Williams, Better Homes and Gardens Real. NIRA as distributed by MLS GRID
- $299,9003 bd3 ba1.7k sqft9542 Roosevelt Pl, Crown Point, IN 46307For SaleMLS ID #846376, Jessica Cardin, Realty Executives Premier. NIRA as distributed by MLS GRID
- $336,9993 bd3 ba1.6k sqft12772 Rutledge Pl, Crown Point, IN 46307For SaleMLS ID #839934, Marlana Joshevska, Banga Realty, LLC. NIRA as distributed by MLS GRID
- $295,0003 bd2 ba1.6k sqft398 Golden Oak Dr, Crown Point, IN 46307For SaleMLS ID #846287, Renee Egnatz, McColly Real Estate. NIRA as distributed by MLS GRID
- $525,0005 bd4 ba3.6k sqft1140 Hyde Park, Crown Point, IN 46307For SaleMLS ID #846556, Karl Landenberger, Village Realty of Indiana, Inc. NIRA as distributed by MLS GRID
- $418,5003 bd2 ba1.6k sqft503 Ohagan Dr, Crown Point, IN 46307For SaleMLS ID #842535, Claudia Forrest, Century 21 Circle. NIRA as distributed by MLS GRID
