Step into effortless style and comfort at 12772 Rutledge Place. Perfectly positioned just moments from downtown Crown Point's historic Square, this beautifully maintained 3-bedroom, 2.5-bath home is designed for modern living. The open-concept main floor features rich hardwood flooring, a cozy fireplace, and seamless flow into a well-appointed kitchen complete with stainless steel appliances, a butcher block island, and generous cabinetry. Enjoy the ultimate convenience of main-level laundry (washer and dryer included!). Upstairs, you'll find a private primary suite with a huge walk-in closet and en-suite bath, alongside two additional bedrooms and a full bath. Need room to grow? The unfinished basement provides endless potential. Step outside to your private backyard featuring a paved patio and built-in fire pit--ideal for crisp autumn evenings or weekend entertaining. Complete with a detached 2-car garage and rear access, this charming property delivers the complete package of location, character, and functionality. Schedule your private tour today!
Active
$329,900
12772 Rutledge Pl, Crown Point, IN 46307
3beds
1,632sqft
Single Family Residence
Built in 2017
4,800 Square Feet Lot
$-- Zestimate®
$202/sqft
$32/mo HOA
What's special
- 2 days
- 213
- 15
Likely to sell faster than
Zillow last checked:
Listing updated:
Listed by:
Jana Caudill,
eXp Realty, LLC hello@janacaudillteam.com,
Lynnette Terry,
eXp Realty, LLC
Source: NIRA as distributed by MLS GRID,MLS#: 848285
Facts & features
Interior
Bedrooms & bathrooms
- Bedrooms: 3
- Bathrooms: 3
- Full bathrooms: 2
- 1/2 bathrooms: 1
Primary bedroom
- Level: Upper
- Area: 156
- Dimensions: 12.0 x 13.0
Bedroom 2
- Level: Upper
- Area: 132
- Dimensions: 12.0 x 11.0
Bedroom 3
- Level: Upper
- Area: 144
- Dimensions: 12.0 x 12.0
Dining room
- Level: Main
- Area: 99
- Dimensions: 11.0 x 9.0
Kitchen
- Level: Main
- Area: 130
- Dimensions: 13.0 x 10.0
Laundry
- Level: Main
- Area: 54
- Dimensions: 9.0 x 6.0
Living room
- Level: Main
- Area: 180
- Dimensions: 18.0 x 10.0
Heating
- Natural Gas, Forced Air
Appliances
- Included: Dryer, Washer, Stainless Steel Appliance(s), Microwave, Gas Water Heater
- Laundry: Gas Dryer Hookup, Washer Hookup, Laundry Room
Features
- Eat-in Kitchen, Walk-In Closet(s)
- Basement: Unfinished
- Number of fireplaces: 1
- Fireplace features: Electric, Living Room
Interior area
- Total structure area: 1,632
- Total interior livable area: 1,632 sqft
- Finished area above ground: 1,632
Property
Parking
- Total spaces: 2
- Parking features: Detached, Paved, On Street, Kitchen Level, Garage Faces Front, Alley Access, Additional Parking, Garage Door Opener
- Garage spaces: 2
Features
- Levels: Two
- Patio & porch: Front Porch, Patio
- Exterior features: Fire Pit, Storage, Rain Gutters
- Has view: Yes
- View description: City, Neighborhood
Lot
- Size: 4,800 Square Feet
- Features: Back Yard, Front Yard
Details
- Parcel number: 451620179005000042
- Zoning description: residential
- Special conditions: None
Construction
Type & style
- Home type: SingleFamily
- Property subtype: Single Family Residence
Condition
- New construction: No
- Year built: 2017
Utilities & green energy
- Electric: 100 Amp Service
- Sewer: Public Sewer
- Water: Public
- Utilities for property: Cable Available, Water Available, Natural Gas Connected, Natural Gas Available, Cable Connected
Community & HOA
Community
- Security: Smoke Detector(s)
- Subdivision: Regency #1 Ph 2
HOA
- Has HOA: Yes
- Amenities included: Park, Playground
- Services included: Maintenance Grounds
- HOA fee: $95 quarterly
- HOA name: 1st American Management
- HOA phone: 219-464-3536
Location
- Region: Crown Point
Financial & listing details
- Price per square foot: $202/sqft
- Tax assessed value: $296,000
- Annual tax amount: $2,936
- Date on market: 11/13/2026
- Listing agreement: Exclusive Right To Sell
- Listing terms: Cash,VA Loan,FHA,Conventional
Estimated market value
Not available
Estimated sales range
Not available
Not available
Price history
| Date | Event | Price |
|---|---|---|
| 11/13/2026 | Listed for sale | $329,900-2.1%$202/sqft |
Source:  NIRA as distributed by MLS GRID #848285 Report a problem | ||
| 11/7/2026 | Listing removed | $2,800$2/sqft |
Source: Zillow Rentals Report a problem | ||
| 11/1/2026 | Listing removed | $336,999$206/sqft |
Source: NIRA as distributed by MLS GRID #839934 Report a problem | ||
| 10/31/2026 | Listed for rent | $2,800+7.7%$2/sqft |
Source: Zillow Rentals Report a problem | ||
| 10/6/2026 | Price change | $336,999-0.6%$206/sqft |
Source: NIRA as distributed by MLS GRID #839934 Report a problem | ||
| 6/27/2026 | Price change | $338,999-0.3%$208/sqft |
Source: NIRA as distributed by MLS GRID #839934 Report a problem | ||
| 6/2/2026 | Listed for sale | $339,999+102.5%$208/sqft |
Source: NIRA as distributed by MLS GRID #839934 Report a problem | ||
| 5/8/2026 | Listing removed | $2,600$2/sqft |
Source: Zillow Rentals Report a problem | ||
| 4/20/2026 | Price change | $2,600-7.1%$2/sqft |
Source: Zillow Rentals Report a problem | ||
| 2/14/2026 | Price change | $2,800-3.4%$2/sqft |
Source: Zillow Rentals Report a problem | ||
| 1/16/2026 | Listed for rent | $2,900+7.4%$2/sqft |
Source: Zillow Rentals Report a problem | ||
| 6/8/2025 | Listing removed | $2,700$2/sqft |
Source: Zillow Rentals Report a problem | ||
| 5/15/2025 | Price change | $2,700-6.9%$2/sqft |
Source: Zillow Rentals Report a problem | ||
| 5/5/2025 | Listed for rent | $2,900+20.8%$2/sqft |
Source: Zillow Rentals Report a problem | ||
| 7/4/2023 | Listing removed | -- |
Source: Zillow Rentals Report a problem | ||
| 7/1/2023 | Listed for rent | $2,400+4.3%$1/sqft |
Source: Zillow Rentals Report a problem | ||
| 11/28/2022 | Listing removed | -- |
Source: Zillow Rental Manager Report a problem | ||
| 11/16/2022 | Listed for rent | $2,300$1/sqft |
Source: Zillow Rental Manager Report a problem | ||
| 10/8/2022 | Listing removed | -- |
Source: Zillow Rental Manager Report a problem | ||
| 10/5/2022 | Listed for rent | $2,300$1/sqft |
Source: Zillow Rental Manager Report a problem | ||
| 6/13/2016 | Sold | $167,865$103/sqft |
Source: NIRA as distributed by MLS GRID #391154 Report a problem | ||
Public tax history
| Year | Property taxes | Tax assessment |
|---|---|---|
| 2025 | $3,143 +5.5% | $296,000 +3.1% |
| 2024 | $2,979 +6% | $287,000 +6.1% |
| 2023 | $2,811 +10.1% | $270,400 +6.8% |
| 2022 | $2,554 +10.5% | $253,300 +9.8% |
| 2021 | $2,311 +5.4% | $230,700 +10.2% |
| 2020 | $2,193 -7.1% | $209,300 +5.2% |
| 2019 | $2,360 -0.6% | $198,900 +3.5% |
| 2018 | $2,374 | $192,100 +0.5% |
| 2017 | -- | $191,200 +9004.8% |
| 2016 | -- | $2,100 |
Find assessor info on the county website
Monthly payment
Est. payment
Payment breakdown
Explore the cost of this home by adjusting the details. Changes won't be saved.Climate risks
Neighborhood: 46307
Nearby schools
Schools provided by the listing agent
- Elementary: Dwight D Eisenhower Elem School
- Middle: Colonel John Wheeler Middle School
- High: Crown Point High School
Source: NIRA as distributed by MLS GRID. This data may not be complete. We recommend contacting the local school district to confirm school assignments for this home.


Similar homes
- $327,0003 bd2 ba2.1k sqft9915 Monroe St, Crown Point, IN 46307Active
 MLS ID #12713251, Lisa Soltesz, Opendoor Brokerage, LLC. MRED as distributed by MLS GRID
- $319,0003 bd2 ba1.5k sqft1638 Dogwood Dr, Crown Point, IN 46307For Sale

 MLS ID #846387, Danica Blesich, Century 21 Circle. NIRA as distributed by MLS GRID
- $290,0003 bd2 ba1.6k sqft398 Golden Oak Dr, Crown Point, IN 46307For Sale
 MLS ID #846287, Renee Egnatz, McColly Real Estate. NIRA as distributed by MLS GRID
- $369,9004 bd2 ba1.8k sqft183 W 128th Ave, Crown Point, IN 46307For Sale
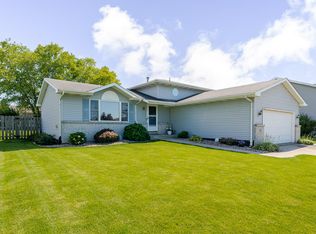 MLS ID #841229, Susan Mender, Listing Leaders MVPs. NIRA as distributed by MLS GRID
- $339,6503 bd3 ba1.7k sqft8921 W 125th Pl, Cedar Lake, IN 46303For SaleMLS ID #847311, Cara Dulaitis, RE/MAX 10 Schererville. NIRA as distributed by MLS GRID
- $289,9003 bd3 ba1.7k sqft9542 Roosevelt Pl, Crown Point, IN 46307For SaleMLS ID #846376, Jessica Cardin, Realty Executives Premier. NIRA as distributed by MLS GRID
- $419,9003 bd3 ba1.9k sqft7780 E 120th Pl, Crown Point, IN 46307For SaleMLS ID #847827, Christine Dargo, McColly Real Estate. NIRA as distributed by MLS GRID
- $279,9003 bd2 ba1.2k sqft1719 Beech Dr, Crown Point, IN 46307For SaleMLS ID #845507, David Taylor, McColly Real Estate. NIRA as distributed by MLS GRID
- $255,0003 bd1 ba1.2k sqft353 Maple St, Crown Point, IN 46307For SaleMLS ID #846508, Jenifer Anderson, Premier Region Real Estate. NIRA as distributed by MLS GRID
- $359,0003 bd3 ba2k sqft8980 E 91st Ct, Crown Point, IN 46307For SaleMLS ID #846094, Donya Kolosiwsky, Listing Leaders. NIRA as distributed by MLS GRID
- $315,0004 bd2 ba1.9k sqft3869 Kingsway Dr, Crown Point, IN 46307For SaleMLS ID #844111, Lisa Gaff, White Hat Realty Group, LLC. NIRA as distributed by MLS GRID
- $419,9004 bd3 ba1.5k sqft14804 Euclid St, Cedar Lake, IN 46303For SaleMLS ID #848190, Kim Odegard, eXp Realty, LLC. NIRA as distributed by MLS GRID
- $374,9003 bd2 ba1.7k sqft2712 W 86th Ave, Merrillville, IN 46410For SaleMLS ID #848051, Lakia Hasenjaeger, The Jaeger Group, LLC. NIRA as distributed by MLS GRID
- $347,5003 bd2 ba1.8k sqft11521 127th Ln, Cedar Lake, IN 46303For SaleMLS ID #844703, John Schupp, SCHUPP Real Estate. NIRA as distributed by MLS GRID
- $310,0004 bd2 ba2.4k sqft3344 Windy Hill Rd, Crown Point, IN 46307For SaleMLS ID #843632, Jennifer Rodriguez, @properties/Christie's Intl RE. NIRA as distributed by MLS GRID
- $314,9003 bd2 ba1.7k sqft5260 E 109th Pl, Winfield, IN 46307For SaleMLS ID #841197, Jana Caudill, eXp Realty, LLC. NIRA as distributed by MLS GRID
- $309,4004 bd2 ba1.9k sqft1379 Leeward Rd, Crown Point, IN 46307For SaleMLS ID #836638, Sofia Espinoza, McColly Real Estate. NIRA as distributed by MLS GRID
- $339,0004 bd2 ba1.6k sqft10624 Bailey St, Saint John, IN 46373For SaleMLS ID #847029, Alyssa Taylor, Century 21 Circle. NIRA as distributed by MLS GRID
- $280,0003 bd2 ba1.5k sqft919 E 117th Pl, Crown Point, IN 46307For SaleMLS ID #841758, Jeremy Barzycki, Better Homes and Gardens Real. NIRA as distributed by MLS GRID
- $319,9254 bd3 ba2k sqft17668 Calhoun St, Lowell, IN 46356For SaleMLS ID #847125, John Schupp, SCHUPP Real Estate. NIRA as distributed by MLS GRID
