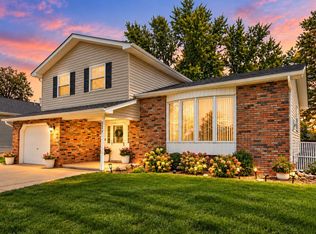
Welcome home to this charming brick-front ranch offering 3 bedrooms, 2.5 baths, a full basement, and plenty of room to spread out. From the moment you arrive, you'll appreciate the inviting curb appeal and peaceful backyard setting. Inside, updated flooring leads into an expansive front living room highlighted by a bay window and abundant natural light. The adjoining family room overlooks the lovely screened porch, complete with a wood-burning stove--an ideal spot for relaxing or entertaining through multiple seasons. The updated kitchen features stainless steel appliances, an island, generous cabinetry, and a large pantry. Main-floor laundry and a convenient half bath add everyday functionality. Down the hall, you'll find a spacious full bath, additional closet storage, and three comfortable bedrooms. The primary bedroom includes double closets and a private ensuite bath. A full basement provides even more potential living space and storage, while the attached 2-car garage and backyard shed offer plenty of room for tools, equipment, and extras. Conveniently located near shopping, major highways, and more, this well-appointed home is the complete package.
Pending
$365,000
8980 E 91st Ct, Crown Point, IN 46307
3beds
2,006sqft
Single Family Residence
Built in 1979
0.66 Acres Lot
$356,300 Zestimate®
$182/sqft
$-- HOA
What's special
Brick-front ranchConvenient half bathBackyard shedPeaceful backyard settingInviting curb appealMain-floor laundryBay window
- 15 days
- 2,083
- 154
Likely to sell faster than
Zillow last checked:
Listing updated:
Listed by:
Donya Kolosiwsky,
Listing Leaders 219-462-5478
Source: NIRA as distributed by MLS GRID,MLS#: 846094
Facts & features
Interior
Bedrooms & bathrooms
- Bedrooms: 3
- Bathrooms: 3
- Full bathrooms: 1
- 3/4 bathrooms: 1
- 1/2 bathrooms: 1
Rooms
- Room types: Bedroom 2, Primary Bedroom, Living Room, Laundry, Kitchen, Family Room, Bedroom 3
Primary bedroom
- Description: bathroom/dble closet/carpet
- Level: Main
- Area: 200.43
- Dimensions: 13.1 x 15.3
Bedroom 2
- Description: carpet
- Level: Main
- Area: 155.25
- Dimensions: 13.5 x 11.5
Bedroom 3
- Description: carpet
- Level: Main
- Area: 120
- Dimensions: 12.0 x 10.0
Family room
- Level: Main
- Area: 287.7
- Dimensions: 21.0 x 13.7
Kitchen
- Description: Eat in dining
- Level: Main
- Area: 288
- Dimensions: 18.0 x 16.0
Laundry
- Description: has 1/2 bath
- Level: Main
- Area: 48.8
- Dimensions: 6.1 x 8.0
Living room
- Level: Main
- Area: 241.68
- Dimensions: 15.9 x 15.2
Heating
- Forced Air, Natural Gas
Appliances
- Included: Dryer, Washer, Stainless Steel Appliance(s), Refrigerator, Range, Microwave, Gas Water Heater, Dishwasher
- Laundry: Laundry Room, Sink, Main Level
Features
- Ceiling Fan(s), Stone Counters, Kitchen Island, Eat-in Kitchen, Entrance Foyer
- Windows: Bay Window(s), Insulated Windows
- Basement: Full,Unfinished,Sump Pump
- Number of fireplaces: 1
- Fireplace features: Other
Interior area
- Total structure area: 2,006
- Total interior livable area: 2,006 sqft
- Finished area above ground: 2,006
Property
Parking
- Total spaces: 2
- Parking features: Garage Door Opener, Driveway, Concrete
- Garage spaces: 2
- Has uncovered spaces: Yes
Features
- Levels: One
- Patio & porch: Enclosed, Screened, Rear Porch
- Exterior features: Other, Storage, Rain Gutters
- Pool features: None
- Has view: Yes
- View description: Neighborhood, Trees/Woods
Lot
- Size: 0.66 Acres
- Features: Back Yard, Rectangular Lot, Landscaped, Few Trees
Details
- Parcel number: 451328401004000030
- Special conditions: Standard
Construction
Type & style
- Home type: SingleFamily
- Property subtype: Single Family Residence
Condition
- New construction: No
- Year built: 1979
Utilities & green energy
- Sewer: Septic Tank, Unknown
- Water: Public
- Utilities for property: Cable Available, Water Connected, Water Available, Sewer Connected, Natural Gas Connected, Electricity Connected, Electricity Available
Community & HOA
Community
- Subdivision: Sandpiper Un 2
HOA
- Has HOA: No
Location
- Region: Crown Point
Financial & listing details
- Price per square foot: $182/sqft
- Tax assessed value: $261,600
- Annual tax amount: $2,564
- Date on market: 9/30/2026
- Listing agreement: Exclusive Right To Sell
- Listing terms: Cash,Conventional
Estimated market value
$356,300
$338,000 - $374,000
$2,787/mo
Price history
| Date | Event | Price |
|---|---|---|
| 10/16/2026 | Pending sale | $365,000$182/sqft |
Source:  NIRA as distributed by MLS GRID #846094 Report a problem NIRA as distributed by MLS GRID #846094 Report a problem | ||
| 9/30/2026 | Listed for sale | $365,000+12.3%$182/sqft |
Source: NIRA as distributed by MLS GRID #846094 Report a problem | ||
| 4/23/2024 | Sold | $325,000$162/sqft |
Source: Public Record Report a problem | ||
Public tax history
| Year | Property taxes | Tax assessment |
|---|---|---|
| 2025 | $2,616 +17.1% | $266,600 +1.9% |
| 2024 | $2,233 +6.7% | $261,600 +10% |
| 2023 | $2,094 +15.4% | $237,900 +13.2% |
| 2022 | $1,815 +8.7% | $210,200 +15.4% |
| 2021 | $1,670 +2.8% | $182,200 +5.4% |
| 2020 | $1,625 -11.5% | $172,800 |
| 2019 | $1,836 -0.7% | $172,800 +1.9% |
| 2018 | $1,849 +13.5% | $169,600 +0.8% |
| 2017 | $1,628 | $168,300 +1.1% |
| 2016 | $1,628 -0.3% | $166,400 -0.6% |
| 2014 | $1,633 -5% | $167,400 -0.7% |
| 2013 | $1,720 -14.1% | $168,600 +0.9% |
| 2012 | $2,003 +4.8% | $167,100 +0.4% |
| 2011 | $1,911 +2.4% | $166,400 +0.5% |
| 2010 | $1,866 | $165,600 -3.1% |
| 2009 | -- | $170,900 +4.4% |
| 2007 | -- | $163,700 +22.7% |
| 2006 | -- | $133,400 |
| 2005 | -- | $133,400 |
| 2004 | -- | $133,400 +93.6% |
| 2003 | -- | $68,900 |
| 2002 | -- | $68,900 +200% |
| 2001 | -- | $22,970 |
Find assessor info on the county website
Monthly payment
Est. payment
Payment breakdown
Explore the cost of this home by adjusting the details. Changes won't be saved.Climate risks
Neighborhood: 46307
Similar homes
- $359,9004 bd2 ba2.3k sqft2477 E Lake Shore Dr, Crown Point, IN 46307For Sale
 MLS ID #846882, Theresa Casillas, Better Homes and Gardens Real. NIRA as distributed by MLS GRID
 - $398,0004 bd3 ba2.1k sqft1384 Brandywine Rd, Crown Point, IN 46307For Sale
 MLS ID #846707, Sarah Perez, Starz Realty, LLC. NIRA as distributed by MLS GRID
 - $360,0004 bd3 ba2.4k sqft1594 Sunnyslope Dr, Crown Point, IN 46307For Sale
 MLS ID #839715, Susan Mender, Listing Leaders MVPs. NIRA as distributed by MLS GRID
 - $429,9004 bd3 ba2.2k sqft10395 Nelson St, Winfield, IN 46307For Sale
 MLS ID #846825, Kelly ONeill, Realty Executives Premier. NIRA as distributed by MLS GRID
 - $344,9703 bd2 ba1.8k sqft1473 Happy Valley Rd, Crown Point, IN 46307For SaleMLS ID #844720, David Rosales, Keller Williams Realty Group. NIRA as distributed by MLS GRID
- $358,9203 bd2 ba1.6k sqft6711 E 103rd Ave, Crown Point, IN 46307New ConstructionNIRA as distributed by MLS GRID
- $364,9993 bd2 ba1.5k sqft10513 Ontario Dr, Winfield, IN 46307For SaleMLS ID #844819, Lisa Grady, McColly Real Estate. NIRA as distributed by MLS GRID
- $359,9006 bd3 ba2.5k sqft2337 Four Seasons Pkwy, Crown Point, IN 46307For SaleMLS ID #841120, Meagan Skinner, Coldwell Banker Realty. NIRA as distributed by MLS GRID
- $345,0004 bd2 ba1.9k sqft2323 Drop Anchor Dr, Crown Point, IN 46307For SaleMLS ID #845060, Samantha Parkhouse, McColly Real Estate. NIRA as distributed by MLS GRID
- $329,9003 bd2 ba2.4k sqft1400 Brandywine Rd, Crown Point, IN 46307For SaleMLS ID #843155, Sherry Justice, RE/MAX 10 Schererville. NIRA as distributed by MLS GRID
- $344,9003 bd2 ba1.6k sqft4176 Thornhill Dr, Crown Point, IN 46307For SaleMLS ID #842511, Tiffany Dowling, Keller Williams Preferred Real. NIRA as distributed by MLS GRID
- $339,9004 bd2 ba1.9k sqft3167 Westwind Ct, Crown Point, IN 46307For SaleMLS ID #845055, Tonia Dragon, Better Homes and Gardens Real. NIRA as distributed by MLS GRID
- $398,9204 bd3 ba2.1k sqft6846 E 104th Ave, Crown Point, IN 46307New ConstructionNIRA as distributed by MLS GRID
- $342,9004 bd3 ba3k sqft11081 Miami St, Winfield, IN 46307For SaleMLS ID #841884, Melissa Grah, Better Homes and Gardens Real. NIRA as distributed by MLS GRID
- $309,9003 bd3 ba1.8k sqft4142 Augusta Dr, Crown Point, IN 46307For SaleMLS ID #845948, Debra Barclay, Century 21 Alliance Group. NIRA as distributed by MLS GRID
- $378,9883 bd3 ba2.7k sqft2309 Four Seasons Pkwy, Crown Point, IN 46307For SaleMLS ID #841742, Christine Gonzalez, BS Realty Services Indiana LLC. NIRA as distributed by MLS GRID
- $336,5003 bd3 ba2.5k sqft3863 Kingsway Dr, Crown Point, IN 46307For SaleMLS ID #843362, Vanessa Kwasny, Century 21 Circle. NIRA as distributed by MLS GRID
- $389,9993 bd2 ba2.1k sqft10331 Nelson St, Winfield, IN 46307For SaleMLS ID #843321, Kimberly Hicks, Exit Strategy Realty. NIRA as distributed by MLS GRID
- $407,6104 bd3 ba2.3k sqft6834 E 103rd Ln, Winfield, IN 46307New ConstructionMLS ID #846739, Amy Blanton, Better Homes and Gardens Real. NIRA as distributed by MLS GRID
