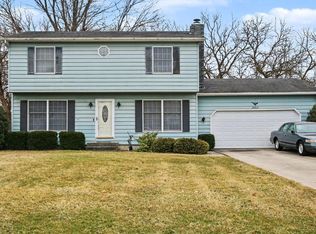
Nestle down and relax this fall on this LOFS Golf Course Lot with Lake Holiday across the street! The home boasts 3 bed / 2 bath with your main primary bedroom on the main floor! Freshly painted, solid Core Doors, LED Lights, main level destressed engineered hardwood floors with updated baseboards and face trim. When you walk into the open floor plan you are greeted with a spectacular view through the living room to the backyard where your oasis on the covered back porch can be established! This Corner lot puts in a private yet still visible space for relaxation and peace and quite all exist at once! Come back inside and sit by the fire to warm yourself while drinking your favorite warm beverage and entertain in the spacious combo living/dining room with ample nature light and a passthrough to the kitchen! Looking for something with a main floor bedroom and bathroom? Say no more! Here is your opportunity! Upstairs you have a 3/4 bath near 2 additionally good sized bedrooms. Do you like garage storage? the upper level of the garage has an access ladder and plenty of space for you to store things out of your way to park your 2 cars! Make your appt today!
Active
$354,497
1473 Happy Valley Rd, Crown Point, IN 46307
3beds
1,859sqft
Single Family Residence
Built in 1990
0.32 Acres Lot
$346,700 Zestimate®
$191/sqft
$142/mo HOA
What's special
Lofs golf course lotCovered back porchLed lightsSolid core doorsCorner lotFreshly paintedPassthrough to the kitchen
- 12 days
- 901
- 25
Zillow last checked:
Listing updated:
Listed by:
David Rosales,
Keller Williams Realty Group 219-746-2195
Source: NIRA as distributed by MLS GRID,MLS#: 844720
Facts & features
Interior
Bedrooms & bathrooms
- Bedrooms: 3
- Bathrooms: 2
- Full bathrooms: 1
- 3/4 bathrooms: 1
Rooms
- Room types: Bedroom 2, Primary Bedroom, Living Room, Kitchen, Dining Room, Bedroom 3
Primary bedroom
- Level: Main
- Area: 208
- Dimensions: 16.0 x 13.0
Bedroom 2
- Level: Upper
- Area: 156
- Dimensions: 12.0 x 13.0
Bedroom 3
- Level: Upper
- Area: 132
- Dimensions: 11.0 x 12.0
Dining room
- Level: Main
- Area: 135
- Dimensions: 15.0 x 9.0
Kitchen
- Level: Main
- Area: 132
- Dimensions: 12.0 x 11.0
Living room
- Level: Main
- Area: 225
- Dimensions: 15.0 x 15.0
Heating
- Natural Gas
Appliances
- Included: Dryer, Water Softener Owned, Washer, Stainless Steel Appliance(s), Refrigerator, Range, Microwave, Gas Water Heater
- Laundry: Main Level
Features
- Ceiling Fan(s), Country Kitchen, Open Floorplan, His and Hers Closets, Entrance Foyer
- Basement: Crawl Space
- Number of fireplaces: 1
- Fireplace features: Gas Log, Living Room
Interior area
- Total structure area: 1,859
- Total interior livable area: 1,859 sqft
- Finished area above ground: 1,859
Property
Parking
- Total spaces: 2.5
- Parking features: Attached, Paved, Garage Faces Front, Asphalt
- Attached garage spaces: 2.5
Features
- Levels: One and One Half
- Patio & porch: Covered, Rear Porch, Porch
- Pool features: None
- Fencing: Back Yard
- Has view: Yes
- View description: Golf Course
Lot
- Size: 0.32 Acres
- Features: Back Yard, Front Yard, Few Trees, Corner Lot
Details
- Parcel number: 641110354008000028
- Zoning description: residential
- Special conditions: Standard
Construction
Type & style
- Home type: SingleFamily
- Property subtype: Single Family Residence
Condition
- New construction: No
- Year built: 1990
Utilities & green energy
- Electric: 200+ Amp Service
- Sewer: Public Sewer
- Water: Public
- Utilities for property: Cable Available, Water Connected, Sewer Connected, Natural Gas Connected, Electricity Connected
Community & HOA
Community
- Security: Smoke Detector(s)
- Subdivision: Lakes/Four Seasons 01
HOA
- Has HOA: Yes
- Amenities included: Clubhouse, Pool, Playground, Park, Other, Management
- HOA fee: $1,700 annually
- HOA name: Lakes of the Four Season, POA
- HOA phone: 219-988-2581
Location
- Region: Crown Point
Financial & listing details
- Price per square foot: $191/sqft
- Tax assessed value: $354,400
- Annual tax amount: $2,214
- Date on market: 9/3/2026
- Listing agreement: Exclusive Right To Sell
- Listing terms: Cash,VA Loan,FHA,Conventional
Estimated market value
$346,700
$329,000 - $364,000
$2,787/mo
Price history
| Date | Event | Price |
|---|---|---|
| 9/3/2026 | Listed for sale | $354,497+12.5%$191/sqft |
Source:  NIRA as distributed by MLS GRID #844720 Report a problem NIRA as distributed by MLS GRID #844720 Report a problem | ||
| 7/29/2024 | Sold | $315,000+1.6%$169/sqft |
Source: NIRA as distributed by MLS GRID #804235 Report a problem | ||
| 6/17/2024 | Price change | $310,000-3.1%$167/sqft |
Source: NIRA as distributed by MLS GRID #804235 Report a problem | ||
| 6/5/2024 | Price change | $319,900-1.5%$172/sqft |
Source: NIRA as distributed by MLS GRID #804235 Report a problem | ||
| 5/24/2024 | Listed for sale | $324,900+1.1%$175/sqft |
Source: NIRA as distributed by MLS GRID #804235 Report a problem | ||
| 10/19/2023 | Listing removed | -- |
Source: NIRA as distributed by MLS GRID #537199 Report a problem | ||
| 9/11/2023 | Price change | $321,500-2.3%$173/sqft |
Source: NIRA as distributed by MLS GRID #537199 Report a problem | ||
| 8/24/2023 | Listed for sale | $329,000+64.5%$177/sqft |
Source: NIRA as distributed by MLS GRID #537199 Report a problem | ||
| 11/16/2018 | Sold | $200,000$108/sqft |
Source:  MRED as distributed by MLS GRID #10055693 Report a problem MRED as distributed by MLS GRID #10055693 Report a problem | ||
| 8/21/2018 | Pending sale | $200,000$108/sqft |
Source: Prime Real Estate #440869 Report a problem | ||
| 8/16/2018 | Listed for sale | $200,000+122.2%$108/sqft |
Source: Prime Real Estate #440869 Report a problem | ||
| 2/9/2011 | Sold | $90,000-14.3%$48/sqft |
Source: Public Record Report a problem | ||
| 10/30/2010 | Price change | $105,000-3.7%$56/sqft |
Source: RE/MAX Affiliates (Valparaiso) #271818 Report a problem | ||
| 9/29/2010 | Price change | $109,000-5.1%$59/sqft |
Source: RE/MAX Affiliates (Valparaiso) #271818 Report a problem | ||
| 9/2/2010 | Listed for sale | $114,900-10.2%$62/sqft |
Source: RE/MAX Affiliates (Valparaiso) #271818 Report a problem | ||
| 8/9/2010 | Sold | $127,920$69/sqft |
Source: Public Record Report a problem | ||
Public tax history
| Year | Property taxes | Tax assessment |
|---|---|---|
| 2025 | $2,214 +5.9% | $362,000 +2.1% |
| 2024 | $2,091 +2.3% | $354,400 +16.9% |
| 2023 | $2,043 +21.1% | $303,100 +9.6% |
| 2022 | $1,688 +12.8% | $276,500 +19.1% |
| 2021 | $1,496 +4.5% | $232,100 +3.7% |
| 2020 | $1,431 +4.6% | $223,800 +9.7% |
| 2019 | $1,368 -53.4% | $204,000 +4.7% |
| 2018 | $2,937 | $194,900 +1.9% |
| 2017 | $2,937 +14% | $191,300 +8.8% |
| 2016 | $2,576 -6.7% | $175,900 +8.5% |
| 2014 | $2,762 +0.8% | $162,100 +1.3% |
| 2013 | $2,740 -6.7% | $160,000 -3% |
| 2012 | $2,937 +7.8% | $164,900 -10.4% |
| 2011 | $2,724 -4.4% | $184,000 +1.4% |
| 2010 | $2,849 +6.4% | $181,400 +1.2% |
| 2009 | $2,677 | $179,200 +15.4% |
| 2006 | -- | $155,300 |
Find assessor info on the county website
Monthly payment
Est. payment
Payment breakdown
Explore the cost of this home by adjusting the details. Changes won't be saved.Climate risks
Neighborhood: Lakes of the Four Seasons
Nearby schools
Schools provided by the listing agent
- Elementary: Porter Lakes Elementary School
- High: Boone Grove High School
Source: NIRA as distributed by MLS GRID. This data may not be complete. We recommend contacting the local school district to confirm school assignments for this home.
- $370,8004 bd2 ba2.3k sqft2452 E Lake Shore Dr, Crown Point, IN 46307Off Market
- $348,5003 bd3 ba2.1k sqft2457 E Lake Shore Dr, Crown Point, IN 46307Off Market
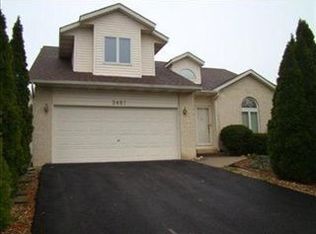
- $378,6004 bd2 ba1.9k sqft2450 E Lake Shore Dr, Crown Point, IN 46307Off Market
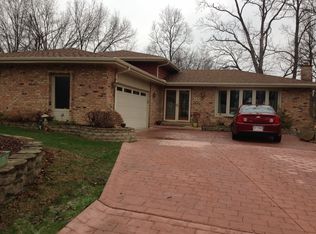
- $309,4003 bd2 ba1.1k sqft1477 Happy Valley Rd #1, Crown Point, IN 46307Off Market
Similar homes
- $319,9003 bd2 ba1.6k sqft3810 Kingsway Dr, Crown Point, IN 46307For Sale
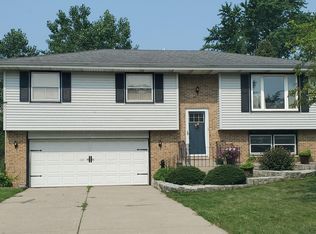
 MLS ID #842801, Vicki Vicari, Impact Indiana Real Estate, LL. NIRA as distributed by MLS GRID
 - $389,0003 bd3 ba2.7k sqft2309 Four Seasons Pkwy, Crown Point, IN 46307For Sale
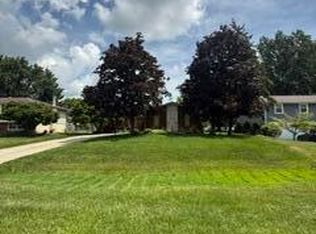 MLS ID #841742, Christine Gonzalez, BS Realty Services Indiana LLC. NIRA as distributed by MLS GRID
 - $336,5003 bd3 ba2.5k sqft3863 Kingsway Dr, Crown Point, IN 46307For Sale
 MLS ID #843362, Vanessa Kwasny, Century 21 Circle. NIRA as distributed by MLS GRID
 - $328,9993 bd2 ba1.5k sqft9814 Lincoln Ct, Crown Point, IN 46307For Sale
 MLS ID #844675, Steve Likas, McColly Real Estate. NIRA as distributed by MLS GRID
 - $410,0003 bd3 ba2.7k sqft2352 Four Seasons Pkwy, Crown Point, IN 46307For SaleMLS ID #840776, James Quirk, McColly Real Estate. NIRA as distributed by MLS GRID
- $359,9003 bd2 ba1.8k sqft788 S 200 W, Hebron, IN 46341For SaleMLS ID #845063, Melissa Capellari, Coldwell Banker Real Estate Gr. NIRA as distributed by MLS GRID
- $379,9004 bd2 ba1.8k sqft183 W 128th Ave, Crown Point, IN 46307For SaleMLS ID #841229, Susan Mender, Listing Leaders MVPs. NIRA as distributed by MLS GRID
- $315,9003 bd2 ba2.6k sqft9380 McKinley St, Crown Point, IN 46307For SaleMLS ID #840723, David Harkabus, BHHS Executive Realty. NIRA as distributed by MLS GRID
- $349,9993 bd2 ba1.7k sqft101 N Michigan Ave, Hobart, IN 46342For SaleMLS ID #844792, Pamela Beverly, Listing Leaders. NIRA as distributed by MLS GRID
- $340,0003 bd2 ba1.8k sqft2790 Emerson St, Portage, IN 46368For SaleMLS ID #841012, Matthew Lionberg, Weichert Realtors - Shoreline. NIRA as distributed by MLS GRID
- $350,0005 bd2 ba1.9k sqft53 Cain Dr, Valparaiso, IN 46383For SaleMLS ID #839579, Wendy Robinson, Listing Leaders. NIRA as distributed by MLS GRID
- $439,9003 bd3 ba2.2k sqft615 Yellowstone Rd, Valparaiso, IN 46385For SaleMLS ID #845154, David Burrow, BHHS Indiana Realty. NIRA as distributed by MLS GRID
- $349,5003 bd2 ba1.9k sqft10000 Wildwood Ln, Highland, IN 46322For SaleMLS ID #844591, Steven Koleno, Beycome Brokerage Realty LLC. NIRA as distributed by MLS GRID
- $269,7004 bd2 ba2.1k sqft2933 W 38th Pl, Hobart, IN 46342For SaleMLS ID #845302, Justin Hanuscin, Listing Leaders. NIRA as distributed by MLS GRID
- $259,9004 bd2 ba1.6k sqft7712 Marshall St, Merrillville, IN 46410For SaleMLS ID #845103, Heather Bahl, Better Homes and Gardens Real. NIRA as distributed by MLS GRID
- $319,9003 bd2 ba1.8k sqft8020 Hendricks St, Merrillville, IN 46410For SaleMLS ID #841427, Jeff McCormick, McCormick Real Estate, Inc.. NIRA as distributed by MLS GRID
