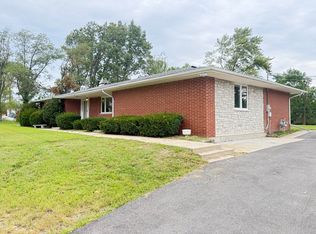
Welcome home to this beautifully remodeled and exceptionally spacious bi-level in Union Township! Designed with room to grow, gather, and make memories, this 5-bedroom, 3-bath home offers an abundance of living space and a versatile layout that truly gives everyone room to spread out. From the moment you step inside, you'll notice the bright, welcoming feel created by an abundance of natural light and a neutral color palette. The main living room features beautiful laminate flooring, built-in bookshelves, and a cozy window seat — the perfect spot for relaxing, reading, or enjoying time together. At the heart of the home is the expansive kitchen, offering an abundance of cabinetry, pantry storage, and a movable island. Whether it's busy weekday mornings, family dinners, or hosting friends, there's plenty of space to make this kitchen the gathering place of the home. The flexible floor plan includes 5 bedrooms, 3 bathrooms, 2 recreation rooms, and a large finished laundry room, providing plenty of options for bedrooms, play space, a home office, hobby area, or additional entertaining space. Outside, enjoy the peaceful backdrop of a farmer's field, offering an open setting and a little extra breathing room behind the home. Beautifully remodeled, thoughtfully maintained, and filled with space for the whole family...this is the kind of home where you can settle in, spread out, and create memories for years to come. Come see everything this home has to offer!
Active
$349,900
534 Robyn Rd, Valparaiso, IN 46385
5beds
2,786sqft
Single Family Residence
Built in 1976
8,712 Square Feet Lot
$349,400 Zestimate®
$--/sqft
$-- HOA
What's special
- 43 days
- 718
- 115
Zillow last checked:
Listing updated:
Listed by:
Kimberly Sut 219-669-6081,
Listing Leaders Executive Real Estate Group, LLC
Source: IRMLS,MLS#: 202633335
Facts & features
Interior
Bedrooms & bathrooms
- Bedrooms: 5
- Bathrooms: 3
- Full bathrooms: 2
- 1/2 bathrooms: 1
- Main level bedrooms: 3
Bedroom 1
- Level: Main
Bedroom 2
- Level: Main
Family room
- Level: Lower
- Area: 299
- Dimensions: 23 x 13
Kitchen
- Level: Main
- Area: 336
- Dimensions: 14 x 24
Living room
- Level: Main
- Area: 280
- Dimensions: 14 x 20
Heating
- Natural Gas, Forced Air
Cooling
- Central Air
Appliances
- Included: Dishwasher, Gas Range
Features
- Basement: None
- Has fireplace: No
Interior area
- Total structure area: 2,786
- Total interior livable area: 2,786 sqft
- Finished area above ground: 1,414
- Finished area below ground: 1,372
Video & virtual tour
Property
Parking
- Total spaces: 2.5
- Parking features: Attached
- Attached garage spaces: 2.5
Features
- Levels: Bi-Level
Lot
- Size: 8,712 Square Feet
- Dimensions: 80x109
- Features: Level
Details
- Parcel number: 640906426010.000019
Construction
Type & style
- Home type: SingleFamily
- Architectural style: Traditional
- Property subtype: Single Family Residence
Materials
- Brick, Vinyl Siding
Condition
- New construction: No
- Year built: 1976
Utilities & green energy
- Sewer: Public Sewer
- Water: Public
Community & HOA
Community
- Subdivision: Other
Location
- Region: Valparaiso
Financial & listing details
- Tax assessed value: $384,300
- Annual tax amount: $2,771
- Date on market: 8/15/2026
- Listing terms: Cash,Conventional,FHA,VA Loan
Estimated market value
$349,400
$332,000 - $367,000
$2,900/mo
Price history
| Date | Event | Price |
|---|---|---|
| 9/9/2026 | Listed for sale | $349,900$126/sqft |
Source:  NIRA as distributed by MLS GRID #843876 Report a problem NIRA as distributed by MLS GRID #843876 Report a problem | ||
| 8/28/2026 | Pending sale | $349,900 |
Source:  IRMLS #202633335 Report a problem IRMLS #202633335 Report a problem | ||
| 8/21/2026 | Listed for sale | $349,900+99.9%$126/sqft |
Source: NIRA as distributed by MLS GRID #843876 Report a problem | ||
| 7/25/2013 | Sold | $175,000+38.9%$63/sqft |
Source: NIRA as distributed by MLS GRID #328060 Report a problem | ||
| 9/30/2004 | Sold | $126,000+6.3%$45/sqft |
Source: NIRA as distributed by MLS GRID #111218 Report a problem | ||
| 7/9/1999 | Sold | $118,500$43/sqft |
Source: NIRA as distributed by MLS GRID #556556 Report a problem | ||
Public tax history
| Year | Property taxes | Tax assessment |
|---|---|---|
| 2025 | $2,579 +10.2% | $384,300 +7.6% |
| 2024 | $2,340 +4.6% | $357,100 +9.9% |
| 2023 | $2,237 +21.3% | $324,900 +8.3% |
| 2022 | $1,844 +11.1% | $300,000 +19% |
| 2021 | $1,659 +8.1% | $252,200 +11.5% |
| 2020 | $1,535 -11.3% | $226,100 +7.4% |
| 2019 | $1,732 +17.6% | $210,600 +7.3% |
| 2018 | $1,473 | $196,300 -4.7% |
| 2017 | $1,473 +3.4% | $206,000 +7.9% |
| 2016 | $1,425 +3.8% | $190,900 +5.6% |
| 2014 | $1,373 +41.3% | $180,700 +32% |
| 2013 | $971 +16.8% | $136,900 -0.5% |
| 2012 | $832 -20.8% | $137,600 -5% |
| 2011 | $1,050 +15.5% | $144,900 +3% |
| 2010 | $909 +14.6% | $140,700 +1.4% |
| 2009 | $794 | $138,800 +7.8% |
| 2006 | -- | $128,800 +9.3% |
| 2005 | -- | $117,800 |
Find assessor info on the county website
Monthly payment
Est. payment
Payment breakdown
Explore the cost of this home by adjusting the details. Changes won't be saved.Climate risks
Neighborhood: Salt Creek Commons
Nearby schools
Schools provided by the listing agent
- Elementary: John Simatovich
- Middle: Union Township
- High: Wheeler
- District: Union Township School Corp.
Source: IRMLS. This data may not be complete. We recommend contacting the local school district to confirm school assignments for this home.
Similar homes
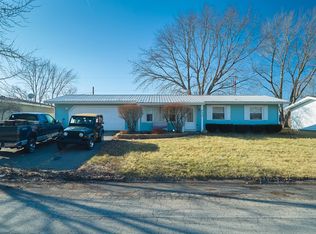
- $--4 bd3 ba1.9k sqft797 Fox River Rd, Valparaiso, IN 46385Auction
 ServiceLink Auction

 - $--3 bd3 ba1.6k sqft308 W 340 S, Valparaiso, IN 46385Auction
 Auction.com 2
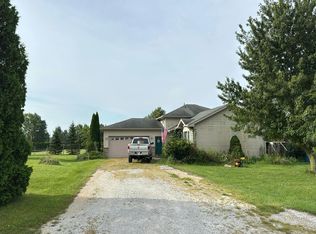
 - $244,2004 bd2 ba1.4k sqft419 Niagara Rd, Valparaiso, IN 46385For Sale
 Hubzu
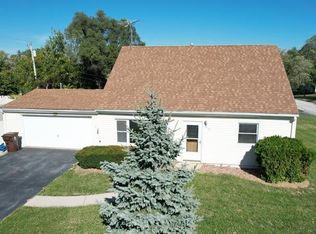
Hubzu - $330,0003 bd3 ba2.2k sqft7202 E 83rd Ave, Crown Point, IN 46307For Sale
 MLS ID #845411, Manuel Gonzalez, Realty of America LLC. NIRA as distributed by MLS GRID
 - $349,9994 bd3 ba2.4k sqft2730 Carmen St, Portage, IN 46368For SaleMLS ID #839127, Vince Kisala, Coldwell Banker Real Estate Gr. NIRA as distributed by MLS GRID
- $345,0003 bd3 ba2.1k sqft3043 Mallory St, Portage, IN 46368For SaleMLS ID #842658, Jacinda Ross, Jacinda Ross, Broker. NIRA as distributed by MLS GRID
- $289,9004 bd2 ba1.8k sqft7079 Lenburg Rd, Portage, IN 46368For SaleMLS ID #845401, Carter Casko, McColly Real Estate. NIRA as distributed by MLS GRID
- $319,5003 bd2 ba1.6k sqft502 Silhavy Rd, Valparaiso, IN 46383For SaleMLS ID #844829, Tracy VanderWall, RE/MAX Executives. NIRA as distributed by MLS GRID
- $219,9004 bd2 ba1.9k sqft769-1 Juniper Rd, Valparaiso, IN 46385For SaleMLS ID #836067, Renee Franz, BHHS Indiana Realty. NIRA as distributed by MLS GRID
- $289,0004 bd4 ba2.2k sqft1917-1919 Apple St, Portage, IN 46368For SaleMLS ID #844776, Sarah Perez, Starz Realty, LLC. NIRA as distributed by MLS GRID
- $309,9003 bd2 ba1.9k sqft236 S 150 E, Valparaiso, IN 46383For SaleMLS ID #844864, Connor Pascoe, Weichert Realtors - Shoreline. NIRA as distributed by MLS GRID
- $294,5003 bd2 ba1.6k sqft207 Highland Dr, Valparaiso, IN 46383For SaleMLS ID #844918, Betty Daniel-Lanie, McColly Real Estate. NIRA as distributed by MLS GRID
- $399,9004 bd3 ba2.3k sqft762 Dunewood Dr, Chesterton, IN 46304For SaleMLS ID #844343, Amy Redman, Dunes Realty, LLC. NIRA as distributed by MLS GRID
- $405,0004 bd3 ba2.3k sqft6879 Fox Tail Ave, Portage, IN 46368For SaleMLS ID #843088, Alonzo Welford, Griffin Realty, LLC. NIRA as distributed by MLS GRID
