Welcome home to this beautifully updated 4-bedroom, 2.5-bathroom sanctuary, where large windows flood the entire main level with glorious natural light. At the heart of the home is a gorgeous, fully modernized kitchen outfitted with quartz countertops, stainless steel appliances, and soft-close cabinetry. Step directly from the kitchen onto your private back deck--the absolute perfect setup for morning coffee, weekend BBQs, and effortless indoor-outdoor entertaining overlooking the fully fenced backyard. The expansive lower level is a true multi-functional destination. It features a cozy, oversized second living area anchored by a sleek electric fireplace, alongside a massive 4th bedroom boasting rare double closets. Perfect as a private primary suite, guest quarters, or a premium home office space. Combining modern finishes, a fantastic layout, and an unbeatable Valparaiso location, this turn-key gem is ready for its next chapter!
Active
Price cut: $10K (8/26)
$355,000
2200 Shallowford Dr, Valparaiso, IN 46383
4beds
2,240sqft
Single Family Residence
Built in 1973
7,840 Square Feet Lot
$349,000 Zestimate®
$158/sqft
$-- HOA
What's special
Modern finishesSleek electric fireplacePrivate back deckFantastic layoutGorgeous fully modernized kitchenQuartz countertopsStainless steel appliances
- 77 days
- 818
- 52
Zillow last checked:
Listing updated:
Listed by:
Jennifer Chuprinskas,
Realty Executives Premier 219-462-2224,
Jamie Garcia-Crisman,
Realty Executives Premier
Source: NIRA as distributed by MLS GRID,MLS#: 840557
Facts & features
Interior
Bedrooms & bathrooms
- Bedrooms: 4
- Bathrooms: 3
- Full bathrooms: 2
- 1/2 bathrooms: 1
Rooms
- Room types: Bonus Room, Primary Bedroom, Living Room, Kitchen, Dining Room, Bedroom 4, Bedroom 3, Bedroom 2
Primary bedroom
- Level: Upper
- Area: 132
- Dimensions: 12.0 x 11.0
Bedroom 2
- Level: Upper
- Area: 110
- Dimensions: 11.0 x 10.0
Bedroom 3
- Level: Upper
- Area: 105
- Dimensions: 10.5 x 10.0
Bedroom 4
- Level: Lower
- Area: 371
- Dimensions: 26.5 x 14.0
Bonus room
- Level: Lower
- Area: 371
- Dimensions: 26.5 x 14.0
Dining room
- Level: Upper
- Area: 103.5
- Dimensions: 11.5 x 9.0
Kitchen
- Level: Upper
- Area: 149.5
- Dimensions: 13.0 x 11.5
Living room
- Level: Upper
- Area: 192
- Dimensions: 16.0 x 12.0
Heating
- Forced Air
Appliances
- Included: Built-In Gas Range, Washer, Refrigerator, Microwave, Dishwasher, Dryer
Features
- None
- Has basement: No
- Number of fireplaces: 1
- Fireplace features: Electric
Interior area
- Total structure area: 2,240
- Total interior livable area: 2,240 sqft
- Finished area above ground: 1,120
Property
Parking
- Total spaces: 2
- Parking features: Garage
- Garage spaces: 2
Features
- Levels: Bi-Level
- Has view: Yes
- View description: Neighborhood
Lot
- Size: 7,840 Square Feet
- Features: Back Yard
Details
- Parcel number: 641018453008000004
- Special conditions: None
Construction
Type & style
- Home type: SingleFamily
- Property subtype: Single Family Residence
Condition
- New construction: No
- Year built: 1973
Utilities & green energy
- Sewer: Public Sewer
- Water: Public
Community & HOA
Community
- Subdivision: Jefferson Park 7th Add
HOA
- Has HOA: No
Location
- Region: Valparaiso
Financial & listing details
- Price per square foot: $158/sqft
- Tax assessed value: $285,000
- Annual tax amount: $6,577
- Date on market: 6/12/2026
- Listing agreement: Exclusive Right To Sell
- Listing terms: Cash,VA Loan,FHA,Conventional
Estimated market value
$349,000
$332,000 - $366,000
$2,597/mo
Price history
| Date | Event | Price |
|---|---|---|
| 8/26/2026 | Price change | $355,000-2.7%$158/sqft |
Source:  NIRA as distributed by MLS GRID #840557 Report a problem NIRA as distributed by MLS GRID #840557 Report a problem | ||
| 7/8/2026 | Price change | $365,000-2.7%$163/sqft |
Source: NIRA as distributed by MLS GRID #840557 Report a problem | ||
| 6/12/2026 | Listed for sale | $375,000+7.2%$167/sqft |
Source: NIRA as distributed by MLS GRID #840557 Report a problem | ||
| 2/16/2024 | Sold | $349,900$156/sqft |
Source: NIRA as distributed by MLS GRID #543699 Report a problem | ||
| 1/9/2024 | Listed for sale | $349,900+5.2%$156/sqft |
Source: NIRA as distributed by MLS GRID #543699 Report a problem | ||
| 9/23/2022 | Sold | $332,500-0.7%$148/sqft |
Source: NIRA as distributed by MLS GRID #517511 Report a problem | ||
| 8/26/2022 | Contingent | $334,900$150/sqft |
Source: NIRA as distributed by MLS GRID #517511 Report a problem | ||
| 8/22/2022 | Price change | $334,900-1.2%$150/sqft |
Source: NIRA as distributed by MLS GRID #517511 Report a problem | ||
| 8/4/2022 | Listed for sale | $339,000+61.4%$151/sqft |
Source: NIRA as distributed by MLS GRID #517511 Report a problem | ||
| 1/21/2022 | Sold | $210,000-5.8%$94/sqft |
Source: NIRA as distributed by MLS GRID #503287 Report a problem | ||
| 12/1/2021 | Price change | $222,900-7.1%$100/sqft |
Source: NIRA as distributed by MLS GRID #503287 Report a problem | ||
| 10/29/2021 | Listed for sale | $239,900+118.1%$107/sqft |
Source: NIRA as distributed by MLS GRID #503287 Report a problem | ||
| 10/29/1998 | Sold | $110,000$49/sqft |
Source: Agent Provided Report a problem | ||
Public tax history
| Year | Property taxes | Tax assessment |
|---|---|---|
| 2025 | $2,935 -3.7% | $285,000 +11.5% |
| 2024 | $3,048 +0.1% | $255,700 -1.7% |
| 2023 | $3,045 +4.9% | $260,200 +5.9% |
| 2022 | $2,902 +4.2% | $245,600 +8.3% |
| 2021 | $2,785 +19.8% | $226,800 +5.5% |
| 2020 | $2,324 -2.5% | $214,900 +19.7% |
| 2019 | $2,384 +7.4% | $179,500 -1.6% |
| 2018 | $2,219 | $182,400 +4.3% |
| 2017 | $2,219 +2.2% | $174,800 -2.8% |
| 2016 | $2,172 +8.9% | $179,900 +18.5% |
| 2014 | $1,993 +29% | $151,800 -0.6% |
| 2013 | $1,545 -0.2% | $152,700 -1.2% |
| 2012 | $1,548 -8.4% | $154,500 -8.5% |
| 2011 | $1,691 +1.2% | $168,800 +1.2% |
| 2010 | $1,671 +9.8% | $166,800 -2.7% |
| 2009 | $1,521 | $171,400 +31.4% |
| 2006 | -- | $130,400 +4.9% |
| 2005 | -- | $124,300 |
Find assessor info on the county website
Monthly payment
Est. payment
Payment breakdown
Explore the cost of this home by adjusting the details. Changes won't be saved.Climate risks
Neighborhood: 46383


Similar homes
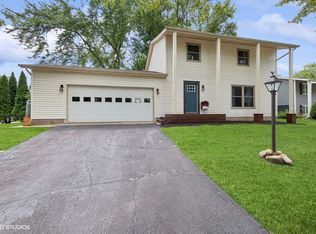
- $319,0004 bd2 ba2.1k sqft3605 Evans Ave, Valparaiso, IN 46383For Sale

 MLS ID #844293, Jasmine Gonzalez, Coldwell Banker Realty. NIRA as distributed by MLS GRID
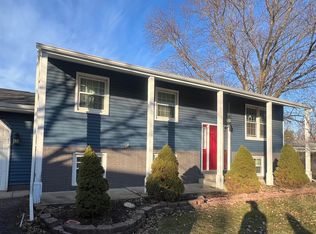
 - $335,0004 bd3 ba2.1k sqft1706 McCord Rd, Valparaiso, IN 46383For Sale
 MLS ID #842263, Steven Kral, McColly Real Estate. NIRA as distributed by MLS GRID
 - $360,0005 bd3 ba2.4k sqft1318 Whippoorwill Rd, Valparaiso, IN 46383For Sale
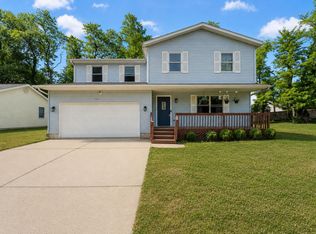 MLS ID #840904, Tonia Dragon, Better Homes and Gardens Real. NIRA as distributed by MLS GRID
 - $424,8004 bd3 ba2k sqft3203 Parker Dr, Valparaiso, IN 46383For Sale
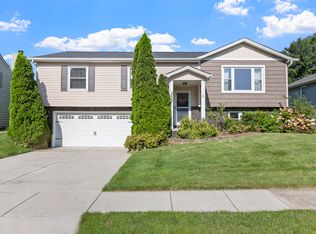 MLS ID #840664, Lisa Nemcek, Key Realty Indiana, LLC. NIRA as distributed by MLS GRID
 - $364,9004 bd2 ba2.1k sqft799 N 400 E, Valparaiso, IN 46383For SaleMLS ID #843280, Krystal Bialata, Blackrock Real Estate Services. NIRA as distributed by MLS GRID
- $369,9004 bd3 ba2.8k sqft245 Pauline Dr, Valparaiso, IN 46385For SaleMLS ID #842717, Elizabeth Sheeran, @properties/Christie's Intl RE. NIRA as distributed by MLS GRID
- $364,9004 bd3 ba1.7k sqft501 Killarney Ln, Valparaiso, IN 46385For SaleMLS ID #843427, Rita Keelan Bais, Better Homes and Gardens Real. NIRA as distributed by MLS GRID
- $329,9003 bd3 ba2.2k sqft3021 Blue Grouse St, Valparaiso, IN 46383For SaleMLS ID #841751, Mandie Biggs, Coldwell Banker Realty. NIRA as distributed by MLS GRID
- $449,9003 bd2 ba2.6k sqft453 Andover Dr, Valparaiso, IN 46383For SaleMLS ID #844282, Claudia Forrest, Century 21 Circle. NIRA as distributed by MLS GRID
- $519,9003 bd3 ba2.5k sqft803 Audubon Dr, Valparaiso, IN 46383For SaleMLS ID #842015, Julie Dube, New Chapter Real Estate. NIRA as distributed by MLS GRID
- $449,9004 bd3 ba2.9k sqft901 Campbell St, Valparaiso, IN 46385For SaleMLS ID #844225, Claudia Forrest, Century 21 Circle. NIRA as distributed by MLS GRID
- $385,0004 bd3 ba2k sqft264 Springhill Dr, Valparaiso, IN 46385For SaleMLS ID #838831, Megan Cecil, Cecil Real Estate. NIRA as distributed by MLS GRID
- $259,9003 bd2 ba1.9k sqft1106 Beulah Vista Blvd, Valparaiso, IN 46383For SaleMLS ID #843006, Pete LaSalle, Listing Leaders. NIRA as distributed by MLS GRID
- $377,9003 bd2 ba1.9k sqft195 E 400 S, Valparaiso, IN 46383For SaleMLS ID #843515, Shaun O'Neill, Realty Executives Premier. NIRA as distributed by MLS GRID
- $515,0004 bd3 ba2k sqft3304 Blue Grouse St, Valparaiso, IN 46383For SaleMLS ID #843570, Janine Henry, New Chapter Real Estate. NIRA as distributed by MLS GRID
- $345,0003 bd2 ba1.4k sqft1557 Byfield Pkwy, Valparaiso, IN 46385For SaleMLS ID #843294, Kayla Jones, Listing Leaders. NIRA as distributed by MLS GRID
- $459,9003 bd3 ba2k sqft213 Spectacle Dr, Valparaiso, IN 46383For SaleMLS ID #841873, Sheryl Barnard, McColly Real Estate. NIRA as distributed by MLS GRID
- $390,0003 bd4 ba1.8k sqft502 S 250 W, Valparaiso, IN 46385For SaleMLS ID #843889, Nancy Zakutansky, Listing Leaders. NIRA as distributed by MLS GRID
- $389,9003 bd3 ba3.2k sqft806 Galway Dr, Valparaiso, IN 46385For SaleMLS ID #843281, Claudia Forrest, Century 21 Circle. NIRA as distributed by MLS GRID
