This updated bi-level offers outstanding space and value on a spacious corner lot in the Jefferson Park neighborhood of Valparaiso. The main level features a fully remodeled kitchen that opens to the bright living room, creating an ideal space for everyday living and entertaining. You'll also find three comfortable bedrooms, an updated full bath, and an added half bath. The walkout lower level provides exceptional flexibility with a spacious rec room, updated 3/4 bath, laundry room, and three additional finished rooms that can easily serve as bedrooms, home offices, hobby rooms, workout space, storage, or playrooms to fit your lifestyle. Step outside from the lower level or enjoy the elevated deck overlooking the fenced yard--perfect for entertaining, relaxing, pets, or play. Combining modern updates, abundant finished living space, a versatile layout, and an excellent location near schools, parks, and shopping, this home delivers exceptional value in today's market.
Active
Price cut: $10K (9/6)
$325,000
1706 McCord Rd, Valparaiso, IN 46383
4beds
2,184sqft
Single Family Residence
Built in 1967
8,929 Square Feet Lot
$318,400 Zestimate®
$149/sqft
$-- HOA
What's special
- 67 days
- 610
- 50
Zillow last checked:
Listing updated:
Listed by:
Steven Kral,
McColly Real Estate 219-462-2411
Source: NIRA as distributed by MLS GRID,MLS#: 842263
Facts & features
Interior
Bedrooms & bathrooms
- Bedrooms: 4
- Bathrooms: 3
- Full bathrooms: 1
- 3/4 bathrooms: 1
- 1/2 bathrooms: 1
Rooms
- Room types: Bonus Room, Other Room, Primary Bedroom, Living Room, Laundry, Kitchen, Dining Room, Bedroom 4, Bedroom 3, Bedroom 2
Primary bedroom
- Level: Upper
- Area: 143
- Dimensions: 13.0 x 11.0
Bedroom 2
- Level: Upper
- Area: 132
- Dimensions: 12.0 x 11.0
Bedroom 3
- Level: Upper
- Area: 80
- Dimensions: 10.0 x 8.0
Bedroom 4
- Level: Lower
- Area: 200
- Dimensions: 20.0 x 10.0
Bonus room
- Level: Lower
- Area: 121
- Dimensions: 11.0 x 11.0
Bonus room
- Level: Lower
- Area: 132
- Dimensions: 12.0 x 11.0
Dining room
- Level: Upper
- Area: 84
- Dimensions: 12.0 x 7.0
Kitchen
- Level: Upper
- Area: 240
- Dimensions: 16.0 x 15.0
Laundry
- Level: Lower
- Area: 88
- Dimensions: 11.0 x 8.0
Living room
- Level: Upper
- Area: 182
- Dimensions: 14.0 x 13.0
Other
- Description: Rec Room
- Level: Lower
- Area: 198
- Dimensions: 18.0 x 11.0
Heating
- Forced Air, Natural Gas
Appliances
- Included: Dryer, Washer, Range Hood, Refrigerator, Microwave, Dishwasher
Features
- Ceiling Fan(s), Entrance Foyer
- Basement: Walk-Out Access
- Has fireplace: No
Interior area
- Total structure area: 2,184
- Total interior livable area: 2,184 sqft
- Finished area above ground: 1,092
Property
Parking
- Total spaces: 1.5
- Parking features: Garage
- Garage spaces: 1.5
Features
- Levels: Bi-Level
- Has view: Yes
- View description: Neighborhood
Lot
- Size: 8,929 Square Feet
- Features: Corner Lot, Front Yard
Details
- Parcel number: 641018380001000004
- Special conditions: None
Construction
Type & style
- Home type: SingleFamily
- Property subtype: Single Family Residence
Condition
- New construction: No
- Year built: 1967
Utilities & green energy
- Sewer: Public Sewer
- Water: Public
Community & HOA
Community
- Subdivision: Jefferson Park 1st Add
HOA
- Has HOA: No
Location
- Region: Valparaiso
Financial & listing details
- Price per square foot: $149/sqft
- Tax assessed value: $271,000
- Annual tax amount: $6,249
- Date on market: 7/14/2026
- Listing agreement: Exclusive Right To Sell
- Listing terms: Cash,Conventional
Estimated market value
$318,400
$302,000 - $334,000
$2,673/mo
Price history
| Date | Event | Price |
|---|---|---|
| 9/6/2026 | Price change | $325,000-3%$149/sqft |
Source:  NIRA as distributed by MLS GRID #842263 Report a problem NIRA as distributed by MLS GRID #842263 Report a problem | ||
| 7/14/2026 | Listed for sale | $335,000-4.3%$153/sqft |
Source: NIRA as distributed by MLS GRID #842263 Report a problem | ||
| 5/6/2025 | Listing removed | $349,900$160/sqft |
Source: NIRA as distributed by MLS GRID #818421 Report a problem | ||
| 4/3/2025 | Listed for sale | $349,900+22.4%$160/sqft |
Source: NIRA as distributed by MLS GRID #818421 Report a problem | ||
| 6/30/2023 | Sold | $285,900+2.1%$131/sqft |
Source: NIRA as distributed by MLS GRID #530543 Report a problem | ||
| 5/19/2023 | Listed for sale | $279,900$128/sqft |
Source: NIRA as distributed by MLS GRID #530543 Report a problem | ||
Public tax history
| Year | Property taxes | Tax assessment |
|---|---|---|
| 2025 | $5,921 +124.6% | $271,000 +10.7% |
| 2024 | $2,637 -0.4% | $244,800 +5.3% |
| 2023 | $2,648 +8.3% | $232,400 +8.6% |
| 2022 | $2,446 +3.8% | $214,000 +11.5% |
| 2021 | $2,357 +19.4% | $192,000 +5.1% |
| 2020 | $1,975 +4.5% | $182,700 +18.5% |
| 2019 | $1,889 -31.9% | $154,200 +3.7% |
| 2018 | $2,773 +43.6% | $148,700 -1.8% |
| 2017 | $1,931 +13.3% | $151,400 +4.4% |
| 2016 | $1,704 +1.9% | $145,000 +0.6% |
| 2014 | $1,672 +15.3% | $144,200 +0.4% |
| 2013 | $1,451 -3.8% | $143,600 -4.8% |
| 2012 | $1,509 -0.3% | $150,900 -0.3% |
| 2011 | $1,514 +1.3% | $151,400 +1.3% |
| 2010 | $1,494 +10.3% | $149,400 -2.7% |
| 2009 | $1,355 | $153,600 |
Find assessor info on the county website
Monthly payment
Est. payment
Payment breakdown
Explore the cost of this home by adjusting the details. Changes won't be saved.Climate risks
Neighborhood: 46383
- $254,2003 bd1 ba1.1k sqft1406 Tuckahoe Park Dr, Valparaiso, IN 46383Off Market
- $338,5004 bd2 ba1.9k sqft1802 McCord Rd, Valparaiso, IN 46383Off Market
- $291,2003 bd3 ba1.3k sqft1404 Tuckahoe Park Dr, Valparaiso, IN 46383Off Market
- $270,5003 bd1 ba1.4k sqft1407 Tuckahoe Park Dr, Valparaiso, IN 46383Off Market
Similar homes
- $355,0004 bd3 ba2.2k sqft2200 Shallowford Dr, Valparaiso, IN 46383For Sale
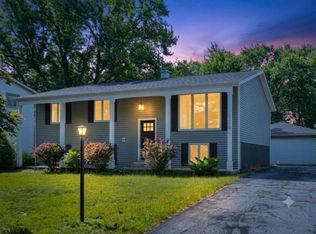
 MLS ID #840557, Jennifer Chuprinskas, Realty Executives Premier. NIRA as distributed by MLS GRID
 - $325,0003 bd2 ba1.6k sqft502 Silhavy Rd, Valparaiso, IN 46383For Sale
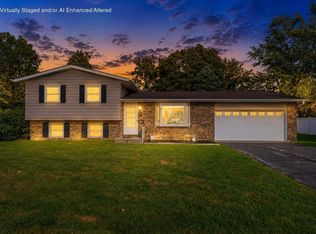 MLS ID #844829, Tracy VanderWall, RE/MAX Executives. NIRA as distributed by MLS GRID
 - $359,9004 bd2 ba2.2k sqft3707 Oak Grove Dr, Valparaiso, IN 46383For Sale
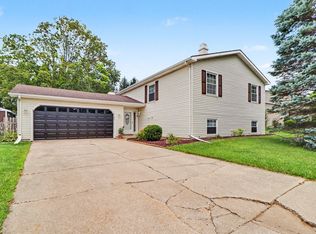 MLS ID #842669, Heather Gould, Century 21 Affiliated. NIRA as distributed by MLS GRID
 - $355,0004 bd2 ba2.1k sqft103 W Division Rd, Valparaiso, IN 46385For Sale
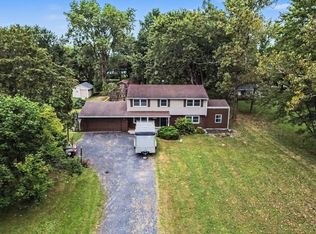 MLS ID #845226, Nicholas Scalise, Listing Leaders. NIRA as distributed by MLS GRID
 - $360,0005 bd3 ba2.4k sqft1318 Whippoorwill Rd, Valparaiso, IN 46383For SaleMLS ID #840904, Tonia Dragon, Better Homes and Gardens Real. NIRA as distributed by MLS GRID
- $424,8004 bd3 ba2k sqft3203 Parker Dr, Valparaiso, IN 46383For SaleMLS ID #840664, Lisa Nemcek, Key Realty Indiana, LLC. NIRA as distributed by MLS GRID
- $469,0004 bd3 ba2.7k sqft1305 Roosevelt Rd, Valparaiso, IN 46383For SaleMLS ID #844232, Caleb Key, New Chapter Real Estate. NIRA as distributed by MLS GRID
- $449,9004 bd3 ba2.4k sqft361 Sandwood Ct, Valparaiso, IN 46383For SaleMLS ID #841563, Jason Lynn, Realty Executives Premier. NIRA as distributed by MLS GRID
- $410,0003 bd2 ba1.8k sqft11 Sager Rd, Valparaiso, IN 46383For SaleMLS ID #843004, Kelly White, McColly Real Estate. NIRA as distributed by MLS GRID
- $349,9004 bd3 ba1.7k sqft501 Killarney Ln, Valparaiso, IN 46385For SaleMLS ID #843427, Rita Keelan Bais, Better Homes and Gardens Real. NIRA as distributed by MLS GRID
- $239,9003 bd2 ba1.9k sqft1106 Beulah Vista Blvd, Valparaiso, IN 46383For SaleMLS ID #843006, Pete LaSalle, Listing Leaders. NIRA as distributed by MLS GRID
- $390,0003 bd2 ba2.5k sqft228 Joliet Rd, Valparaiso, IN 46385For SaleMLS ID #842903, Kristen Stemple, Seramur Properties, LLC. NIRA as distributed by MLS GRID
- $369,9003 bd2 ba1.9k sqft195 E 400 S, Valparaiso, IN 46383For SaleMLS ID #843515, Shaun O'Neill, Realty Executives Premier. NIRA as distributed by MLS GRID
- $314,9004 bd3 ba2.3k sqft419 S 9th St, Chesterton, IN 46304For SaleMLS ID #844631, Crystal Soliday, @properties/Christie's Intl RE. NIRA as distributed by MLS GRID
- $310,0003 bd2 ba2k sqft4975 E 73rd Ave, Merrillville, IN 46410For SaleMLS ID #844679, Jason Lynn, Realty Executives Premier. NIRA as distributed by MLS GRID
- $449,9004 bd3 ba2.9k sqft901 Campbell St, Valparaiso, IN 46385For SaleMLS ID #844225, Claudia Forrest, Century 21 Circle. NIRA as distributed by MLS GRID
- $399,0004 bd4 ba2k sqft555 Lake Park Dr, Valparaiso, IN 46385For SaleMLS ID #841430, Gordana Rzharev, McColly Real Estate. NIRA as distributed by MLS GRID
- $388,5004 bd2 ba1.7k sqft838 N 450 W, Valparaiso, IN 46385For SaleMLS ID #843074, Kristen Stemple, Seramur Properties, LLC. NIRA as distributed by MLS GRID
- $360,0004 bd3 ba2.2k sqft6553 Robbins Rd, Portage, IN 46368For SaleMLS ID #845142, Jennifer Wood, Blackrock Real Estate Services. NIRA as distributed by MLS GRID
- $330,0004 bd3 ba1.9k sqft4289 Park Pl, Crown Point, IN 46307For SaleMLS ID #841288, Garet Belt, RE/MAX Executives. NIRA as distributed by MLS GRID
