Picture-perfect and move-in ready! This charming two-bedroom home, with the potential for a third bedroom in the basement, is one you won't want to miss! Featuring beautiful hardwood flooring, an updated kitchen and bathroom, and a backyard designed for entertaining! Enjoy the spacious deck, pool, beautiful yard, and large storage shed. Everything in this home has been updated for you including mechanicals. The partially finished basement offers additional living space with plenty of potential for further finishing to suit your needs. Location is everything! Located within the sought-after Duneland School District, less than an hour from downtown Chicago, and under 3 miles from both Indiana Dunes National Park and the South Shore Line train, this home offers the perfect combination of convenience, recreation, and easy commuting. With so much to offer, this home won't last long!
Active
$299,999
404 Wabash Ave, Chesterton, IN 46304
2beds
1,190sqft
Single Family Residence
Built in 1945
0.26 Acres Lot
$286,900 Zestimate®
$252/sqft
$-- HOA
What's special
Spacious deckCharming two-bedroom homeBeautiful yardLarge storage shedBackyard designed for entertainingUpdated kitchenBeautiful hardwood flooring
- 6 days
- 573
- 50
Likely to sell faster than
Zillow last checked:
Listing updated:
Listed by:
Christina Harber,
Blackrock Real Estate Services 219-262-0086,
Hailey McCann,
Blackrock Real Estate Services
Source: NIRA as distributed by MLS GRID,MLS#: 847652
Facts & features
Interior
Bedrooms & bathrooms
- Bedrooms: 2
- Bathrooms: 1
- Full bathrooms: 1
Rooms
- Room types: Bathroom, Primary Bedroom, Living Room, Kitchen, Dining Room, Bedroom 2
Primary bedroom
- Level: Main
- Area: 144
- Dimensions: 12.0 x 12.0
Bedroom 2
- Level: Main
- Area: 132
- Dimensions: 12.0 x 11.0
Bonus room
- Level: Basement
- Area: 138
- Dimensions: 11.5 x 12.0
Dining room
- Level: Main
- Area: 108
- Dimensions: 12.0 x 9.0
Kitchen
- Level: Main
- Area: 108
- Dimensions: 9.0 x 12.0
Living room
- Level: Main
- Area: 273
- Dimensions: 21.0 x 13.0
Heating
- Forced Air, Natural Gas
Appliances
- Included: Disposal, Refrigerator, Microwave, Electric Cooktop, Dishwasher
- Laundry: Lower Level, Sink
Features
- Ceiling Fan(s), Stone Counters, Recessed Lighting, Entrance Foyer
- Basement: Interior Entry,Partially Finished
- Has fireplace: No
Interior area
- Total structure area: 1,190
- Total interior livable area: 1,190 sqft
- Finished area above ground: 1,040
Property
Parking
- Total spaces: 1.5
- Parking features: Attached, Driveway, Other, Garage Door Opener
- Attached garage spaces: 1.5
- Has uncovered spaces: Yes
Features
- Levels: One
- Patio & porch: Covered, Porch, Patio, Deck
- Exterior features: Other, Storage, Rain Gutters
- Pool features: Above Ground
- Fencing: Fenced
- Has view: Yes
- View description: Neighborhood
Lot
- Size: 0.26 Acres
- Features: Back Yard, Paved, Landscaped, Front Yard
Details
- Parcel number: 640336401020000023
- Special conditions: Standard
Construction
Type & style
- Home type: SingleFamily
- Property subtype: Single Family Residence
Condition
- New construction: No
- Year built: 1945
Utilities & green energy
- Sewer: Public Sewer
- Water: Public
- Utilities for property: Cable Available, Water Connected, Sewer Connected, Natural Gas Connected, Electricity Connected
Community & HOA
Community
- Subdivision: Chesterton
HOA
- Has HOA: No
Location
- Region: Chesterton
Financial & listing details
- Price per square foot: $252/sqft
- Tax assessed value: $230,600
- Annual tax amount: $2,485
- Date on market: 10/31/2026
- Listing agreement: Exclusive Right To Sell
- Listing terms: Cash,VA Loan,FHA,Conventional
- Road surface type: Paved
Estimated market value
$286,900
$273,000 - $301,000
$1,615/mo
Price history
| Date | Event | Price |
|---|---|---|
| 10/31/2026 | Listed for sale | $299,999+39.5%$252/sqft |
Source:  NIRA as distributed by MLS GRID #847652 Report a problem | ||
| 4/25/2023 | Sold | $215,000+2.4%$181/sqft |
Source: NIRA as distributed by MLS GRID #527687 Report a problem | ||
| 3/24/2023 | Contingent | $210,000$176/sqft |
Source: NIRA as distributed by MLS GRID #527687 Report a problem | ||
| 3/24/2023 | Listed for sale | $210,000+25%$176/sqft |
Source: NIRA as distributed by MLS GRID #527687 Report a problem | ||
| 7/29/2019 | Sold | $168,000+5%$141/sqft |
Source: NIRA as distributed by MLS GRID #456989 Report a problem | ||
| 6/20/2019 | Pending sale | $160,000$134/sqft |
Source: Coldwell Banker Residential Brokerage - Porter County Office #456989 Report a problem | ||
| 6/18/2019 | Listed for sale | $160,000$134/sqft |
Source: Coldwell Banker Res. Brokerage #456989 Report a problem | ||
Public tax history
| Year | Property taxes | Tax assessment |
|---|---|---|
| 2025 | $2,465 +8.2% | $230,600 +0% |
| 2024 | $2,277 +8.2% | $230,500 +9.8% |
| 2023 | $2,104 +13.6% | $209,900 +9.7% |
| 2022 | $1,853 +3.1% | $191,300 +12.1% |
| 2021 | $1,797 +10.9% | $170,600 +3.1% |
| 2020 | $1,620 -49.9% | $165,500 +11.4% |
| 2019 | $3,234 -6.7% | $148,500 +3.6% |
| 2018 | $3,467 | $143,400 -7% |
| 2017 | $3,467 +296.8% | $154,200 +5.6% |
| 2016 | $874 +4.2% | $146,000 +3% |
| 2014 | $839 +5% | $141,800 +4.8% |
| 2013 | $799 +4.1% | $135,300 -3.2% |
| 2012 | $768 +1.1% | $139,800 -3.3% |
| 2011 | $759 +2% | $144,600 +14.7% |
| 2010 | $745 +1.8% | $126,100 -0.7% |
| 2009 | $731 | $127,000 |
Find assessor info on the county website
Monthly payment
Est. payment
Payment breakdown
Explore the cost of this home by adjusting the details. Changes won't be saved.Climate risks
Neighborhood: 46304
Nearby schools
Schools provided by the listing agent
- Middle: Westchester Intermediate
- High: Chesterton Senior High School
Source: NIRA as distributed by MLS GRID. This data may not be complete. We recommend contacting the local school district to confirm school assignments for this home.
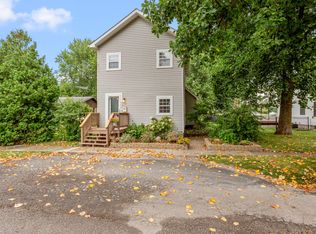

Similar homes
- $284,9002 bd2 ba1.4k sqft2036 Texas St, Chesterton, IN 46304For Sale

 MLS ID #847544, Tonanzin Farriols, Redfin. NIRA as distributed by MLS GRID
- $269,9003 bd1 ba1k sqft408 S 11th St, Chesterton, IN 46304For Sale
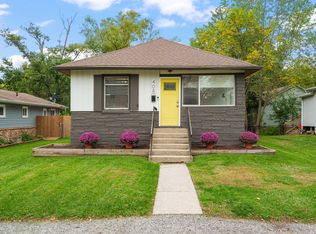 MLS ID #846797, Laura Ross, Brokerworks Group. NIRA as distributed by MLS GRID
- $299,0002 bd3 ba1.5k sqft415 Sand Creek Dr N, Chesterton, IN 46304For Sale
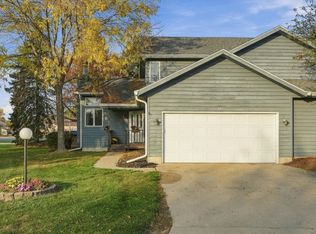 MLS ID #847594, Michele Civanich, BHHS Indiana Realty. NIRA as distributed by MLS GRID
- $259,9002 bd1 ba1.2k sqft515 S Park Dr, Chesterton, IN 46304For Sale
 MLS ID #842889, Diane Cline, McColly Real Estate. NIRA as distributed by MLS GRID
- $325,0003 bd2 ba1.4k sqft1248 Dogwood Dr, Chesterton, IN 46304For SaleMLS ID #838462, Jamie Bond, Listing Leaders. NIRA as distributed by MLS GRID
- $279,9003 bd2 ba1.5k sqft317 Madison St, Valparaiso, IN 46385For SaleMLS ID #847847, Heather Alexander, @properties/Christie's Intl RE. NIRA as distributed by MLS GRID
- $274,9003 bd2 ba1.6k sqft467 Boyd Cir, Michigan City, IN 46360For SaleMLS ID #843900, Ashley Kohler, Century 21 Circle. NIRA as distributed by MLS GRID
- $290,0003 bd3 ba1.6k sqft395 Greendale Dr, Valparaiso, IN 46385For SaleMLS ID #847612, Matt Evans, RE/MAX Lifestyles. NIRA as distributed by MLS GRID
- $293,0003 bd3 ba1.6k sqft381 Greendale Dr, Valparaiso, IN 46385For SaleMLS ID #847231, Melissa Spizzirri-Mercado, McColly Real Estate. NIRA as distributed by MLS GRID
- $257,9003 bd2 ba1.1k sqft402-1 Plymouth Rd, Valparaiso, IN 46385For SaleMLS ID #847658, Jennifer Walker, Real Broker, LLC. NIRA as distributed by MLS GRID
- $250,0003 bd1 ba1.1k sqft691 Cass Ct, Gary, IN 46403For SaleMLS ID #847931, Josiah Harden, Listing Leaders Lifestyles, LL. NIRA as distributed by MLS GRID
- $210,0002 bd1 ba810 sqft160 Harrison Blvd, Valparaiso, IN 46383For SaleMLS ID #847825, Victoria Cup, Coldwell Banker Realty. NIRA as distributed by MLS GRID
- $299,9003 bd2 ba1.3k sqft1385 Brandywine Rd, Crown Pt, IN 46307For SaleMLS ID #838532, Vanessa Kwasny, Century 21 Circle. NIRA as distributed by MLS GRID
- $259,9003 bd1 ba1.4k sqft2648 Walnut St, Portage, IN 46368For SaleMLS ID #845404, Gene Brock, Realty Executives Premier. NIRA as distributed by MLS GRID
- $295,0004 bd2 ba1k sqft981 W 69th Pl, Merrillville, IN 46410For SaleMLS ID #847567, Sarah Perez, Starz Realty, LLC. NIRA as distributed by MLS GRID
- $340,0002 bd2 ba1.6k sqft2196 Elm Tree Ln, Crown Point, IN 46307For SaleMLS ID #847417, Cynthia Davis, Weichert, Realtors-Moke Agency. NIRA as distributed by MLS GRID
- $299,9002 bd1 ba894 sqft609 Washington Park Blvd, Michigan City, IN 46360For SaleMLS ID #842970, Dorota Allen, New Chapter Real Estate. NIRA as distributed by MLS GRID
- $259,9993 bd2 ba1.4k sqft5464 Osage Ave, Portage, IN 46368For SaleMLS ID #845525, Jessica Gonzalez, Listing Leaders. NIRA as distributed by MLS GRID
