Perfectly Located Just Minutes from the Indiana Dunes National Park and Lakeshore. This Classic Ranch is Nestled Among Mature Trees in a Quant Neighborhood, Offering a Rare Blend of Quality Craftsmanship and Commuter Convenience. The Open -Concept Design Features Vaulted Ceilings, Stunning Cedar Accents, and an Original 1963 Floor to Ceiling Brick Fireplace Extending to the Unfinished Basement, Serving as a Striking Mid- Century Focal Point. The Custom Kitchen Showcases Quartz Countertops and Handcrafted Cabinetry Made from a Single Tree, Offering Exceptional Character and Craftmanship. The Spacious Layout Includes 3 Bedrooms and 2 Baths, including a Private Primary Suite with Attached Bath and Your Very Own Sliding Door Leading to a secluded Patio. The Unfinished Basement Provides Endless Possibilities for Additional Living Space, Storage, or Recreation. Located in the Award -Winning Duneland School District with Convenient Access to the South Shore Train Station, Toll Road and Expressways- Perfect for Chicago Commuters.
Active
Price cut: $10.1K (7/11)
$339,900
1248 Dogwood Dr, Chesterton, IN 46304
3beds
1,419sqft
:
Get pre-qualified$2,133/mo
Single Family Residence
Built in 1963
0.37 Acres Lot
$335,600 Zestimate®
$240/sqft
$-- HOA
What's special
Spacious layoutQuartz countertopsStunning cedar accentsOpen-concept designVaulted ceilingsSecluded patioNestled among mature trees
- 90 days |
- 1,172 |
- 70 |
Zillow last checked:
Listing updated:
Listed by:
Jamie Bond,
Listing Leaders 219-462-5478
Source: NIRA as distributed by MLS GRID,MLS#: 838462
Facts & features
Interior
Bedrooms & bathrooms
- Bedrooms: 3
- Bathrooms: 2
- Full bathrooms: 2
Rooms
- Room types: Bedroom 2, Primary Bedroom, Living Room, Laundry, Kitchen, Basement, Bedroom 3
Primary bedroom
- Description: Private patio with Slider, Master bathroom
- Level: Main
- Area: 180
- Dimensions: 12.0 x 15.0
Bedroom 2
- Level: Main
- Area: 120
- Dimensions: 12.0 x 10.0
Bedroom 3
- Level: Main
- Area: 180
- Dimensions: 12.0 x 15.0
Basement
- Description: unfinished with brick fireplace,
- Level: Basement
- Area: 1596
- Dimensions: 42.0 x 38.0
Foyer
- Level: Main
- Area: 72
- Dimensions: 8.0 x 9.0
Kitchen
- Description: Custom Cabinetry, Quartz Countertops
- Level: Main
- Area: 162
- Dimensions: 18.0 x 9.0
Laundry
- Level: Main
- Area: 20
- Dimensions: 5.0 x 4.0
Living room
- Description: Fireplace, Open Concept, Vaulted Ceiling, Wood floor
- Level: Main
- Area: 646
- Dimensions: 38.0 x 17.0
Heating
- Forced Air
Appliances
- Included: Dryer, Water Softener Owned, Washer, Refrigerator, Dishwasher
- Laundry: Main Level
Features
- Ceiling Fan(s), Walk-In Closet(s), Vaulted Ceiling(s), Tray Ceiling(s), Open Floorplan, Eat-in Kitchen, Entrance Foyer
- Basement: Full,Unfinished,Other
- Number of fireplaces: 2
- Fireplace features: Basement, Wood Burning, Living Room
Interior area
- Total structure area: 1,419
- Total interior livable area: 1,419 sqft
- Finished area above ground: 1,419
Property
Parking
- Total spaces: 2
- Parking features: Attached, Paved, Gravel, Driveway, Garage Door Opener
- Attached garage spaces: 2
- Has uncovered spaces: Yes
Features
- Levels: One
- Patio & porch: Deck, Front Porch
- Exterior features: Fire Pit, Private Yard, Other, Lighting
- Has view: Yes
- View description: Neighborhood
Lot
- Size: 0.37 Acres
- Features: Back Yard, Paved, Landscaped, Front Yard, Few Trees
Details
- Parcel number: 640432327009000021
- Special conditions: None
Construction
Type & style
- Home type: SingleFamily
- Property subtype: Single Family Residence
Condition
- New construction: No
- Year built: 1963
Utilities & green energy
- Sewer: Public Sewer
- Water: Well
- Utilities for property: Electricity Connected, Water Connected, Natural Gas Connected
Community & HOA
Community
- Subdivision: East Wake Robin Sub
HOA
- Has HOA: No
Location
- Region: Chesterton
Financial & listing details
- Price per square foot: $240/sqft
- Tax assessed value: $61,400
- Annual tax amount: $1,812
- Date on market: 5/7/2026
- Listing agreement: Exclusive Right To Sell
- Listing terms: Cash,VA Loan,FHA,Conventional
Estimated market value
$335,600
$319,000 - $352,000
$2,029/mo
Price history
| Date | Event | Price |
|---|---|---|
| 7/11/2026 | Price change | $339,900-2.9%$240/sqft |
Source:  NIRA as distributed by MLS GRID #838462 Report a problem NIRA as distributed by MLS GRID #838462 Report a problem | ||
| 7/1/2026 | Pending sale | $350,000$247/sqft |
Source: NIRA as distributed by MLS GRID #838462 Report a problem | ||
| 5/7/2026 | Listed for sale | $350,000$247/sqft |
Source: NIRA as distributed by MLS GRID #838462 Report a problem | ||
Public tax history
| Year | Property taxes | Tax assessment |
|---|---|---|
| 2025 | $1,812 -53.4% | $61,400 -74.2% |
| 2024 | $3,884 +8.3% | $237,600 +6.2% |
| 2023 | $3,587 +211.7% | $223,800 +7.4% |
| 2022 | $1,151 +7.5% | $208,300 +13.2% |
| 2021 | $1,071 +19.2% | $184,000 +5% |
| 2020 | $898 -31.7% | $175,200 +17.7% |
| 2019 | $1,315 -17.4% | $148,900 +4.6% |
| 2018 | $1,593 +29.1% | $142,300 +3.6% |
| 2017 | $1,233 +102.1% | $137,400 -7.7% |
| 2016 | $610 -54.3% | $148,800 -15% |
| 2014 | $1,337 -8.7% | $175,000 +1.9% |
| 2013 | $1,465 +36.5% | $171,700 +4% |
| 2012 | $1,073 +14.9% | $165,100 -0.3% |
| 2011 | $933 -14.5% | $165,600 |
| 2010 | $1,091 +6.1% | $165,600 -1.8% |
| 2009 | $1,028 | $168,600 +13.2% |
| 2006 | -- | $149,000 +24.8% |
| 2005 | -- | $119,400 |
Find assessor info on the county website
Monthly payment
Est. payment
Payment breakdown
Explore the cost of this home by adjusting the details. Changes won't be saved.Climate risks
Neighborhood: 46304
Nearby schools
GreatSchools rating
- 8/10Brummitt Elementary SchoolGrades: K-4Distance: 0.3 mi
- 2/10Northwest Indiana Online SchoolGrades: K-12Distance: 2 mi
- 9/10Chesterton Senior High SchoolGrades: 9-12Distance: 2.8 mi
Schools provided by the listing agent
- Elementary: Brummit Elementary
- Middle: Westchester Intermediate
- High: Chesterton High School
Source: NIRA as distributed by MLS GRID. This data may not be complete. We recommend contacting the local school district to confirm school assignments for this home.
- $301,0002 bd1 ba1.2k sqft1250 Dogwood Dr, Chesterton, IN 46304Off Market

- $287,5003 bd1 ba1.3k sqft1246 Dogwood Dr, Chesterton, IN 46304Off Market
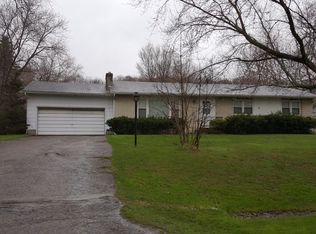
- $333,8004 bd2 ba2k sqft1247 Redbud Dr, Chesterton, IN 46304Off Market
- $353,1005 bd2 ba2k sqft1249 Redbud Dr, Chesterton, IN 46304Off Market
- $289,9003 bd1 ba1.4k sqft1245 Redbud Dr, Chesterton, IN 46304Off Market
- $411,6004 bd2 ba2.3k sqft1245 Dogwood Dr, Chesterton, IN 46304Off Market
- $296,4005 bd1 ba1.7k sqft1247 Dogwood Dr, Chesterton, IN 46304Off Market
- $306,6004 bd1 ba1.8k sqft1252 Dogwood Dr, Chesterton, IN 46304Off Market
A local agent can set up tours, give advice and negotiate with sellers.
A local lender can help you make sure your offer is ready when you are.
Similar homes
- $274,9003 bd2 ba1.4k sqft318 Village Sq, Burns Harbor, IN 46304For Sale

 MLS ID #843258, Lisa Gaff, White Hat Realty Group, LLC. NIRA as distributed by MLS GRID
 - $449,9003 bd2 ba1.4k sqft2645 W 1100 N, Chesterton, IN 46304For Sale
 MLS ID #842029, Debra Lightfoot, McColly Real Estate. NIRA as distributed by MLS GRID
 - $330,0003 bd2 ba1.7k sqft6635 Hawthorne Ave, Portage, IN 46368For Sale
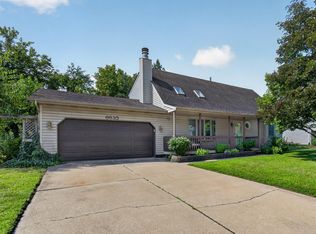 MLS ID #843163, Andrea Klein, Realty Executives Premier. NIRA as distributed by MLS GRID
 - $388,5004 bd2 ba1.7k sqft838 N 450 W, Valparaiso, IN 46385For Sale
 MLS ID #843074, Kristen Stemple, Seramur Properties, LLC. NIRA as distributed by MLS GRID
 - $369,9003 bd3 ba1.7k sqft501 Killarney Ln, Valparaiso, IN 46385For SaleMLS ID #843427, Rita Keelan Bais, Better Homes and Gardens Real. NIRA as distributed by MLS GRID
- $455,0003 bd2 ba1.8k sqft1669 Gossett Mill Ave, Chesterton, IN 46304For SaleMLS ID #840497, Kelly Royster, Blackrock Real Estate Services. NIRA as distributed by MLS GRID
- $210,0003 bd1 ba1.1k sqft407 Michigami Trl, Porter, IN 46304For SaleMLS ID #835565, Stephanie Cowger, Blackrock Real Estate Services. NIRA as distributed by MLS GRID
- $385,0003 bd2 ba1.2k sqft750 N 200 W, Valparaiso, IN 46385For SaleMLS ID #841264, Courtney Berry, McColly Real Estate. NIRA as distributed by MLS GRID
- $340,0003 bd2 ba1.8k sqft2790 Emerson St, Portage, IN 46368For SaleMLS ID #841012, Matthew Lionberg, Weichert Realtors - Shoreline. NIRA as distributed by MLS GRID
- $399,0003 bd2 ba1.9k sqft403 E 300 S, Valparaiso, IN 46383For SaleMLS ID #843345, Nicole Stram, McColly Real Estate. NIRA as distributed by MLS GRID
- $299,0004 bd2 ba1.4k sqft341 W 700 N, Valparaiso, IN 46385For SaleMLS ID #842960, Elizabeth Sheeran, @properties/Christie's Intl RE. NIRA as distributed by MLS GRID
- $349,9004 bd2 ba1.7k sqft324 W Johnson Rd, La Porte, IN 46350For SaleMLS ID #838199, Lisa Daniel-King, McColly Real Estate. NIRA as distributed by MLS GRID
- $329,9004 bd2 ba1.5k sqft723 Lincoln St, Hobart, IN 46342For SaleMLS ID #843191, Jana Caudill, eXp Realty, LLC. NIRA as distributed by MLS GRID
- $365,0003 bd2 ba1.8k sqft6323 N 600 W, Michigan City, IN 46360For SaleMLS ID #839019, Annette McIntyre, Realty Executives Premier. NIRA as distributed by MLS GRID
- $374,5003 bd2 ba1.6k sqft161 Sylvan Dr, Valparaiso, IN 46385For SaleMLS ID #841177, Tiffany Wallen, Listing Leaders Stately, LLC. NIRA as distributed by MLS GRID
- $375,0003 bd3 ba1.7k sqft358 Cori Ct, Valparaiso, IN 46383For SaleMLS ID #840072, Tonia Dragon, Better Homes and Gardens Real. NIRA as distributed by MLS GRID
- $339,9004 bd2 ba2k sqft505 Julie Dr, Westville, IN 46391For SaleMLS ID #841705, Deborah Sjoerdsma, Century 21 Circle. NIRA as distributed by MLS GRID
- $279,9003 bd1 ba1k sqft706 Milton St, Valparaiso, IN 46385For SaleMLS ID #843249, Deborah Sjoerdsma, Century 21 Circle. NIRA as distributed by MLS GRID
- $310,0003 bd2 ba1.3k sqft1385 Brandywine Rd, Crown Pt, IN 46307For SaleMLS ID #838532, Vanessa Kwasny, Century 21 Circle. NIRA as distributed by MLS GRID
- $285,0003 bd1 ba1.2k sqft2391 Jacqueline St, Portage, IN 46368For SaleMLS ID #837910, Michele Civanich, BHHS Indiana Realty. NIRA as distributed by MLS GRID
