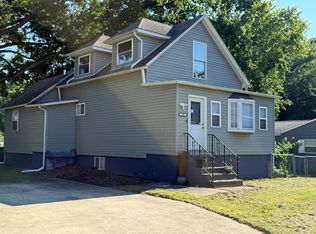
Escape to the Perfect Country Beach Getaway at 600 N. Meer Rd. Michigan City, IN ~ Ideally located just minutes from the sandy shores of Lake Michigan, charming New Buffalo, MI, shopping, dining, and major highways & casino's ... This Beautifully Updated Home would be perfect as an Full Time Resident or Retreat to Rent Weekly/Daily & Stay when you want! Home offers the perfect blend of Peaceful Country Living w/Beach-Town Convenience, all within about an hour of Downtown Chicago. Nestled on just over 3 Acres, this thoughtfully renovated home has been refreshed from top to bottom with a bright, open-concept design that invites family and friends to gather, unwind, and make lasting memories. Simply unpack and start enjoying everything this move-in-ready retreat has to offer. Featuring 3 bedrooms, including an oversized upper-level ensuite with a cozy sitting area, 2 full baths, and a 1.5-car garage, there's plenty of room for everyone--including your four-legged companions. Expansive outdoor space provides the perfect setting for bonfires under the stars, morning coffee surrounded by nature, and carefree afternoons after a day at the beach. Whether you're searching for a full-time residence, a weekend escape, or a vacation home, this exceptional property captures the essence of a country beach getaway--where tranquility, privacy, and the beauty of Lake Michigan come together in one unforgettable setting.
Active
Price cut: $9.9K (7/25)
$365,000
6323 N 600 W, Michigan City, IN 46360
3beds
1,866sqft
:
Get pre-qualified$2,356/mo
Single Family Residence
Built in 1957
3.09 Acres Lot
$357,000 Zestimate®
$196/sqft
$-- HOA
What's special
Expansive outdoor spaceBright open-concept designBeautifully updated home
- 86 days |
- 1,196 |
- 111 |
Zillow last checked:
Listing updated:
Listed by:
Annette McIntyre,
Realty Executives Premier 219-462-2224
Source: NIRA as distributed by MLS GRID,MLS#: 839019
Facts & features
Interior
Bedrooms & bathrooms
- Bedrooms: 3
- Bathrooms: 2
- Full bathrooms: 1
- 3/4 bathrooms: 1
Rooms
- Room types: Bonus Room, Primary Bedroom, Living Room, Laundry, Kitchen, Dining Room, Bedroom 3, Bedroom 2
Primary bedroom
- Description: irregular shaped with sitting rom
- Level: Upper
- Area: 259
- Dimensions: 25.9 x 10.0
Bedroom 2
- Level: Upper
- Area: 76.14
- Dimensions: 8.1 x 9.4
Bedroom 3
- Level: Main
- Area: 87.36
- Dimensions: 9.6 x 9.1
Bonus room
- Description: Common Area
- Level: Upper
- Area: 112.8
- Dimensions: 8.0 x 14.1
Dining room
- Level: Main
- Area: 74.4
- Dimensions: 8.0 x 9.3
Foyer
- Level: Main
- Area: 85.8
- Dimensions: 14.3 x 6.0
Kitchen
- Level: Main
- Area: 121
- Dimensions: 11.0 x 11.0
Laundry
- Description: Mudroom + Laundry
- Level: Main
- Area: 164
- Dimensions: 20.5 x 8.0
Living room
- Description: Irregularly shaped
- Level: Main
- Area: 312
- Dimensions: 26.0 x 12.0
Heating
- Forced Air, Natural Gas
Appliances
- Included: Dishwasher, Range Hood, Refrigerator, Gas Water Heater
Features
- Ceiling Fan(s), Recessed Lighting, Open Floorplan, Kitchen Island, Eat-in Kitchen, Entrance Foyer
- Windows: Insulated Windows
- Basement: Crawl Space
- Number of fireplaces: 1
- Fireplace features: Gas, Gas Log
Interior area
- Total structure area: 1,866
- Total interior livable area: 1,866 sqft
- Finished area above ground: 1,866
Property
Parking
- Total spaces: 1.5
- Parking features: Garage Door Opener, Gravel, Driveway, Additional Parking
- Garage spaces: 1.5
- Has uncovered spaces: Yes
Features
- Levels: One and One Half
- Patio & porch: Covered, Patio, Front Porch, Deck
- Exterior features: Fire Pit, Rain Gutters, Private Yard
- Pool features: None
- Has view: Yes
- View description: Rural, Trees/Woods
Lot
- Size: 3.09 Acres
- Features: Back Yard, Wooded, Rectangular Lot, Private, Front Yard, Few Trees
Details
- Parcel number: 460231301009000062
- Special conditions: None
- Horses can be raised: Yes
Construction
Type & style
- Home type: SingleFamily
- Property subtype: Single Family Residence
Condition
- New construction: No
- Year built: 1957
Utilities & green energy
- Electric: 100 Amp Service
- Sewer: Septic Tank
- Water: Well
- Utilities for property: Electricity Connected, Natural Gas Connected
Community & HOA
HOA
- Has HOA: No
Location
- Region: Michigan City
Financial & listing details
- Price per square foot: $196/sqft
- Tax assessed value: $90,800
- Annual tax amount: $1,577
- Date on market: 5/16/2026
- Listing agreement: Exclusive Right To Sell
- Listing terms: Cash,VA Loan,FHA,Conventional
Estimated market value
$357,000
$339,000 - $375,000
$2,194/mo
Price history
| Date | Event | Price |
|---|---|---|
| 7/25/2026 | Price change | $365,000-2.6%$196/sqft |
Source:  NIRA as distributed by MLS GRID #839019 Report a problem NIRA as distributed by MLS GRID #839019 Report a problem | ||
| 7/4/2026 | Price change | $374,900-2.6%$201/sqft |
Source: NIRA as distributed by MLS GRID #839019 Report a problem | ||
| 6/17/2026 | Price change | $384,900-3.8%$206/sqft |
Source: NIRA as distributed by MLS GRID #839019 Report a problem | ||
| 6/1/2026 | Listed for sale | $399,900$214/sqft |
Source: NIRA as distributed by MLS GRID #839019 Report a problem | ||
| 5/21/2026 | Contingent | $399,900$214/sqft |
Source: NIRA as distributed by MLS GRID #839019 Report a problem | ||
| 5/16/2026 | Listed for sale | $399,900$214/sqft |
Source: NIRA as distributed by MLS GRID #839019 Report a problem | ||
Public tax history
| Year | Property taxes | Tax assessment |
|---|---|---|
| 2025 | $566 -0.3% | $90,800 -0.3% |
| 2024 | $567 -8.4% | $91,100 |
| 2023 | $620 +4.6% | $91,100 +0.4% |
| 2022 | $592 -2.2% | $90,700 +3.4% |
| 2021 | $606 +11.6% | $87,700 |
| 2020 | $543 -4.4% | $87,700 +5.9% |
| 2019 | $568 +0.9% | $82,800 +5.2% |
| 2018 | $563 -1.1% | $78,700 +5.4% |
| 2017 | $569 +6.4% | $74,700 -11.3% |
| 2016 | $534 -5% | $84,200 +11.1% |
| 2014 | $562 +51.6% | $75,800 -8.8% |
| 2013 | $371 | $83,100 -7.3% |
| 2010 | -- | $89,600 |
Find assessor info on the county website
Monthly payment
Est. payment
Payment breakdown
Explore the cost of this home by adjusting the details. Changes won't be saved.Climate risks
Neighborhood: 46360
Nearby schools
GreatSchools rating
- 6/10Springfield Elementary SchoolGrades: PK-6Distance: 3.2 mi
- 5/10Martin T Krueger Middle SchoolGrades: 7-8Distance: 2.3 mi
- 3/10Michigan City High SchoolGrades: 9-12Distance: 2.9 mi
- $6,60015.52 acres6303 N 600 W, Michigan City, IN 46360Off Market
- $3,6001 bd1 ba528 sqft6345 N 600 W, Michigan city, IN 46360Off Market
- $120,8004 acres6285 N 600 W, Michigan City, IN 46360Off Market

- $277,9004 bd2 ba528 sqft6341 N 600 W, Michigan City, IN 46360Off Market
- $393,0003 bd-- ba2.2k sqft6255 N 600 W, Michigan City, IN 46360Off Market
- $186,1003 bd2 ba1.1k sqft6488 N Meer Rd, Michigan City, IN 46360Off Market
- $193,6003 bd1 ba1k sqft6464 N Meer Rd, Michigan City, IN 46360Off Market
- $192,9002 bd1 ba918 sqft6444 N Meer Rd, Michigan City, IN 46360Off Market
A local agent can set up tours, give advice and negotiate with sellers.
A local lender can help you make sure your offer is ready when you are.
Similar homes
- $329,9474 bd3 ba2.4k sqft602 Greentree Dr, Trail Creek, IN 46360For Sale

 MLS ID #841974, Laura Konieczny, REMAX County Wide 1st. NIRA as distributed by MLS GRID
 - $299,8003 bd2 ba1.6k sqft4825 E Us Highway 12, Michigan City, IN 46360For Sale
 MLS ID #840472, Gabriel Mihut, Realest.com. NIRA as distributed by MLS GRID
 - $259,9004 bd2 ba1.9k sqft2101 Greenwood Ave, Michigan City, IN 46360For Sale
 MLS ID #842992, Deborah Vance, Weichert Realtors, Merrion Gro. NIRA as distributed by MLS GRID
 - $354,9004 bd2 ba2.1k sqft4325 N Armand Ave, La Porte, IN 46350For Sale
 MLS ID #840789, Eric Frageman, Century 21 Circle. NIRA as distributed by MLS GRID
 - $409,5004 bd2 ba2.7k sqft1244 W Springville Rd, La Porte, IN 46350For SaleMLS ID #842053, Andrea Buttermore, Blackrock Real Estate Services. NIRA as distributed by MLS GRID
- $459,0003 bd3 ba2.6k sqft1811 N Country Ln, Michigan City, IN 46360For SaleMLS ID #841024, Gail Odle, Blackrock Real Estate Services. NIRA as distributed by MLS GRID
- $220,0003 bd2 ba1.2k sqft4838 N Clover Ln, Michigan City, IN 46360For SaleMLS ID #843367, Manuel Hernandez, Simplify Your Move! Realty Inc. NIRA as distributed by MLS GRID
- $419,9003 bd3 ba1.7k sqft100 S 500 W, La Porte, IN 46350For SaleMLS ID #843236, Sherry Ritter-Banic, Banic Real Estate & Appraisal. NIRA as distributed by MLS GRID
- $350,0003 bd3 ba1.9k sqft397 E 1300 N, Chesterton, IN 46304For SaleMLS ID #840809, Shawn Franz, Brokerworks Group. NIRA as distributed by MLS GRID
- $--4 bd3 ba2k sqft126 Bellflower Dr, Michigan City, IN 46360Off Market
- $210,0004 bd2 ba1.7k sqft6788 N 400 W, Michigan City, IN 46360For SaleMLS ID #840386, Alicia Wooten, @properties/Christie's Intl RE. NIRA as distributed by MLS GRID
- $365,0003 bd2 ba1.8k sqft272 W Powell Dr, La Porte, IN 46350SoldMLS ID #839919, Jennifer Hooper, Brokerworks Group. NIRA as distributed by MLS GRID
- $259,9004 bd2 ba1.8k sqft238 Walnut St, Michigan City, IN 46360For SaleMLS ID #840877, Crystal Herendeen, Key Realty Indiana, LLC. NIRA as distributed by MLS GRID
- $249,0003 bd2 ba2.2k sqft2509 Oak St, Michigan City, IN 46360For SaleMLS ID #841540, Nicole Pleasant, Listing Leaders. NIRA as distributed by MLS GRID
- $369,9004 bd2 ba2.1k sqft799 N 400 E, Valparaiso, IN 46383For SaleMLS ID #843280, Krystal Bialata, Blackrock Real Estate Services. NIRA as distributed by MLS GRID
- $375,0002 bd2 ba2k sqft201 Autumn Trl, Michigan City, IN 46360For SaleMLS ID #202618074, Kim K Huston, Re/Max County Wide 1st. IRMLS
- $399,0004 bd3 ba2.2k sqft4318 Olive Branch Rd, Galien, MI 49113For Sale
 MLS ID #24062468, Mario Zarantenello, Brokerworks Real Estate Group. MichRIC
 - $234,9993 bd2 ba1.8k sqft2032 Welnetz Rd, Trail Creek, IN 46360For SaleMLS ID #839053, Joy Pawlak, McColly Real Estate. NIRA as distributed by MLS GRID
- $339,5004 bd2 ba1.9k sqft4725 E State Road 4, La Porte, IN 46350For SaleMLS ID #841819, Phillip Lain, Listing Leaders Lifestyles, LL. NIRA as distributed by MLS GRID
- $349,0003 bd2 ba1.6k sqft820 Park Ave, Porter, IN 46304For SaleMLS ID #843516, Debra Lightfoot, McColly Real Estate. NIRA as distributed by MLS GRID
