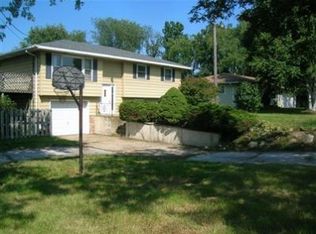
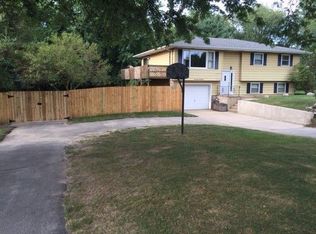
Completely remodeled bi-level inside and out, with major systems already done for you! This 4-bedroom, 2-bath home sits on a surveyed 0.89-acre double lot (202' x 192.25'), with approx. 0.65 acres fully fenced, just 7 miles SE of La Porte -- rural country living without the deferred maintenance. Recent updates include a brand-new 2025 roof (lifetime IKO architectural shingles with new drip edge), a high-efficiency Lennox furnace and AC system installed November 2022 with a General Filters media air cleaner, and a new garage door assembly (2023) -- full door and motor replacement -- no big-ticket repairs waiting for the next owner. Inside, walls were removed to create an open floor plan, with an all-new kitchen featuring granite countertops, all-new windows, all-new flooring throughout, and all-new solid wood doors. Enjoy the enlarged walk-out deck overlooking the additional half-acre lot to the west, fully fenced with a fire pit. Both bathrooms were updated in 2022. Almost 2,000 SF of move-in-ready living space -- come check it out today!
Active
Price cut: $10.4K (8/10)
$339,500
4725 E State Road 4, La Porte, IN 46350
4beds
1,995sqft
Single Family Residence
Built in 1972
0.87 Acres Lot
$330,800 Zestimate®
$170/sqft
$-- HOA
What's special
All-new windowsAll-new solid wood doorsAll-new flooring throughoutOpen floor plan
- 60 days
- 799
- 73
Likely to sell faster than
Zillow last checked:
Listing updated:
Listed by:
Phillip Lain,
Listing Leaders Lifestyles, LL 219-225-2000
Source: NIRA as distributed by MLS GRID,MLS#: 841819
Facts & features
Interior
Bedrooms & bathrooms
- Bedrooms: 4
- Bathrooms: 2
- Full bathrooms: 1
- 3/4 bathrooms: 1
Rooms
- Room types: Bonus Room, Primary Bedroom, Living Room, Kitchen, Dining Room, Bedroom 4, Bedroom 3, Bedroom 2
Primary bedroom
- Level: Main
- Area: 159.6
- Dimensions: 13.3 x 12.0
Bedroom 2
- Level: Main
- Area: 110
- Dimensions: 10.0 x 11.0
Bedroom 3
- Level: Main
- Area: 110
- Dimensions: 10.0 x 11.0
Bedroom 4
- Level: Lower
- Area: 137.5
- Dimensions: 12.5 x 11.0
Bonus room
- Level: Lower
- Area: 273
- Dimensions: 13.0 x 21.0
Kitchen
- Level: Main
- Area: 294
- Dimensions: 14.0 x 21.0
Living room
- Level: Main
- Area: 252
- Dimensions: 14.0 x 18.0
Heating
- Hot Water, Forced Air
Appliances
- Included: Dryer, Water Softener Owned, Range Hood, Refrigerator, Range, Microwave, Gas Water Heater, Dishwasher
Features
- Ceiling Fan(s), Pantry, Kitchen Island, Granite Counters, Eat-in Kitchen
- Has basement: No
- Has fireplace: No
Interior area
- Total structure area: 1,995
- Total interior livable area: 1,995 sqft
- Finished area above ground: 1,211
Property
Parking
- Total spaces: 1
- Parking features: Garage Door Opener, Garage Faces Front, Driveway
- Garage spaces: 1
- Has uncovered spaces: Yes
Features
- Levels: Bi-Level
- Has view: Yes
- View description: Rural
Lot
- Size: 0.87 Acres
- Features: Back Yard, Rectangular Lot
Details
- Parcel number: 461114252009000057
- Special conditions: None
Construction
Type & style
- Home type: SingleFamily
- Property subtype: Single Family Residence
Condition
- New construction: No
- Year built: 1972
Utilities & green energy
- Electric: 100 Amp Service
- Sewer: Septic Tank
- Water: Well
- Utilities for property: Cable Available, Natural Gas Connected
Community & HOA
Community
- Security: Carbon Monoxide Detector(s), Smoke Detector(s)
- Subdivision: None
HOA
- Has HOA: No
Location
- Region: La Porte
Financial & listing details
- Price per square foot: $170/sqft
- Tax assessed value: $199,700
- Annual tax amount: $2,015
- Date on market: 7/7/2026
- Listing agreement: Exclusive Right To Sell
- Listing terms: Cash,VA Loan,FHA,Conventional
Estimated market value
$330,800
$314,000 - $347,000
$2,583/mo
Price history
| Date | Event | Price |
|---|---|---|
| 8/10/2026 | Price change | $339,500-3%$170/sqft |
Source:  NIRA as distributed by MLS GRID #841819 Report a problem NIRA as distributed by MLS GRID #841819 Report a problem | ||
| 7/7/2026 | Listed for sale | $349,900+27.2%$175/sqft |
Source: NIRA as distributed by MLS GRID #841819 Report a problem | ||
| 7/8/2022 | Sold | $275,000-1.8%$138/sqft |
Source: NIRA as distributed by MLS GRID #511336 Report a problem | ||
| 6/16/2022 | Contingent | $279,900$140/sqft |
Source: NIRA as distributed by MLS GRID #511336 Report a problem | ||
| 6/9/2022 | Price change | $279,900-1.8%$140/sqft |
Source: NIRA as distributed by MLS GRID #511336 Report a problem | ||
| 6/2/2022 | Price change | $284,900-5%$143/sqft |
Source: NIRA as distributed by MLS GRID #511336 Report a problem | ||
| 5/27/2022 | Listed for sale | $299,900$150/sqft |
Source: NIRA as distributed by MLS GRID #511336 Report a problem | ||
| 5/13/2022 | Contingent | $299,900$150/sqft |
Source: NIRA as distributed by MLS GRID #511336 Report a problem | ||
| 5/8/2022 | Listed for sale | $299,900$150/sqft |
Source: NIRA as distributed by MLS GRID #511336 Report a problem | ||
| 4/29/2022 | Listing removed | -- |
Source: NIRA as distributed by MLS GRID #511336 Report a problem | ||
| 4/27/2022 | Listed for sale | $299,900+97.3%$150/sqft |
Source: NIRA as distributed by MLS GRID #511336 Report a problem | ||
| 12/12/2017 | Sold | $152,000+86.9%$76/sqft |
Source: NIRA as distributed by MLS GRID #421475 Report a problem | ||
| 7/24/2009 | Sold | $81,344$41/sqft |
Source: Public Record Report a problem | ||
Public tax history
| Year | Property taxes | Tax assessment |
|---|---|---|
| 2025 | $3,994 +1.7% | $205,900 +3.1% |
| 2024 | $3,926 +172.5% | $199,700 +1.7% |
| 2023 | $1,441 +5.4% | $196,300 +23.1% |
| 2022 | $1,367 +10.4% | $159,500 +7.8% |
| 2021 | $1,239 +0.2% | $148,000 +5.1% |
| 2020 | $1,237 +26.9% | $140,800 |
| 2019 | $975 +9.1% | $140,800 +18% |
| 2018 | $894 -1% | $119,300 +5% |
| 2017 | $903 +9.1% | $113,600 -2.3% |
| 2016 | $828 -0.6% | $116,300 -0.3% |
| 2014 | $833 +3% | $116,700 +1.1% |
| 2013 | $809 | $115,400 -21.1% |
| 2010 | -- | $146,200 |
Find assessor info on the county website
Monthly payment
Est. payment
Payment breakdown
Explore the cost of this home by adjusting the details. Changes won't be saved.Climate risks
Neighborhood: 46350
Nearby schools
Schools provided by the listing agent
- Elementary: Indian Trail Elementary School
- Middle: LaPorte Middle School
- High: LaPorte High School
Source: NIRA as distributed by MLS GRID. This data may not be complete. We recommend contacting the local school district to confirm school assignments for this home.
Similar homes
- $419,9003 bd2 ba1.7k sqft100 S 500 W, La Porte, IN 46350For Sale

 MLS ID #844882, Sherry Ritter-Banic, Banic Real Estate & Appraisal. NIRA as distributed by MLS GRID
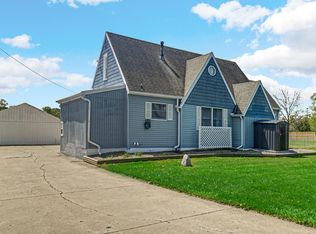
 - $349,9004 bd2 ba1.7k sqft324 W Johnson Rd, La Porte, IN 46350For Sale
 MLS ID #838199, Lisa Daniel-King, McColly Real Estate. NIRA as distributed by MLS GRID
 - $460,0004 bd2 ba2.9k sqft3288 W Small Ct, La Porte, IN 46350For Sale
 MLS ID #844810, Jessica Ilg, Blackrock Real Estate Services. NIRA as distributed by MLS GRID
 - $394,8004 bd2 ba2.7k sqft1244 W Springville Rd, La Porte, IN 46350For Sale
 MLS ID #842053, Andrea Buttermore, Blackrock Real Estate Services. NIRA as distributed by MLS GRID
 - $349,9003 bd3 ba2.7k sqft101 Whispering Blvd, La Porte, IN 46350For SaleMLS ID #843483, Tracey Cummins, McColly Real Estate. NIRA as distributed by MLS GRID
- $302,5003 bd2 ba1.9k sqft166 N Woodland Dr, La Porte, IN 46350For SaleMLS ID #840049, Zachary Sliwa, The Lyons Group Real Estate. NIRA as distributed by MLS GRID
- $366,0003 bd3 ba2.4k sqft3688 N Promenade Cir, La Porte, IN 46350For SaleMLS ID #843539, Meghan Maddox, MTM Realty Group. NIRA as distributed by MLS GRID
- $274,0003 bd2 ba1.4k sqft2716 E 450 S, La Porte, IN 46350For SaleMLS ID #843787, Kristy Ruminski, Brokerworks Group. NIRA as distributed by MLS GRID
- $289,0005 bd2 ba2.5k sqft406 D St, La Porte, IN 46350For SaleMLS ID #839229, Bryon Eigenmann, LaPorte County Realty, Inc.. NIRA as distributed by MLS GRID
- $325,0003 bd2 ba2.1k sqft5094 E Saugana Trl, Rolling Prairie, IN 46371For SaleMLS ID #844177, Jeffrey Smith, Realty Executives Premier. NIRA as distributed by MLS GRID
- $274,9005 bd2 ba1.8k sqft302 G St, La Porte, IN 46350For SaleMLS ID #842999, Gene Eigenmann, LaPorte County Realty, Inc.. NIRA as distributed by MLS GRID
- $279,9003 bd3 ba2.1k sqft5606 W 300 N, La Porte, IN 46350For SaleMLS ID #840133, Carla Ebert-Kienitz, Century 21 Circle. NIRA as distributed by MLS GRID
- $329,9004 bd2 ba2k sqft505 Julie Dr, Westville, IN 46391For SaleMLS ID #841705, Deborah Sjoerdsma, Century 21 Circle. NIRA as distributed by MLS GRID
- $385,0003 bd2 ba1.6k sqft504 Closser Ave, La Porte, IN 46350For SaleMLS ID #837486, Tracey Cummins, McColly Real Estate. NIRA as distributed by MLS GRID
- $269,9992 bd2 ba1k sqft1101 Andrew Ave, La Porte, IN 46350For SaleMLS ID #843123, Amy Blind, Pine Lake Realty. NIRA as distributed by MLS GRID
- $399,9004 bd3 ba2.4k sqft1419 2nd St, La Porte, IN 46350New ConstructionMLS ID #843722, Bryon Eigenmann, LaPorte County Realty, Inc.. NIRA as distributed by MLS GRID
- $395,0002 bd1 ba1.2k sqft1556 W Severs Rd, La Porte, IN 46350For SaleMLS ID #840580, Lisa Daniel-King, McColly Real Estate. NIRA as distributed by MLS GRID
