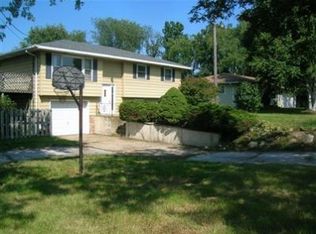
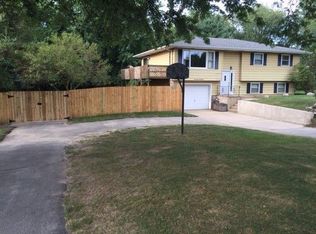
Space, potential, and possibilities await! Situated on just under half an acre, this inviting 4-bedroom home offers the perfect combination of comfortable living and room to make it your own! The main level features three bedrooms, 1 full bath, 1 half bath, a welcoming living room, and a generously sized eat-in kitchen with plenty of space to gather. The finished walkout basement adds even more room to enjoy, featuring a fourth bedroom, half bath, and bar area--ideal for entertaining or relaxing with family and friends. An attached two-car garage provides added convenience. With a little personal flair and your own finishing touches, this home has the potential to truly shine! Whether you're looking for extra living space, room to entertain, or a place to make your own, this home has so much to offer. Don't miss the opportunity to see its possibilities for yourself!
Active
$269,000
4703 E State Highway 4, La Porte, IN 46350
4beds
2,056sqft
Single Family Residence
Built in 1973
0.45 Acres Lot
$-- Zestimate®
$131/sqft
$-- HOA
What's special
Finished walkout basementAttached two-car garageGenerously sized eat-in kitchen
- 6 days
- 689
- 37
Zillow last checked:
Listing updated:
Listed by:
Kristy Ruminski,
Brokerworks Group 219-786-7000,
Stacey Matthys,
Brokerworks Group
Source: NIRA as distributed by MLS GRID,MLS#: 847564
Facts & features
Interior
Bedrooms & bathrooms
- Bedrooms: 4
- Bathrooms: 3
- Full bathrooms: 1
- 1/2 bathrooms: 2
Primary bedroom
- Level: Main
- Area: 193.72
- Dimensions: 16.7 x 11.6
Bedroom 2
- Level: Main
- Area: 91.91
- Dimensions: 10.1 x 9.1
Bedroom 3
- Level: Main
- Area: 128.4
- Dimensions: 12.0 x 10.7
Bedroom 4
- Level: Basement
- Area: 100.28
- Dimensions: 10.9 x 9.2
Great room
- Level: Basement
- Area: 483.41
- Dimensions: 21.11 x 22.9
Kitchen
- Level: Main
- Area: 189.05
- Dimensions: 18.7 x 10.11
Laundry
- Level: Basement
- Area: 55
- Dimensions: 11.0 x 5.0
Living room
- Level: Main
- Area: 208.68
- Dimensions: 18.8 x 11.1
Heating
- Forced Air, Natural Gas
Appliances
- Included: Dryer, Water Softener Owned, Washer, Refrigerator, Range, Microwave
Features
- Other
- Basement: Finished,Walk-Out Access,Full
- Has fireplace: No
Interior area
- Total structure area: 2,056
- Total interior livable area: 2,056 sqft
- Finished area above ground: 1,056
Property
Parking
- Total spaces: 2
- Parking features: Attached, Garage Faces Front, Driveway, Off Street
- Attached garage spaces: 2
- Has uncovered spaces: Yes
Features
- Levels: One
- Patio & porch: Deck
- Has view: Yes
- View description: Rural
Lot
- Size: 0.45 Acres
- Features: Back Yard, Landscaped, Front Yard
Details
- Parcel number: 461114252005000057
- Special conditions: Standard,None
Construction
Type & style
- Home type: SingleFamily
- Property subtype: Single Family Residence
Condition
- New construction: No
- Year built: 1973
Utilities & green energy
- Sewer: Septic Tank
- Water: Well
Community & HOA
Community
- Subdivision: Strefling Park Add
HOA
- Has HOA: No
Location
- Region: La Porte
Financial & listing details
- Price per square foot: $131/sqft
- Annual tax amount: $1,152
- Date on market: 10/30/2026
- Listing agreement: Exclusive Right To Sell
- Listing terms: Cash,VA Loan,FHA,Conventional
Estimated market value
Not available
Estimated sales range
Not available
Not available
Price history
| Date | Event | Price |
|---|---|---|
| 10/30/2026 | Listed for sale | $269,000$131/sqft |
Source:  NIRA as distributed by MLS GRID #847564 Report a problem | ||
Public tax history
Tax history is unavailable.
Monthly payment
Est. payment
Payment breakdown
Explore the cost of this home by adjusting the details. Changes won't be saved.Climate risks
Neighborhood: 46350
Similar homes
- $269,9004 bd3 ba2.1k sqft4344 N Lee Len Trl, La Porte, IN 46350For Sale
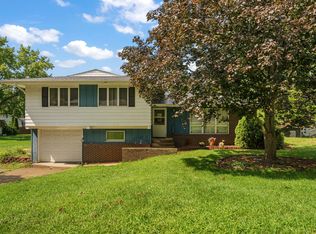
 MLS ID #844912, Gail Odle, Blackrock Real Estate Services. NIRA as distributed by MLS GRID
- $247,9004 bd3 ba1.7k sqft4841 S 200 E, La Porte, IN 46350For Sale
 MLS ID #846334, Liliana Ake, Coldwell Banker 1st Choice. NIRA as distributed by MLS GRID
- $275,0003 bd3 ba2k sqft311 Concanneau Dr, La Porte, IN 46350For Sale
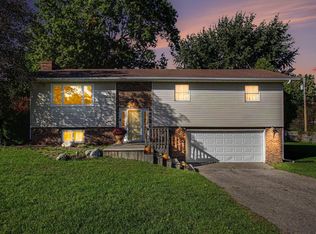 MLS ID #846665, Elizabeth Lloyd, Weichert Realtors - Shoreline. NIRA as distributed by MLS GRID
- $275,0004 bd2 ba2.7k sqft210 G St, La Porte, IN 46350For Sale
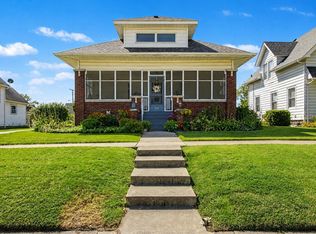 MLS ID #844514, Elijah Solner, Weichert Realtors - Shoreline. NIRA as distributed by MLS GRID
- $269,9003 bd3 ba2.1k sqft5606 W 300 N, La Porte, IN 46350For SaleMLS ID #840133, Carla Ebert-Kienitz, Century 21 Circle. NIRA as distributed by MLS GRID
- $309,0003 bd2 ba1.5k sqft1807 E Lincolnway, La Porte, IN 46350For SaleMLS ID #847091, Susanna Satoski, McColly Real Estate. NIRA as distributed by MLS GRID
- $345,0003 bd3 ba2.1k sqft103 Whispering Blvd, La Porte, IN 46350For SaleMLS ID #847581, Lisa Daniel-King, McColly Real Estate. NIRA as distributed by MLS GRID
- $269,0002 bd2 ba1.3k sqft2677 E State Road 2, Rolling Prairie, IN 46371For SaleMLS ID #847133, Vince Kisala, Coldwell Banker Real Estate Gr. NIRA as distributed by MLS GRID
- $265,0003 bd1 ba1.9k sqft9878 N 850 E, New Carlisle, IN 46552For SaleMLS ID #847644, Jasmine Gonzalez, Coldwell Banker Realty. NIRA as distributed by MLS GRID
- $299,9993 bd3 ba2k sqft103 Meadow Lark Ln, La Porte, IN 46350For SaleMLS ID #844583, Amy Blind, Pine Lake Realty. NIRA as distributed by MLS GRID
- $329,0005 bd4 ba2.3k sqft364 E 650 S, La Porte, IN 46350For SaleMLS ID #837007, Katherine Phillips, McColly Real Estate. NIRA as distributed by MLS GRID
- $319,9003 bd3 ba1.8k sqft6561 W Johnson Rd, La Porte, IN 46350For SaleMLS ID #845267, Zane Galloway, Coldwell Banker Realty. NIRA as distributed by MLS GRID
- $339,9003 bd2 ba1.7k sqft1004 W 18th St, La Porte, IN 46350For SaleMLS ID #844257, Andrea Buttermore, Blackrock Real Estate Services. NIRA as distributed by MLS GRID
- $209,9004 bd1 ba2.4k sqft506 W 11th St, La Porte, IN 46350For SaleMLS ID #845822, Brian Volckmann, @properties/Christie's Intl RE. NIRA as distributed by MLS GRID
- $324,0003 bd2 ba1.4k sqft2702 N Goldring Rd, La Porte, IN 46350For SaleMLS ID #846435, Anna Radtke, @properties/Christie's Intl RE. NIRA as distributed by MLS GRID
- $349,9004 bd2 ba1.7k sqft324 W Johnson Rd, La Porte, IN 46350For SaleMLS ID #838199, Lisa Daniel-King, McColly Real Estate. NIRA as distributed by MLS GRID
- $175,0004 bd1 ba1.6k sqft504 Colfax Ave, La Porte, IN 46350For SaleMLS ID #847036, Marco Trevino, Listing Leaders. NIRA as distributed by MLS GRID
- $320,0003 bd3 ba2.2k sqft604 Stanley Dr, Westville, IN 46391For SaleMLS ID #847889, Ashlan Siford, MTM Realty Group. NIRA as distributed by MLS GRID
