If These Walls Could Talk... The stories they would tell! The laughter that echoed through the halls, the celebrations shared, and the countless memories created within these walls are truly priceless. Filled with love for many years, this cherished, ONE OWNER home is now ready for its next chapter, and for someone new to make it their own. Offering 3 bedrooms, 2 bathrooms, and situated on nearly an acre of land, this property provides plenty of space both inside and out. The large living room, country kitchen, and expansive family room create the perfect setting for entertaining, holiday gatherings, or simply enjoying everyday life with those you love. From the moment you arrive, you'll be captivated by the home's inviting curb appeal. Nestled well back from the road, a long private driveway welcomes you home and leads to an oversized two-car garage, offering abundant space for vehicles, storage, or your favorite hobbies. This home offers a wonderful opportunity for the next owner to bring fresh ideas and personal touches while building instant equity along the way. With solid bones, a peaceful setting, and endless potential, it's easy to envision the possibilities. Conveniently located just minutes from everything Michigan City has to offer, you'll enjoy easy access to the beautiful Lake Michigan beaches, Washington Park Zoo, Blue Chip Casino, Lighthouse Place Premium Outlets, Indiana Dunes National Park, dining, shopping, and entertainment. Its prime location also makes this property a fantastic candidate for a vacation retreat, weekend getaway, or potential Airbnb investment. Come experience the warmth, imagine the memories yet to be made, and start writing the next beautiful chapter of this home's story. Your opportunity to create something truly special awaits.
Active
Price cut: $10K (10/2)
$269,900
5606 W 300 N, La Porte, IN 46350
3beds
2,188sqft
Single Family Residence
Built in 1972
0.8 Acres Lot
$264,600 Zestimate®
$123/sqft
$-- HOA
What's special
- 137 days
- 632
- 49
Zillow last checked:
Listing updated:
Listed by:
Carla Ebert-Kienitz,
Century 21 Circle 219-874-2121
Source: NIRA as distributed by MLS GRID,MLS#: 840133
Facts & features
Interior
Bedrooms & bathrooms
- Bedrooms: 3
- Bathrooms: 3
- Full bathrooms: 2
- 1/2 bathrooms: 1
Rooms
- Room types: Bedroom 2, Utility Room, Primary Bedroom, Living Room, Kitchen, Family Room, Dining Room, Bedroom 3
Primary bedroom
- Level: Main
- Area: 142.31
- Dimensions: 13.3 x 10.7
Bedroom 2
- Level: Main
- Area: 103.95
- Dimensions: 9.9 x 10.5
Bedroom 3
- Level: Main
- Area: 103.95
- Dimensions: 9.9 x 10.5
Dining room
- Level: Main
- Area: 121.32
- Dimensions: 12.0 x 10.11
Family room
- Level: Lower
- Area: 703.89
- Dimensions: 29.7 x 23.7
Kitchen
- Level: Main
- Area: 99.51
- Dimensions: 9.3 x 10.7
Living room
- Level: Main
- Area: 193.05
- Dimensions: 13.5 x 14.3
Utility room
- Level: Lower
- Area: 623.31
- Dimensions: 26.3 x 23.7
Heating
- Forced Air
Appliances
- Included: Range, Refrigerator
Features
- Entrance Foyer, Country Kitchen
- Has basement: No
- Number of fireplaces: 1
- Fireplace features: Family Room
Interior area
- Total structure area: 2,188
- Total interior livable area: 2,188 sqft
- Finished area above ground: 1,056
Property
Parking
- Total spaces: 2
- Parking features: Garage Door Opener, Oversized, Garage Faces Front, Driveway, Additional Parking
- Garage spaces: 2
- Has uncovered spaces: Yes
Features
- Levels: Two
- Has view: Yes
- View description: Other
Lot
- Size: 0.8 Acres
- Features: Back Yard, Rectangular Lot, Private, Landscaped, Front Yard, Few Trees
Details
- Parcel number: 460619127007000042
- Special conditions: None
Construction
Type & style
- Home type: SingleFamily
- Property subtype: Single Family Residence
Condition
- New construction: No
- Year built: 1972
Utilities & green energy
- Sewer: Septic Tank
- Water: Well
Community & HOA
Community
- Subdivision: Summit Estates
HOA
- Has HOA: No
Location
- Region: La Porte
Financial & listing details
- Price per square foot: $123/sqft
- Tax assessed value: $181,700
- Annual tax amount: $1,153
- Date on market: 6/4/2026
- Listing agreement: Exclusive Right To Sell
- Listing terms: Cash,Conventional
Estimated market value
$264,600
$251,000 - $278,000
$3,629/mo
Price history
| Date | Event | Price |
|---|---|---|
| 10/2/2026 | Price change | $269,900-3.6%$123/sqft |
Source:  NIRA as distributed by MLS GRID #840133 Report a problem NIRA as distributed by MLS GRID #840133 Report a problem | ||
| 9/5/2026 | Price change | $279,900-3.1%$128/sqft |
Source: NIRA as distributed by MLS GRID #840133 Report a problem | ||
| 7/2/2026 | Price change | $289,000-3.7%$132/sqft |
Source: NIRA as distributed by MLS GRID #840133 Report a problem | ||
| 6/4/2026 | Listed for sale | $300,000$137/sqft |
Source: NIRA as distributed by MLS GRID #840133 Report a problem | ||
Public tax history
| Year | Property taxes | Tax assessment |
|---|---|---|
| 2025 | $1,153 +2% | $188,700 +3.9% |
| 2024 | $1,130 -0.1% | $181,700 +8.1% |
| 2023 | $1,131 +19.1% | $168,100 +7.8% |
| 2022 | $949 -14.9% | $156,000 +8% |
| 2021 | $1,116 -2.2% | $144,400 -9.6% |
| 2020 | $1,141 +11.9% | $159,800 |
| 2019 | $1,020 +16.7% | $159,800 +10.4% |
| 2018 | $874 +8% | $144,800 +6.1% |
| 2017 | $809 +0.5% | $136,500 +5.2% |
| 2016 | $804 +1.2% | $129,800 -5% |
| 2014 | $794 -15% | $136,700 +2.3% |
| 2013 | $934 | $133,600 -6% |
| 2010 | -- | $142,200 +13.8% |
| 2006 | $1,163 | $125,000 +6.5% |
| 2005 | -- | $117,400 |
Find assessor info on the county website
Monthly payment
Est. payment
Payment breakdown
Explore the cost of this home by adjusting the details. Changes won't be saved.Climate risks
Neighborhood: 46350
Similar homes
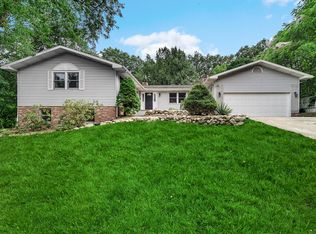
- $269,9004 bd3 ba2.1k sqft4344 N Lee Len Trl, La Porte, IN 46350For Sale
 MLS ID #844912, Gail Odle, Blackrock Real Estate Services. NIRA as distributed by MLS GRID
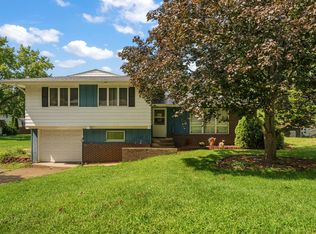
 - $249,9003 bd1 ba2.3k sqft2422 W State Road 2, La Porte, IN 46350For Sale
 MLS ID #847028, Carla Ebert-Kienitz, Century 21 Circle. NIRA as distributed by MLS GRID
 - $319,9003 bd3 ba1.8k sqft6561 W Johnson Rd, La Porte, IN 46350For Sale
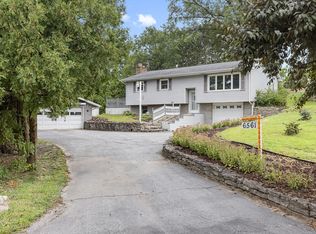 MLS ID #845267, Zane Galloway, Coldwell Banker Realty. NIRA as distributed by MLS GRID
 - $319,0003 bd3 ba2k sqft103 Meadow Lark Ln, La Porte, IN 46350For Sale
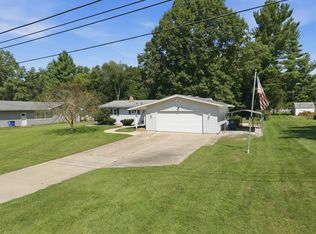 MLS ID #844583, Amy Blind, Pine Lake Realty. NIRA as distributed by MLS GRID
 - $275,0004 bd2 ba2.7k sqft210 G St, La Porte, IN 46350For SaleMLS ID #844514, Elijah Solner, Weichert Realtors - Shoreline. NIRA as distributed by MLS GRID
- $349,9003 bd2 ba1.4k sqft2702 N Goldring Rd, La Porte, IN 46350For SaleMLS ID #846435, Anna Radtke, @properties/Christie's Intl RE. NIRA as distributed by MLS GRID
- $240,0004 bd3 ba2.5k sqft1807 Ohio St, La Porte, IN 46350For SaleMLS ID #843355, Vince Kisala, Coldwell Banker Real Estate Gr. NIRA as distributed by MLS GRID
- $354,9004 bd2 ba2.1k sqft4325 N Armand Ave, La Porte, IN 46350For SaleMLS ID #845987, Eric Frageman, Century 21 Circle. NIRA as distributed by MLS GRID
- $229,0003 bd1 ba1.3k sqft1042 S Marquette St, La Porte, IN 46350For SaleMLS ID #846527, Ashlan Siford, MTM Realty Group. NIRA as distributed by MLS GRID
- $289,9003 bd2 ba1.7k sqft2895 S Collins Dr, La Porte, IN 46350For SaleMLS ID #844626, Pete LaSalle, Listing Leaders. NIRA as distributed by MLS GRID
- $349,9004 bd2 ba1.7k sqft324 W Johnson Rd, La Porte, IN 46350For SaleMLS ID #838199, Lisa Daniel-King, McColly Real Estate. NIRA as distributed by MLS GRID
- $369,0003 bd2 ba1.7k sqft3216 W Greenbriar Ln, La Porte, IN 46350For SaleMLS ID #844118, Deborah Vance, Weichert Realtors, Merrion Gro. NIRA as distributed by MLS GRID
- $175,0004 bd1 ba1.6k sqft504 Colfax Ave, La Porte, IN 46350For SaleMLS ID #847036, Marco Trevino, Listing Leaders. NIRA as distributed by MLS GRID
- $369,9003 bd2 ba2.4k sqft7888 W Applewood Dr, La Porte, IN 46350For SaleMLS ID #843103, Lisa Daniel-King, McColly Real Estate. NIRA as distributed by MLS GRID
- $314,9003 bd2 ba1.5k sqft7506 W 350 N, Michigan City, IN 46360For SaleMLS ID #841342, Ashley Kohler, Century 21 Circle. NIRA as distributed by MLS GRID
- $249,9004 bd3 ba1.7k sqft4841 S 200 E, La Porte, IN 46350For SaleMLS ID #846334, Liliana Ake, Coldwell Banker 1st Choice. NIRA as distributed by MLS GRID
- $259,0004 bd2 ba1.8k sqft3542 Hampden Rd, Michigan City, IN 46360For SaleMLS ID #846234, Jasica Twardus, Blackrock Real Estate Services. NIRA as distributed by MLS GRID
- $389,9004 bd2 ba2.7k sqft1244 W Springville Rd, La Porte, IN 46350For SaleMLS ID #842053, Andrea Buttermore, Blackrock Real Estate Services. NIRA as distributed by MLS GRID
- $247,5003 bd2 ba1.1k sqft702 N Karwick Rd, Michigan City, IN 46360For SaleMLS ID #840988, Courtney Eck, Coldwell Banker Realty. NIRA as distributed by MLS GRID
