Welcome to this beautifully maintained ranch in the desirable Sunnyside subdivision! Featuring brand-new siding, updated flooring, and an inviting open-concept living room, dining area, and entryway, this home offers comfort and charm throughout. The kitchen comes complete with appliances, while convenient main-level laundry adds to the ease of everyday living. A spacious two-car garage provides plenty of room for parking and storage. Step outside and discover the true beauty of this property! Gorgeous landscaping surrounds the home, while the expansive, park-like backyard offers mature trees, wooded areas, and a peaceful setting to enjoy nature. A small fenced-in area provides a convenient enclosed space, but don't be fooled--the property extends well beyond the fence line! A large storage shed tucked toward the back of the property offers even more space for your outdoor essentials. With its beautiful surroundings, thoughtful updates, and sought-after location, this Sunnyside ranch is one you won't want to miss!
Active
$229,000
1042 S Marquette St, La Porte, IN 46350
3beds
1,328sqft
Single Family Residence
Built in 1951
0.57 Acres Lot
$220,600 Zestimate®
$172/sqft
$-- HOA
What's special
Wooded areasDining areaBrand-new sidingConvenient main-level laundrySpacious two-car garageMature treesUpdated flooring
- 11 days
- 1,300
- 101
Likely to sell faster than
Zillow last checked:
Listing updated:
Listed by:
Ashlan Siford,
MTM Realty Group 219-324-4640
Source: NIRA as distributed by MLS GRID,MLS#: 846527
Facts & features
Interior
Bedrooms & bathrooms
- Bedrooms: 3
- Bathrooms: 1
- Full bathrooms: 1
Rooms
- Room types: Bedroom 2, Utility Room, Primary Bedroom, Living Room, Kitchen, Dining Room
Primary bedroom
- Level: Main
- Area: 167.56
- Dimensions: 11.8 x 14.2
Bedroom 2
- Level: Main
- Area: 120.96
- Dimensions: 10.8 x 11.2
Dining room
- Level: Main
- Area: 124.02
- Dimensions: 10.6 x 11.7
Kitchen
- Level: Main
- Area: 169.88
- Dimensions: 12.4 x 13.7
Living room
- Level: Main
- Area: 343.2
- Dimensions: 22.0 x 15.6
Utility room
- Level: Main
- Area: 32.25
- Dimensions: 6.3 x 5.12
Heating
- Natural Gas, Forced Air
Appliances
- Included: Dryer, Washer, Refrigerator, Microwave, Gas Water Heater
- Laundry: Gas Dryer Hookup, Washer Hookup, Main Level
Features
- Open Floorplan
- Windows: Blinds
- Has basement: No
- Has fireplace: No
Interior area
- Total structure area: 1,328
- Total interior livable area: 1,328 sqft
- Finished area above ground: 1,328
Property
Parking
- Total spaces: 2
- Parking features: Attached, Kitchen Level, Garage Faces Front, Driveway, Concrete, Additional Parking
- Attached garage spaces: 2
- Has uncovered spaces: Yes
Features
- Levels: One
- Exterior features: Private Yard, Storage, Rain Gutters
- Pool features: None
- Fencing: Back Yard,Chain Link
- Has view: Yes
- View description: Neighborhood, Trees/Woods
Lot
- Size: 0.57 Acres
- Features: Back Yard, Wooded, Rectangular Lot, Landscaped, Front Yard
Details
- Parcel number: 461010202002000060
- Zoning description: residential
- Special conditions: None
Construction
Type & style
- Home type: SingleFamily
- Property subtype: Single Family Residence
Condition
- New construction: No
- Year built: 1951
Utilities & green energy
- Electric: 100 Amp Service
- Sewer: Septic Tank
- Water: Well
- Utilities for property: Cable Connected, Water Connected, Natural Gas Connected, Electricity Connected
Community & HOA
Community
- Subdivision: Sunnyside
HOA
- Has HOA: No
Location
- Region: La Porte
Financial & listing details
- Price per square foot: $172/sqft
- Tax assessed value: $138,600
- Annual tax amount: $958
- Date on market: 10/8/2026
- Listing agreement: Exclusive Right To Sell
- Listing terms: Cash,VA Loan,FHA,Conventional
Estimated market value
$220,600
$210,000 - $232,000
$1,890/mo
Price history
| Date | Event | Price |
|---|---|---|
| 10/8/2026 | Listed for sale | $229,000$172/sqft |
Source:  NIRA as distributed by MLS GRID #846527 Report a problem | ||
Public tax history
| Year | Property taxes | Tax assessment |
|---|---|---|
| 2025 | $958 +8.3% | $138,600 +7.9% |
| 2024 | $884 +13.8% | $128,400 +5.3% |
| 2023 | $777 +20.6% | $121,900 +13.2% |
| 2022 | $644 +2% | $107,700 +12.5% |
| 2021 | $631 +3.5% | $95,700 |
| 2020 | $610 -2% | $95,700 +2.4% |
| 2019 | $622 +23% | $93,500 +4.1% |
| 2018 | $506 -0.7% | $89,800 +9.5% |
| 2017 | $510 +28.9% | $82,000 -2.8% |
| 2016 | $396 +16.6% | $84,400 +8.1% |
| 2014 | $339 +27.4% | $78,100 +5.3% |
| 2013 | $266 | $74,200 -12.2% |
| 2010 | -- | $84,500 +51.4% |
| 2006 | $386 | $55,800 +18.5% |
| 2005 | -- | $47,100 |
Find assessor info on the county website
Monthly payment
Est. payment
Payment breakdown
Explore the cost of this home by adjusting the details. Changes won't be saved.Climate risks
Neighborhood: 46350
Nearby schools
Schools provided by the listing agent
- Elementary: Riley Elementary School
- Middle: LaPorte Middle School
- High: LaPorte High School
Source: NIRA as distributed by MLS GRID. This data may not be complete. We recommend contacting the local school district to confirm school assignments for this home.

Similar homes
- $229,0003 bd2 ba1.5k sqft809 2nd St, La Porte, IN 46350For Sale
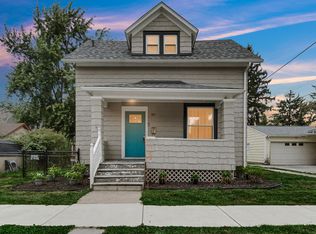
 MLS ID #845495, Tracey Cummins, McColly Real Estate. NIRA as distributed by MLS GRID
- $225,0003 bd2 ba1.1k sqft771 N Fail Rd, La Porte, IN 46350For Sale
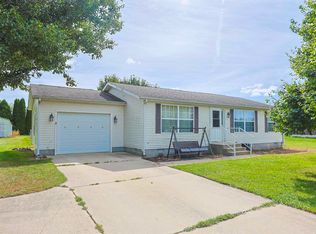 MLS ID #202638350, Dan Wiseman, RE/MAX 100. IRMLS
- $254,9992 bd2 ba1k sqft1101 Andrew Ave, La Porte, IN 46350For Sale
 MLS ID #843123, Amy Blind, Pine Lake Realty. NIRA as distributed by MLS GRID
- $289,9003 bd1 ba1.4k sqft104 Williams Ave, La Porte, IN 46350For Sale
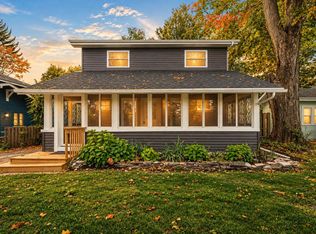 MLS ID #846991, Lauren Piazza, Realty Executives Premier. NIRA as distributed by MLS GRID
- $289,9003 bd2 ba1.7k sqft2895 S Collins Dr, La Porte, IN 46350For SaleMLS ID #844626, Pete LaSalle, Listing Leaders. NIRA as distributed by MLS GRID
- $249,9004 bd3 ba1.7k sqft4841 S 200 E, La Porte, IN 46350For SaleMLS ID #846334, Liliana Ake, Coldwell Banker 1st Choice. NIRA as distributed by MLS GRID
- $239,9003 bd1 ba1.5k sqft106 D St, Union Mills, IN 46382For SaleMLS ID #844384, Verna McAlister, McColly Real Estate. NIRA as distributed by MLS GRID
- $249,9003 bd1 ba1.6k sqft512 Johnson Rd, Trail Creek, IN 46360For SaleMLS ID #846494, Jeanne Sommer, Century 21 Alliance Group. NIRA as distributed by MLS GRID
- $175,0005 bd2 ba1.8k sqft404 Maple Ave, La Porte, IN 46350For SaleMLS ID #845308, Rebecca Pilarski, McColly Real Estate. NIRA as distributed by MLS GRID
- $319,9003 bd3 ba1.8k sqft6561 W Johnson Rd, La Porte, IN 46350For SaleMLS ID #845267, Zane Galloway, Coldwell Banker Realty. NIRA as distributed by MLS GRID
- $247,5003 bd2 ba1.1k sqft702 N Karwick Rd, Michigan City, IN 46360For SaleMLS ID #840988, Courtney Eck, Coldwell Banker Realty. NIRA as distributed by MLS GRID
- $229,0002 bd1 ba1.7k sqft3808 W 800 N, Michigan City, IN 46360For SaleMLS ID #843796, Marina Klein, Blackrock Real Estate Services. NIRA as distributed by MLS GRID
- $209,9902 bd1 ba1k sqft1411 Woodward St, La Porte, IN 46350New ConstructionMLS ID #841555, Gene Eigenmann, LaPorte County Realty, Inc.. NIRA as distributed by MLS GRID
- $209,0003 bd2 ba1.8k sqft215 Wren Pl, Trail Creek, IN 46360For SaleMLS ID #842807, Claudia Forrest, Century 21 Circle. NIRA as distributed by MLS GRID
- $239,9993 bd2 ba1.6k sqft784 N 625 E, Westville, IN 46391For SaleMLS ID #842450, Mary Willis, Monty Willis Team PC. NIRA as distributed by MLS GRID
- $192,9003 bd1 ba1.1k sqft101 Highland Dr, Walkerton, IN 46574For SaleMLS ID #844379, Jessica Susdorf, The Lyons Group Real Estate. NIRA as distributed by MLS GRID
- $300,0003 bd2 ba1.3k sqft701 Pearson Rd, Porter, IN 46304For SaleMLS ID #846778, Matt Evans, RE/MAX Lifestyles. NIRA as distributed by MLS GRID
- $219,9003 bd2 ba1.3k sqft8 E Moore St, Hanna, IN 46340For SaleMLS ID #840496, Mary Beth Meyers, McColly Real Estate. NIRA as distributed by MLS GRID
