LOCATION, LOCATION, LOCATION! Duneland Schools! 3.4 ACRES Fenced! Low taxes! This home has hardwood floors under the current flooring on Main Level! There are Built in's and hidden storage! Main Floor has a foyer with beautiful staircase. Living room, Dining Room (open to each other) Country Kitchen. Full Bath. Laundry /Mudd room with it's own entrance too. And back staircase to upper level. Upper level has a full bath and 3 bedrooms (1 of which is not used as 2nd Kitchen for related living area.) Huge Walk in Closet upstairs for bedrooms. 150 Year old homes had central closet's, just fyi. Then there is a staircase going up to the attic, which is finish-able! 700 extra possible sqft. Basement is waterproofed. Michigan basement with plenty of storage... and Not spooky. Home with Good bones... needs some TLC. Yes the exterior needs painting, but the roof is only 6 years old and basement has been waterproofed! There is a 2 car carport. TWO wells... One normal, one is for emergencies with hand pump! Storage Shed too. Yes, Chickens and Chicken Coop Stays.
Accepting backup offers
$270,000
784 N 625 E, Westville, IN 46391
3beds
1,612sqft
:
Get pre-qualified$1,760/mo
Single Family Residence
Built in 1876
3.4 Acres Lot
$259,700 Zestimate®
$167/sqft
$-- HOA
What's special
Country kitchenStorage shedFoyer with beautiful staircaseChicken coop stays
- 22 days |
- 1,173 |
- 83 |
Likely to sell faster than
Zillow last checked:
Listing updated:
Listed by:
Mary Willis,
Monty Willis Team PC 219-464-4377,
Mitchell Willis,
Monty Willis Team PC
Source: NIRA as distributed by MLS GRID,MLS#: 842450
Facts & features
Interior
Bedrooms & bathrooms
- Bedrooms: 3
- Bathrooms: 2
- Full bathrooms: 2
Rooms
- Room types: Bedroom 2, Primary Bedroom, Living Room, Laundry, Kitchen, Dining Room, Den, Bedroom 3
Primary bedroom
- Description: LARGE Closet in hallway for all three bedrooms Per 1876 homes.
- Level: Upper
- Area: 126.16
- Dimensions: 13.17 x 9.58
Bedroom 2
- Description: estimated / now being used as 2nd kitchen for related living area.
- Level: Upper
- Area: 130.38
- Dimensions: 13.17 x 9.9
Bedroom 3
- Description: With Door Leading to 21.7 x 11.9 finishable space.
- Level: Upper
- Area: 123.03
- Dimensions: 13.67 x 9.0
Den
- Description: Being used as den.
- Level: Main
- Area: 125.35
- Dimensions: 11.5 x 10.9
Foyer
- Description: Being used as a main floor bedroom
- Level: Main
- Area: 113.79
- Dimensions: 12.08 x 9.42
Kitchen
- Description: Appliances Stay
- Level: Main
- Area: 159
- Dimensions: 13.25 x 12.0
Laundry
- Description: Washer & Dryer Stay
- Level: Main
- Area: 84.24
- Dimensions: 11.75 x 7.17
Living room
- Level: Main
- Area: 156.75
- Dimensions: 14.25 x 11.0
Heating
- Baseboard, Zoned, Other, Natural Gas, Forced Air
Appliances
- Included: Dryer, Water Softener Owned, Washer, Refrigerator, Range
- Laundry: Gas Dryer Hookup, Washer Hookup, Main Level, Laundry Room
Features
- Entrance Foyer, Country Kitchen, Laminate Counters, In-Law Floorplan, Eat-in Kitchen
- Windows: Aluminum Frames, Wood Frames, Display Window(s), Blinds
- Basement: Full,Walk-Out Access,Unfinished,Storage Space,Sump Pump,Interior Entry
- Has fireplace: No
Interior area
- Total structure area: 1,612
- Total interior livable area: 1,612 sqft
- Finished area above ground: 1,612
Property
Parking
- Parking features: Detached, Kitchen Level, Gravel, Driveway, Additional Parking, Other, Off Street
- Has uncovered spaces: Yes
Features
- Levels: Two
- Patio & porch: Covered, Patio, Front Porch
- Exterior features: Other, Storage, Rain Gutters, Private Yard
- Pool features: None
- Fencing: Chain Link,Fenced
- Has view: Yes
- View description: Meadow, Trees/Woods, Rural, Neighborhood
Lot
- Size: 3.4 Acres
- Features: Back Yard, Rectangular Lot, Front Yard, Few Trees
Details
- Parcel number: 640725100011000005
- Zoning description: residential
- Special conditions: Standard
- Horses can be raised: Yes
Construction
Type & style
- Home type: SingleFamily
- Property subtype: Single Family Residence
Condition
- Fixer
- New construction: No
- Year built: 1876
Utilities & green energy
- Electric: 200+ Amp Service
- Sewer: None
- Water: Well
- Utilities for property: Cable Connected, Natural Gas Connected
Community & HOA
Community
- Security: Carbon Monoxide Detector(s), Smoke Detector(s)
HOA
- Has HOA: No
Location
- Region: Westville
Financial & listing details
- Price per square foot: $167/sqft
- Tax assessed value: $258,300
- Annual tax amount: $2,060
- Date on market: 7/17/2026
- Listing agreement: Exclusive Right To Sell
- Listing terms: Cash,Conventional
Estimated market value
$259,700
$247,000 - $273,000
$2,271/mo
Price history
| Date | Event | Price |
|---|---|---|
| 7/28/2026 | Contingent | $270,000$167/sqft |
Source:  NIRA as distributed by MLS GRID #842450 Report a problem NIRA as distributed by MLS GRID #842450 Report a problem | ||
| 7/17/2026 | Listed for sale | $270,000$167/sqft |
Source: NIRA as distributed by MLS GRID #842450 Report a problem | ||
Public tax history
| Year | Property taxes | Tax assessment |
|---|---|---|
| 2025 | $2,060 +15.9% | $264,300 +2.3% |
| 2024 | $1,778 +0.8% | $258,300 +13.8% |
| 2023 | $1,763 +21.3% | $226,900 +4.9% |
| 2022 | $1,454 +7.5% | $216,200 +13.5% |
| 2021 | $1,353 -3.1% | $190,500 +11.1% |
| 2020 | $1,397 -5.1% | $171,400 +2.6% |
| 2019 | $1,472 +2.6% | $167,000 +2.6% |
| 2018 | $1,436 | $162,700 -0.3% |
| 2017 | $1,436 -2.6% | $163,200 -2.4% |
| 2016 | $1,474 +0.7% | $167,200 +8.7% |
| 2014 | $1,465 +23.9% | $153,800 +5.8% |
| 2013 | $1,182 +5.1% | $145,300 +3.8% |
| 2012 | $1,125 +15.2% | $140,000 +1.4% |
| 2011 | $976 +1.1% | $138,000 |
| 2010 | $965 +4.7% | $138,000 |
| 2009 | $922 | $138,000 -12.2% |
| 2006 | -- | $157,100 +30.3% |
| 2005 | -- | $120,600 |
Find assessor info on the county website
Monthly payment
Est. payment
Payment breakdown
Explore the cost of this home by adjusting the details. Changes won't be saved.Climate risks
Neighborhood: 46391
Nearby schools
GreatSchools rating
- 10/10Jackson Elementary SchoolGrades: K-4Distance: 2 mi
- NAWestchester Middle SchoolGrades: 7-8Distance: 7 mi
- 9/10Chesterton Senior High SchoolGrades: 9-12Distance: 6.8 mi
Schools provided by the listing agent
- Elementary: Jackson Elementary School
- Middle: Chesterton Middle School
- High: Chesterton High School
Source: NIRA as distributed by MLS GRID. This data may not be complete. We recommend contacting the local school district to confirm school assignments for this home.
- $694,9005 bd2 ba3.4k sqft782 N 625 E, Westville, IN 46391Off Market
- $753,1005 bd3 ba4k sqft611 E 782 N, Westville, IN 46391Off Market
- $368,4003 bd2 ba1.7k sqft628 E 792 N, Westville, IN 46391Off Market
- $592,2003 bd2 ba2.2k sqft790 N 625 E, Westville, IN 46391Off Market
- $20,8003 bd3 ba2.2k sqft790 N 625 E, Westville, IN 46391Off Market
- $579,6003 bd2 ba2.4k sqft774 N 625 E, Westville, IN 46391Off Market
- $616,100-- bd4 ba3k sqft771 N 625 E, Westville, IN 46391Off Market
- $338,100-- bd-- ba3k sqft798 N 625 E, Westville, IN 46391Off Market
A local agent can set up tours, give advice and negotiate with sellers.
A local lender can help you make sure your offer is ready when you are.
Similar homes
- $269,9003 bd3 ba2k sqft574 E 1100 N, Westville, IN 46391For Sale
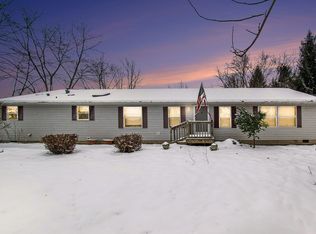
 MLS ID #831912, Brent Wright, McColly Real Estate. NIRA as distributed by MLS GRID
 - $245,0003 bd1 ba1.4k sqft7888 W 20 N, La Porte, IN 46350For Sale
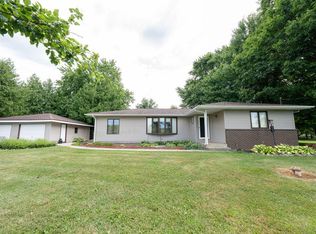 MLS ID #843374, Pat Mathews-Janasiak, Blackrock Real Estate Services. NIRA as distributed by MLS GRID
 - $245,0002 bd1 ba1.2k sqft23 E 600 N, Valparaiso, IN 46383For Sale
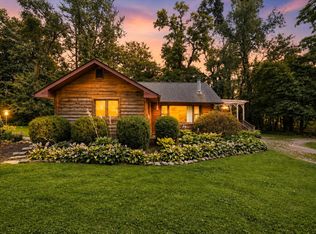 MLS ID #843634, Jodi Gheaja, Realty Executives Premier. NIRA as distributed by MLS GRID
 - $225,0003 bd2 ba1.5k sqft1062 N 50 W, Chesterton, IN 46304For Sale
 MLS ID #843655, Madison Jirtle, Evolution Real Estate Solution. NIRA as distributed by MLS GRID
 - $229,9002 bd1 ba1.5k sqft207 Plain St, Westville, IN 46391For SaleMLS ID #842372, Amy Wright, @properties/Christie's Intl RE. NIRA as distributed by MLS GRID
- $275,0003 bd2 ba1.6k sqft301 N Lincoln St, Wanatah, IN 46390For SaleMLS ID #842359, Danek Znika, Brokerworks Group. NIRA as distributed by MLS GRID
- $399,0003 bd2 ba1.3k sqft215 N Otis Rd, Westville, IN 46391For Sale By Owner
- $259,0003 bd1 ba1.3k sqft505 Randle St, Valparaiso, IN 46383For SaleMLS ID #843582, Hannah Trueblood, @properties/Christie's Intl RE. NIRA as distributed by MLS GRID
- $149,9003 bd2 ba2.2k sqft155 W Washington St, Westville, IN 46391For SaleMLS ID #842953, Kimberly Genovese, Keller Williams Preferred Real. NIRA as distributed by MLS GRID
- $339,9004 bd2 ba2k sqft505 Julie Dr, Westville, IN 46391For SaleMLS ID #841705, Deborah Sjoerdsma, Century 21 Circle. NIRA as distributed by MLS GRID
- $290,0003 bd2 ba2k sqft214 Woodlawn Ave, Chesterton, IN 46304For SaleMLS ID #834230, Aaron Bagsby, Keller Williams Realty - LAF. NIRA as distributed by MLS GRID
- $299,0003 bd2 ba1.5k sqft3702 Harmony Ct, Valparaiso, IN 46383For SaleMLS ID #842495, Susie Jaskowiak, @properties/Christie's Intl RE. NIRA as distributed by MLS GRID
- $274,9003 bd2 ba2k sqft1212 Institute St, Valparaiso, IN 46383For SaleMLS ID #842620, Tonanzin Farriols, Redfin. NIRA as distributed by MLS GRID
- $239,0003 bd1 ba988 sqft84 W 850 N, Valparaiso, IN 46385For SaleMLS ID #841049, Paul Boyter, McColly Real Estate. NIRA as distributed by MLS GRID
- $275,0003 bd2 ba1.2k sqft1401 Fairlane Dr, Valparaiso, IN 46383For SaleMLS ID #841537, Sonia Diaz, Elite Source Realty, Inc.. NIRA as distributed by MLS GRID
- $369,9004 bd2 ba2.1k sqft799 N 400 E, Valparaiso, IN 46383For SaleMLS ID #843280, Krystal Bialata, Blackrock Real Estate Services. NIRA as distributed by MLS GRID
- $285,0003 bd2 ba1.3k sqft2902 Lakepointe Dr, Valparaiso, IN 46383For SaleMLS ID #843526, Nick Arnold, BHHS Indiana Realty. NIRA as distributed by MLS GRID
- $284,9003 bd2 ba1.9k sqft1106 Beulah Vista Blvd, Valparaiso, IN 46383For SaleMLS ID #843006, Pete LaSalle, Listing Leaders. NIRA as distributed by MLS GRID
- $249,9992 bd2 ba958 sqft156 Erie St, Valparaiso, IN 46383For SaleMLS ID #843513, Bryan Bennett, Century 21 Alliance Group. NIRA as distributed by MLS GRID
- $299,0003 bd2 ba1.5k sqft1749 Green Meadow Ln, Chesterton, IN 46304For SaleMLS ID #839746, Diana Smoot, McColly Real Estate. NIRA as distributed by MLS GRID
