Escape to your own private paradise at 214 Woodlawn Ave in Chesterton, IN, where this enchanting 1905 craftsman-inspired home sits on a breathtaking 1.66-acre wooded lot, enveloped in mature pines and lush greenery for ultimate seclusion and natural beauty. Just a leisurely stroll from downtown Chesterton's eclectic shops, cozy cafes, and community events, and mere minutes from the stunning trails and beaches of Indiana Dunes National Park, this 1,977-square-foot haven offers 3 bedrooms, 2 bathrooms, and effortless access to Chicago commutes--blending small-town charm with big-city convenience in the highly rated Duneland School District. From the moment you arrive, the home's warm light yellow siding and inviting deck beckon you into a world of timeless elegance. Step inside to a light-filled living room with dramatic cathedral ceilings, creating an open, airy retreat perfect for family gatherings. The adjacent kitchen inspires gourmet meals and connects seamlessly to the versatile den--ideal as a home office or guest space. Enjoy a full main-floor bathroom, convenient laundry/mud room, and direct access to the expansive covered patio, with the sprawling backyard perfect for barbecues or serene views. Upstairs, unwind in the luxurious primary bedroom suite with a spa-like en-suite bathroom and generous closet. The adaptable loft offers endless possibilities, complemented by a spacious second bedroom. The full unfinished basement awaits your vision as a media room or workshop, alongside a dedicated office. Modern comforts include central air, natural gas heating, municipal utilities. This isn't just a house--it's a legacy of tranquility and adventure. With historic soul and unbeatable location, it's ready to welcome you home.
Active
Price cut: $20K (5/27)
$290,000
214 Woodlawn Ave, Chesterton, IN 46304
3beds
2,046sqft
:
Get pre-qualified$1,839/mo
Single Family Residence
Built in 1905
1.66 Acres Lot
$-- Zestimate®
$142/sqft
$-- HOA
What's special
Full unfinished basementFull main-floor bathroomCentral airNatural gas heatingAdaptable loftInviting deckLuxurious primary bedroom suite
- 160 days |
- 1,351 |
- 101 |
Zillow last checked:
Listing updated:
Listed by:
Aaron Bagsby,
Keller Williams Realty - LAF 765-807-7177
Source: NIRA as distributed by MLS GRID,MLS#: 834230
Facts & features
Interior
Bedrooms & bathrooms
- Bedrooms: 3
- Bathrooms: 2
- Full bathrooms: 2
Rooms
- Room types: Bonus Room, Primary Bedroom, Living Room, Loft, Laundry, Kitchen, Bedroom 3, Bedroom 2
Primary bedroom
- Level: Upper
- Area: 252
- Dimensions: 21.0 x 12.0
Bedroom 2
- Level: Upper
- Area: 208
- Dimensions: 16.0 x 13.0
Bedroom 3
- Description: den on floor plan
- Level: Main
- Area: 150
- Dimensions: 15.0 x 10.0
Bonus room
- Description: office on floor plan
- Level: Basement
- Area: 363
- Dimensions: 33.0 x 11.0
Kitchen
- Level: Main
- Area: 216
- Dimensions: 18.0 x 12.0
Laundry
- Description: mudroom/laundry
- Level: Main
- Area: 120
- Dimensions: 12.0 x 10.0
Living room
- Level: Main
- Area: 480
- Dimensions: 32.0 x 15.0
Loft
- Level: Upper
- Area: 104
- Dimensions: 8.0 x 13.0
Sunroom
- Level: Main
- Area: 210
- Dimensions: 15.0 x 14.0
Heating
- Forced Air, Natural Gas
Appliances
- Included: Dryer, Washer, Refrigerator, Gas Water Heater
- Laundry: Gas Dryer Hookup, Washer Hookup, Main Level
Features
- Ceiling Fan(s), Laminate Counters, High Ceilings
- Basement: Partially Finished
- Has fireplace: No
Interior area
- Total structure area: 2,046
- Total interior livable area: 2,046 sqft
- Finished area above ground: 1,683
Property
Parking
- Total spaces: 1
- Parking features: Detached, Driveway, Additional Parking
- Garage spaces: 1
- Has uncovered spaces: Yes
Features
- Levels: Two
- Patio & porch: Covered, Rear Porch, Porch, Patio, Front Porch
- Exterior features: Lighting, Rain Gutters, Private Yard
- Pool features: Above Ground, Heated
- Has view: Yes
- View description: Trees/Woods
- Waterfront features: Creek
Lot
- Size: 1.66 Acres
- Features: Back Yard, Rectangular Lot, Front Yard, Few Trees
Details
- Parcel number: 640336276002000023
- Special conditions: Standard
Construction
Type & style
- Home type: SingleFamily
- Property subtype: Single Family Residence
Condition
- Fixer
- New construction: No
- Year built: 1905
Utilities & green energy
- Electric: 200+ Amp Service
- Sewer: Public Sewer
- Water: Public
- Utilities for property: Electricity Connected, Water Connected, Sewer Connected, Natural Gas Connected
Community & HOA
Community
- Security: Fire Alarm, Smoke Detector(s)
- Subdivision: Pinneys Park Add
HOA
- Has HOA: No
Location
- Region: Chesterton
Financial & listing details
- Price per square foot: $142/sqft
- Tax assessed value: $202,000
- Annual tax amount: $2,623
- Date on market: 2/19/2026
- Listing agreement: Exclusive Right To Sell
- Listing terms: Cash,Conventional
Estimated market value
Not available
Estimated sales range
Not available
Not available
Price history
| Date | Event | Price |
|---|---|---|
| 5/27/2026 | Price change | $290,000-6.5%$142/sqft |
Source:  NIRA as distributed by MLS GRID #834230 Report a problem NIRA as distributed by MLS GRID #834230 Report a problem | ||
| 4/15/2026 | Price change | $310,000-3.1%$152/sqft |
Source: NIRA as distributed by MLS GRID #834230 Report a problem | ||
| 2/19/2026 | Listed for sale | $320,000+178.3%$156/sqft |
Source: NIRA as distributed by MLS GRID #834230 Report a problem | ||
| 8/30/2019 | Sold | $115,000-11.5%$56/sqft |
Source: NIRA as distributed by MLS GRID #459763 Report a problem | ||
| 8/1/2019 | Pending sale | $130,000$64/sqft |
Source: Blackrock Real Estate Services #459763 Report a problem | ||
| 7/29/2019 | Listed for sale | $130,000+62.5%$64/sqft |
Source: Blackrock Real Estate Services #459763 Report a problem | ||
| 12/27/2016 | Sold | $80,000-11.1%$39/sqft |
Source:  MRED as distributed by MLS GRID #09271905 Report a problem MRED as distributed by MLS GRID #09271905 Report a problem | ||
| 11/9/2016 | Pending sale | $90,000$44/sqft |
Source: Prime Real Estate #09271905 Report a problem | ||
| 10/20/2016 | Price change | $90,000-5.3%$44/sqft |
Source: Prime Real Estate #396670 Report a problem | ||
| 9/26/2016 | Price change | $95,000-3.1%$46/sqft |
Source: Prime Real Estate #396670 Report a problem | ||
| 6/28/2016 | Listed for sale | $98,000$48/sqft |
Source: Prime Real Estate #396670 Report a problem | ||
Public tax history
| Year | Property taxes | Tax assessment |
|---|---|---|
| 2025 | $2,623 +23.3% | $205,200 +1.6% |
| 2024 | $2,127 +5.3% | $202,000 +10.1% |
| 2023 | $2,019 +17.2% | $183,500 +7.9% |
| 2022 | $1,723 +4.3% | $170,000 +12.5% |
| 2021 | $1,652 -6.1% | $151,100 +3.6% |
| 2020 | $1,759 +2.8% | $145,800 +1.3% |
| 2019 | $1,711 +1.2% | $144,000 +3% |
| 2018 | $1,691 | $139,800 -1% |
| 2017 | $1,691 -8.3% | $141,200 -7.1% |
| 2016 | $1,844 -5.3% | $152,000 +6.8% |
| 2014 | $1,948 +6.9% | $142,300 +2.9% |
| 2013 | $1,823 +1.3% | $138,300 -3.9% |
| 2012 | $1,800 +58.3% | $143,900 +20.5% |
| 2011 | $1,137 +14.9% | $119,400 +6.1% |
| 2010 | $990 +1.1% | $112,500 -0.8% |
| 2009 | $979 | $113,400 +31.7% |
| 2006 | -- | $86,100 +3.2% |
| 2005 | -- | $83,400 |
Find assessor info on the county website
Monthly payment
Est. payment
Payment breakdown
Explore the cost of this home by adjusting the details. Changes won't be saved.Climate risks
Neighborhood: 46304
Nearby schools
GreatSchools rating
- 9/10Westchester Intermediate SchoolGrades: 5-6Distance: 1.3 mi
- 2/10Northwest Indiana Online SchoolGrades: K-12Distance: 0.7 mi
- 9/10Chesterton Senior High SchoolGrades: 9-12Distance: 2.1 mi
Schools provided by the listing agent
- Elementary: Brummitt Elementary School
- Middle: Chesterton Middle School
- High: Chesterton Senior High School
Source: NIRA as distributed by MLS GRID. This data may not be complete. We recommend contacting the local school district to confirm school assignments for this home.
- $265,5003 bd1 ba1.2k sqft750 Woodlawn Ave, Porter, IN 46304Off Market
- $204,0003 bd1 ba768 sqft777 Bielawski Dr, Porter, IN 46304Off Market
- $243,4002 bd1 ba1.3k sqft218 Woodlawn Ave, Porter, IN 46304Off Market
- $1,900-- bd-- ba-- sqft218 Woodlawn Ave, Porter, IN 46304Off Market
- $289,2003 bd2 ba1.9k sqft110 Woodlawn Ave, Chesterton, IN 46304Off Market
- $333,4003 bd1 ba2.6k sqft700 Woodlawn Ave, Porter, IN 46304Off Market
- $53,600-- bd-- ba-- sqftOttawa Trl, Porter, IN 46304Off Market
- $308,5004 bd2 ba1.9k sqft778 Bielawski Dr, Porter, IN 46304Off Market
A local agent can set up tours, give advice and negotiate with sellers.
A local lender can help you make sure your offer is ready when you are.
Similar homes
- $309,0004 bd3 ba1.7k sqft1412 Essex Dr, Porter, IN 46304For Sale

 MLS ID #843042, Natalie Martin, Listing Leaders. NIRA as distributed by MLS GRID
 - $299,0003 bd2 ba1.5k sqft1749 Green Meadow Ln, Chesterton, IN 46304For Sale
 MLS ID #839746, Diana Smoot, McColly Real Estate. NIRA as distributed by MLS GRID
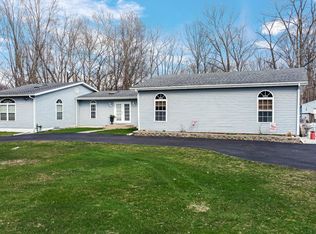
 - $345,0003 bd3 ba2.5k sqft1395 N Waverly Rd, Porter, IN 46304For Sale
 MLS ID #836349, Tina Raffin, McColly Real Estate. NIRA as distributed by MLS GRID
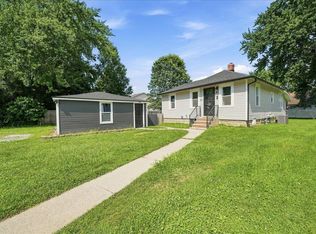
 - $264,9003 bd2 ba1.1k sqft252 S 21st St, Chesterton, IN 46304For Sale
 MLS ID #841972, Cody Potocki, Prestige Midwest Realty, LLC. NIRA as distributed by MLS GRID
 - $295,0003 bd3 ba1.8k sqft2215 Texas St, Chesterton, IN 46304For SaleMLS ID #840803, Kaylin Carullo, Advanced Real Estate, LLC. NIRA as distributed by MLS GRID
- $339,9003 bd2 ba1.4k sqft1248 Dogwood Dr, Chesterton, IN 46304For SaleMLS ID #838462, Jamie Bond, Listing Leaders. NIRA as distributed by MLS GRID
- $330,0004 bd3 ba1.7k sqft892 Essex Dr, Porter, IN 46304For SaleMLS ID #202625311, Matt Dorsch, Trueblood Real Estate. IRMLS
- $210,0003 bd1 ba1.1k sqft407 Michigami Trl, Porter, IN 46304For SaleMLS ID #835565, Stephanie Cowger, Blackrock Real Estate Services. NIRA as distributed by MLS GRID
- $280,0003 bd2 ba1.6k sqft6650 Monument Ave, Portage, IN 46368For SaleMLS ID #840432, Jessica Kish, New Chapter Real Estate. NIRA as distributed by MLS GRID
- $284,9003 bd2 ba2.7k sqft5312 Willow Ave, Portage, IN 46368For SaleMLS ID #842171, Maureen Stelter, Coldwell Banker Real Estate Gr. NIRA as distributed by MLS GRID
- $295,0003 bd3 ba2k sqft6664 Harrison Ave, Portage, IN 46368For SaleMLS ID #840294, Mary Borns, McColly Real Estate. NIRA as distributed by MLS GRID
- $285,0003 bd1 ba1.2k sqft2391 Jacqueline St, Portage, IN 46368For SaleMLS ID #837910, Michele Civanich, BHHS Indiana Realty. NIRA as distributed by MLS GRID
- $259,9993 bd2 ba1.4k sqft369 Riviera Cir, Valparaiso, IN 46385For SaleMLS ID #842830, Krystal Schauer, Banga Realty, LLC. NIRA as distributed by MLS GRID
- $279,9003 bd2 ba1.1k sqft455 Marian Dr, Valparaiso, IN 46385For SaleMLS ID #841927, Matthew Lionberg, Weichert Realtors - Shoreline. NIRA as distributed by MLS GRID
- $309,9003 bd3 ba2.5k sqft3650 E 34th Pl, Hobart, IN 46342For SaleMLS ID #841351, Carrie Adelman, Ginter Realty. NIRA as distributed by MLS GRID
- $259,0003 bd2 ba1.5k sqft325 N Hobart Rd, Hobart, IN 46342For SaleMLS ID #840934, Kayla Lowe, New Chapter Real Estate. NIRA as distributed by MLS GRID
- $309,0003 bd2 ba1.8k sqft601 Madison St, Valparaiso, IN 46385For SaleMLS ID #842697, Hannah Trueblood, @properties/Christie's Intl RE. NIRA as distributed by MLS GRID
- $299,0003 bd2 ba1.8k sqft3009 Kimberly St, Portage, IN 46368For SaleMLS ID #837918, John Rupp, Advantage Realty Team, LLC. NIRA as distributed by MLS GRID
- $275,0003 bd2 ba1.6k sqft301 N Lincoln St, Wanatah, IN 46390For SaleMLS ID #842359, Danek Znika, Brokerworks Group. NIRA as distributed by MLS GRID
- $307,5003 bd2 ba2.5k sqft166 N Woodland Dr, La Porte, IN 46350For SaleMLS ID #840049, Zachary Sliwa, The Lyons Group Real Estate. NIRA as distributed by MLS GRID
