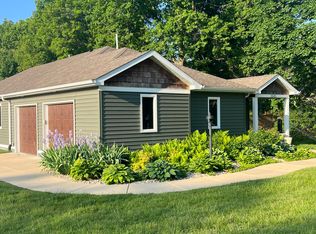
Updated Cul-de-Sac Home 3 Bed, 2 Bath Long-Term Rental in Chesterton
Now available for a long-term lease, this well-maintained 3-bedroom, 2-bathroom home sits at the end of a quiet cul-de-sac and offers modern updates and flexible living space. Inside the front door, vinyl flooring runs through an open floor plan into the kitchen and dining area. Renovated bathrooms and main-floor bedrooms make everyday living easy.
The home has a new furnace, new air conditioner, new roof, new gutters, and a newer sump pump, so you can count on comfortable temperatures through every season and fewer maintenance worries for the length of your lease. The partially finished basement adds a family room, a bedroom, and a bathroom. It works well as a home office, hobby room, guest space, or extra living area.
Out back, a deck overlooks the yard, a good spot for relaxing, grilling, or enjoying a quiet evening at home.
If you're looking for a place to settle in, this home combines recent updates, extra space, and a peaceful cul-de-sac setting in convenient Chesterton.
12-month minimum lease. Tenant pays all utilities and is responsible for lawn mowing and snow removal. No smoking. Pets negotiable. Security deposit and approved application required.
House for rent
Single family residence
Available now
No pets
Air conditioner, central air
In unit laundry
Garage parking
Forced air
What's special
Partially finished basementModern updatesPeaceful cul-de-sac settingMain-floor bedroomsFamily roomQuiet cul-de-sacFlexible living space
- 3 days |
- -- |
- -- |
Zillow last checked:
Listing updated:
Travel times
Facts & features
Interior
Bedrooms & bathrooms
- Bedrooms: 3
- Bathrooms: 2
- Full bathrooms: 2
Heating
- Forced Air
Cooling
- Air Conditioner, Central Air
Appliances
- Included: Dryer, Freezer, Microwave Oven, Oven, Refrigerator, Washer
- Laundry: In Unit
Features
- Flooring: Hardwood, Tile
Interior area
- Total interior livable area: 1,131 sqft
Property
Parking
- Parking features: Detached, Garage, Off Street
- Has garage: Yes
- Details: Contact manager
Features
- Patio & porch: Patio
Details
- Additional structures: Garage(s)
- Parcel number: 640335378001000023
Construction
Type & style
- Home type: SingleFamily
- Property subtype: Single Family Residence
Community & HOA
Location
- Region: Chesterton
Financial & listing details
- Lease term: 1 Year
Price history
| Date | Event | Price |
|---|---|---|
| 10/10/2026 | Listed for rent | $2,200$2/sqft |
Source: Zillow Rentals Report a problem | ||
| 9/25/2026 | Sold | $248,800-5%$220/sqft |
Source:  NIRA as distributed by MLS GRID #841972 Report a problem NIRA as distributed by MLS GRID #841972 Report a problem | ||
| 9/10/2026 | Pending sale | $261,900$232/sqft |
Source: NIRA as distributed by MLS GRID #841972 Report a problem | ||
| 8/26/2026 | Price change | $261,900-0.4%$232/sqft |
Source: NIRA as distributed by MLS GRID #841972 Report a problem | ||
| 8/18/2026 | Listed for sale | $263,000$233/sqft |
Source: NIRA as distributed by MLS GRID #841972 Report a problem | ||
| 8/5/2026 | Pending sale | $263,000$233/sqft |
Source: NIRA as distributed by MLS GRID #841972 Report a problem | ||
| 8/3/2026 | Price change | $263,000-0.7%$233/sqft |
Source: NIRA as distributed by MLS GRID #841972 Report a problem | ||
| 7/22/2026 | Listed for sale | $264,900$234/sqft |
Source: NIRA as distributed by MLS GRID #841972 Report a problem | ||
| 7/20/2026 | Pending sale | $264,900$234/sqft |
Source: NIRA as distributed by MLS GRID #841972 Report a problem | ||
| 7/14/2026 | Price change | $264,900-1.9%$234/sqft |
Source: NIRA as distributed by MLS GRID #841972 Report a problem | ||
| 7/9/2026 | Listed for sale | $269,900+96.3%$239/sqft |
Source: NIRA as distributed by MLS GRID #841972 Report a problem | ||
| 10/8/2019 | Sold | $137,500+6.6%$122/sqft |
Source: NIRA as distributed by MLS GRID #460220 Report a problem | ||
| 8/6/2019 | Pending sale | $129,000$114/sqft |
Source: Prime Real Estate / Lifstyl Re #460220 Report a problem | ||
| 8/3/2019 | Listed for sale | $129,000$114/sqft |
Source: Prime Real Estate / Lifstyl Re #460220 Report a problem | ||