LUXURY MEETS NATURE! On nearly an acre of land within charming Chesterton, this modern ranch home strikes the a rare balance of privacy, comfort and convenience. Relax on the covered patio surrounded by the sights and sounds of nature, or gather your guests around a fire pit in the secluded backyard. With no HOA and plenty of land, there is the opportunity to craft your vision on this exceptional site. Polished concrete floors with radiant in-floor heating provide year-round comfort, ease of maintenance, and reflect a design philosophy that celebrates natural materials and enduring craftsmanship. Soaring ceilings, expansive windows, and timeless finishes create a bright, inviting great room that feels both grand and comfortable. Just a few moments exploring the chef's kitchen will reveal curated details that elevate both cooking and entertaining. Designed as a relaxing retreat, the primary suite offers patio access, a walk-in closet, and a spa-inspired ensuite. Two additional bedrooms provide flexibility for both guests and a home office. Energy efficient and low maintenance features throughout make this home as functional as it is beautiful. Ideally located in Chesterton with easy access to the Prairie Duneland Trailhead, Dogwood Park, Migratory Bird Sanctuary, European Market, new YMCA campus, Duneland Schools and the Indiana Dunes.
Active
$449,900
2645 W 1100 N, Chesterton, IN 46304
3beds
1,488sqft
:
Get pre-qualified$2,824/mo
Single Family Residence
Built in 2018
0.92 Acres Lot
$439,200 Zestimate®
$302/sqft
$-- HOA
What's special
- 14 days |
- 1,402 |
- 64 |
Likely to sell faster than
Zillow last checked:
Listing updated:
Listed by:
Debra Lightfoot,
McColly Real Estate 219-926-1616
Source: NIRA as distributed by MLS GRID,MLS#: 842029
Facts & features
Interior
Bedrooms & bathrooms
- Bedrooms: 3
- Bathrooms: 2
- 3/4 bathrooms: 2
Rooms
- Room types: Bedroom 2, Utility Room, Primary Bedroom, Living Room, Kitchen, Dining Room, Bedroom 3
Primary bedroom
- Description: en-suite, vaulted ceiling
- Level: Main
- Area: 156
- Dimensions: 13.0 x 12.0
Bedroom 2
- Description: Vaulted ceiling, fan
- Level: Main
- Area: 144
- Dimensions: 12.0 x 12.0
Bedroom 3
- Description: Vaulted ceiling, fan
- Level: Main
- Area: 144
- Dimensions: 12.0 x 12.0
Kitchen
- Description: Island, Appliances
- Level: Main
- Area: 216
- Dimensions: 18.0 x 12.0
Living room
- Description: Vaulted, Access to patio
- Level: Main
- Area: 224
- Dimensions: 16.0 x 14.0
Utility room
- Description: Washer, Dryer
- Level: Main
- Area: 48
- Dimensions: 8.0 x 6.0
Heating
- Hot Water, Natural Gas
Appliances
- Included: Dryer, Washer, Stainless Steel Appliance(s), Range Hood, Refrigerator, Dishwasher
- Laundry: Main Level
Features
- Cathedral Ceiling(s), Walk-In Closet(s), Vaulted Ceiling(s), Recessed Lighting, Pantry, Open Floorplan, Kitchen Island, Granite Counters, Eat-in Kitchen, Entrance Foyer, Ceiling Fan(s)
- Has basement: No
- Has fireplace: No
Interior area
- Total structure area: 1,488
- Total interior livable area: 1,488 sqft
- Finished area above ground: 1,488
Property
Parking
- Total spaces: 2
- Parking features: Attached, Garage Faces Side, Garage Door Opener
- Attached garage spaces: 2
Features
- Levels: One
- Patio & porch: Covered, Patio, Front Porch
- Has view: Yes
- View description: Trees/Woods
Lot
- Size: 0.92 Acres
- Features: Back Yard, Wooded, Private, Landscaped
Details
- Parcel number: 640610226020000007
- Special conditions: None
Construction
Type & style
- Home type: SingleFamily
- Property subtype: Single Family Residence
Condition
- New construction: No
- Year built: 2018
Utilities & green energy
- Electric: 200+ Amp Service
- Sewer: Public Sewer
- Water: Public
Community & HOA
Community
- Security: Smoke Detector(s)
- Subdivision: None
HOA
- Has HOA: No
Location
- Region: Chesterton
Financial & listing details
- Price per square foot: $302/sqft
- Tax assessed value: $293,100
- Annual tax amount: $6,349
- Date on market: 7/9/2026
- Listing agreement: Exclusive Agency
- Listing terms: Cash,VA Loan,FHA,Conventional
Estimated market value
$439,200
$417,000 - $461,000
$2,176/mo
Price history
| Date | Event | Price |
|---|---|---|
| 7/9/2026 | Listed for sale | $449,900$302/sqft |
Source:  NIRA as distributed by MLS GRID #842029 Report a problem NIRA as distributed by MLS GRID #842029 Report a problem | ||
| 12/2/2023 | Listing removed | -- |
Source: Zillow Rentals Report a problem | ||
| 11/6/2023 | Price change | $2,475-5.7%$2/sqft |
Source: Zillow Rentals Report a problem | ||
| 10/11/2023 | Listed for rent | $2,625+9.4%$2/sqft |
Source: Zillow Rentals Report a problem | ||
| 8/23/2022 | Listing removed | -- |
Source: Zillow Rental Manager Report a problem | ||
| 8/9/2022 | Listed for rent | $2,400$2/sqft |
Source: Zillow Rental Manager Report a problem | ||
Public tax history
| Year | Property taxes | Tax assessment |
|---|---|---|
| 2025 | $6,349 +2% | $293,100 +2.2% |
| 2024 | $6,222 -1.5% | $286,800 +2.2% |
| 2023 | $6,316 +236.6% | $280,500 -4.3% |
| 2022 | $1,876 +42.9% | $293,100 +35.3% |
| 2021 | $1,313 -63.8% | $216,600 +23.3% |
| 2020 | $3,627 | $175,600 +7.5% |
| 2019 | -- | $163,400 |
Find assessor info on the county website
Monthly payment
Est. payment
Payment breakdown
Explore the cost of this home by adjusting the details. Changes won't be saved.Climate risks
Neighborhood: 46304
Nearby schools
GreatSchools rating
- 8/10Liberty Elementary SchoolGrades: K-4Distance: 2.1 mi
- NAWestchester Middle SchoolGrades: 7-8Distance: 1.5 mi
- 9/10Chesterton Senior High SchoolGrades: 9-12Distance: 1.3 mi
- $367,0005 bd2 ba2.6k sqft114 W 1100 N, Chesterton, IN 46304Off Market
- $355,1003 bd2 ba1.4k sqft2605 W 1100 N, Chesterton, IN 46304Off Market

- $329,2004 bd2 ba1.8k sqft89 W 1100 N, Chesterton, IN 46304Off Market
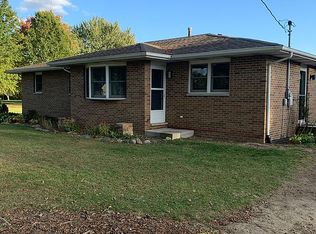
- $321,5003 bd2 ba1.5k sqft88 W 1100 N, Chesterton, IN 46304Off Market
- $380,0004 bd3 ba2.3k sqft1631 Putter Pkwy, Chesterton, IN 46304Sold
- $500,6004 bd4 ba3.4k sqft2561 Dogleg Dr, Chesterton, IN 46304Off Market
- $484,0004 bd2 ba2.5k sqft2531 Dogleg Dr, Chesterton, IN 46304Off Market
- $458,4003 bd3 ba4.2k sqft1621 Putter Pkwy, Chesterton, IN 46304Off Market
A local agent can set up tours, give advice and negotiate with sellers.
A local lender can help you make sure your offer is ready when you are.
Similar homes
- $455,0003 bd2 ba1.8k sqft1669 Gossett Mill Ave, Chesterton, IN 46304For Sale
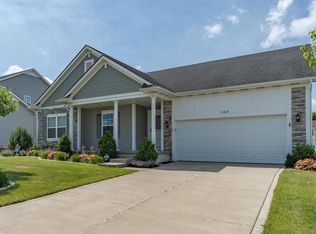
 MLS ID #840497, Kelly Royster, Blackrock Real Estate Services. NIRA as distributed by MLS GRID
 - $479,9003 bd2 ba2.1k sqft4171 Westwood Ln S, Chesterton, IN 46304For Sale
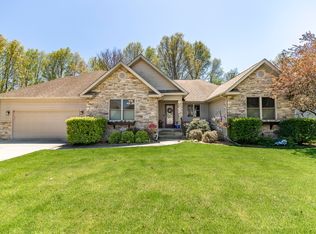 MLS ID #838949, James Quirk, McColly Real Estate. NIRA as distributed by MLS GRID
 - $449,0004 bd4 ba2k sqft555 Lake Park Dr, Valparaiso, IN 46385For Sale
 MLS ID #841430, Gordana Rzharev, McColly Real Estate. NIRA as distributed by MLS GRID
 - $399,9003 bd3 ba2.1k sqft315 Kenbridge Ct, Valparaiso, IN 46385For Sale
 MLS ID #842368, Julie Elisha, McColly Real Estate. NIRA as distributed by MLS GRID
 - $339,9003 bd2 ba1.4k sqft1248 Dogwood Dr, Chesterton, IN 46304For SaleMLS ID #838462, Jamie Bond, Listing Leaders. NIRA as distributed by MLS GRID
- $445,0004 bd3 ba2.1k sqft65 Steinbeck Dr, Valparaiso, IN 46383For SaleMLS ID #836757, Jarrod Carr, @properties/Christie's Intl RE. NIRA as distributed by MLS GRID
- $439,9003 bd2 ba2.1k sqft3807 Westbridge Dr, Valparaiso, IN 46383For SaleMLS ID #841547, Mitzi Wingenroth, BHHS Indiana Realty. NIRA as distributed by MLS GRID
- $424,7003 bd2 ba1.5k sqft2183 Foley St, Portage, IN 46368New ConstructionMLS ID #838154, Alissa Johns, @properties/Christie's Intl RE. NIRA as distributed by MLS GRID
- $424,9004 bd3 ba2k sqft3203 Parker Dr, Valparaiso, IN 46383For SaleMLS ID #840664, Lisa Nemcek, Key Realty Indiana, LLC. NIRA as distributed by MLS GRID
- $599,9504 bd3 ba2.2k sqft22 Chrismar Rd, Portage, IN 46368For SaleMLS ID #842879, Theodore Lelek, @properties/Christie's Intl RE. NIRA as distributed by MLS GRID
- $409,0003 bd2 ba1.9k sqft1434 N Us Highway 421, Michigan City, IN 46360For SaleMLS ID #841372, Heather Conley, @properties/Christie's Intl RE. NIRA as distributed by MLS GRID
- $464,9504 bd2 ba2.1k sqft12284 Perry St, Winfield, IN 46307For SaleMLS ID #842068, Lisa Grady, McColly Real Estate. NIRA as distributed by MLS GRID
- $310,0003 bd2 ba1.9k sqft5826 Keller Ave, Portage, IN 46368For SaleMLS ID #842897, Brent Stegenga, Complete Asset Protection Serv. NIRA as distributed by MLS GRID
- $375,0003 bd3 ba1.7k sqft358 Cori Ct, Valparaiso, IN 46383For SaleMLS ID #840072, Tonia Dragon, Better Homes and Gardens Real. NIRA as distributed by MLS GRID
- $478,0004 bd3 ba2k sqft243 S 150 E, Valparaiso, IN 46383For SaleMLS ID #841278, Lisa Gaff, White Hat Realty Group, LLC. NIRA as distributed by MLS GRID
- $429,9004 bd2 ba1.8k sqft5025 W 88th Ct, Crown Point, IN 46307For SaleMLS ID #842676, Gina Guarino, McColly Real Estate. NIRA as distributed by MLS GRID
- $379,9003 bd2 ba1.8k sqft234 Lincoln Hills Dr, Valparaiso, IN 46385For SaleMLS ID #838891, Daniel Respess, Coldwell Banker Realty. NIRA as distributed by MLS GRID
- $374,5003 bd2 ba1.6k sqft161 Sylvan Dr, Valparaiso, IN 46385For SaleMLS ID #841177, Tiffany Wallen, Listing Leaders Stately, LLC. NIRA as distributed by MLS GRID
- $450,0003 bd4 ba2k sqft739 N Montgomery St, Gary, IN 46403ActiveMLS ID #12492184, Wendy Embry, McColly Real Estate. MRED as distributed by MLS GRID
- $419,9005 bd4 ba1.8k sqft1735 S Fairbanks St, Griffith, IN 46319For SaleMLS ID #842022, Charles Vanderstelt, Listing Leaders. NIRA as distributed by MLS GRID
