Beautifully updated and move-in ready, this spacious split-level offers the perfect combination of modern style and everyday functionality. The open-concept main level is designed for entertaining and features a bright living room, dining area, and stunning kitchen with white shaker cabinetry, quartz countertops, stainless steel appliances, a farmhouse sink, designer backsplash, oversized center island with seating, and stylish lighting throughout. Sliding glass doors lead to a covered deck overlooking the fully fenced backyard with an additional patio, creating the perfect space for relaxing or hosting family and friends. Tucked away on a quiet cul-de-sac lot and located just steps from a neighborhood park, this home offers both privacy and a convenient setting. The main level also offers three generously sized bedrooms and an updated full bath, while the lower level serves as a private primary retreat complete with a spacious walk-in closet and a spa-inspired ensuite featuring dual vanities, a freestanding soaking tub, custom tiled walk-in shower, and separate water closet. A beautifully finished laundry room adds both style and convenience. Thoughtful updates throughout the home, including a new roof, updated kitchen and bathrooms, siding, tankless water heater, lower-level windows, flooring, and finished laundry room, provide peace of mind and make this home truly move-in ready. Combining generous living spaces, modern finishes, and an exceptional location, this is one you won't want to miss.
Active
Price cut: $10K (8/31)
$399,999
5025 W 88th Ct, Crown Point, IN 46307
4beds
1,807sqft
Single Family Residence
Built in 1978
6,534 Square Feet Lot
$396,700 Zestimate®
$221/sqft
$11/mo HOA
What's special
Beautifully finished laundry roomModern finishesStylish lighting throughoutDining areaCovered deckQuartz countertopsWhite shaker cabinetry
- 78 days
- 436
- 43
Zillow last checked:
Listing updated:
Listed by:
Gina Guarino,
McColly Real Estate 219-322-5508,
Dominic Guarino,
McColly Real Estate
Source: NIRA as distributed by MLS GRID,MLS#: 842676
Facts & features
Interior
Bedrooms & bathrooms
- Bedrooms: 4
- Bathrooms: 2
- Full bathrooms: 2
Rooms
- Room types: Bedroom 2, Primary Bedroom, Living Room, Laundry, Kitchen, Bedroom 4, Bedroom 3
Primary bedroom
- Level: Lower
- Area: 195
- Dimensions: 15.0 x 13.0
Bedroom 2
- Level: Main
- Area: 140
- Dimensions: 14.0 x 10.0
Bedroom 3
- Level: Main
- Area: 143
- Dimensions: 13.0 x 11.0
Bedroom 4
- Level: Main
- Area: 110
- Dimensions: 11.0 x 10.0
Kitchen
- Description: Dinette Attached
- Level: Main
- Area: 220
- Dimensions: 22.0 x 10.0
Laundry
- Level: Lower
- Area: 77
- Dimensions: 11.0 x 7.0
Living room
- Level: Main
- Area: 352
- Dimensions: 22.0 x 16.0
Heating
- Forced Air
Appliances
- Included: Dryer, Washer, Refrigerator, Range, Microwave, Dishwasher
Features
- Soaking Tub
- Has basement: No
- Has fireplace: No
Interior area
- Total structure area: 1,807
- Total interior livable area: 1,807 sqft
- Finished area above ground: 1,235
Property
Parking
- Total spaces: 2
- Parking features: Attached, Garage Faces Front, Driveway, Garage Door Opener
- Attached garage spaces: 2
- Has uncovered spaces: Yes
Features
- Levels: Bi-Level
- Has view: Yes
- View description: Neighborhood
Lot
- Size: 6,534 Square Feet
- Features: Cul-De-Sac
Details
- Parcel number: 451125427007000036
- Special conditions: Standard
Construction
Type & style
- Home type: SingleFamily
- Property subtype: Single Family Residence
Condition
- New construction: No
- Year built: 1978
Utilities & green energy
- Sewer: Public Sewer
- Water: Public
Community & HOA
Community
- Security: Smoke Detector(s)
- Subdivision: Pine Island Ridge
HOA
- Has HOA: Yes
- Amenities included: None
- HOA fee: $130 annually
- HOA name: Pine Island Ridge
- HOA phone: 954-472-7100
Location
- Region: Crown Point
Financial & listing details
- Price per square foot: $221/sqft
- Tax assessed value: $359,800
- Annual tax amount: $3,276
- Date on market: 7/22/2026
- Listing agreement: Exclusive Right To Sell
- Listing terms: Cash,VA Loan,FHA,Conventional
Estimated market value
$396,700
$377,000 - $417,000
$2,624/mo
Price history
| Date | Event | Price |
|---|---|---|
| 8/31/2026 | Price change | $399,999-2.4%$221/sqft |
Source:  NIRA as distributed by MLS GRID #842676 Report a problem NIRA as distributed by MLS GRID #842676 Report a problem | ||
| 8/7/2026 | Price change | $409,999-2.4%$227/sqft |
Source: NIRA as distributed by MLS GRID #842676 Report a problem | ||
| 8/1/2026 | Price change | $419,900-2.3%$232/sqft |
Source: NIRA as distributed by MLS GRID #842676 Report a problem | ||
| 7/22/2026 | Listed for sale | $429,900-2.3%$238/sqft |
Source: NIRA as distributed by MLS GRID #842676 Report a problem | ||
| 7/22/2026 | Listing removed | $439,900$243/sqft |
Source: NIRA as distributed by MLS GRID #842105 Report a problem | ||
| 7/10/2026 | Listed for sale | $439,900+33.3%$243/sqft |
Source: NIRA as distributed by MLS GRID #842105 Report a problem | ||
| 9/30/2021 | Sold | $330,000+78.4%$183/sqft |
Source: NIRA as distributed by MLS GRID #499063 Report a problem | ||
| 6/30/2006 | Sold | $185,000+34.1%$102/sqft |
Source: NIRA as distributed by MLS GRID #153786 Report a problem | ||
| 2/23/2001 | Sold | $138,000$76/sqft |
Source: NIRA as distributed by MLS GRID #27795 Report a problem | ||
Public tax history
| Year | Property taxes | Tax assessment |
|---|---|---|
| 2025 | $3,276 +7.2% | $377,300 +4.9% |
| 2024 | $3,055 -3% | $359,800 +6.5% |
| 2023 | $3,149 +119.8% | $337,900 +9.8% |
| 2022 | $1,433 +2% | $307,700 +80.2% |
| 2021 | $1,405 +6.1% | $170,800 +3.3% |
| 2020 | $1,324 -27.8% | $165,400 +9.9% |
| 2019 | $1,835 +6.3% | $150,500 -18.3% |
| 2018 | $1,725 +7% | $184,200 +0.5% |
| 2017 | $1,613 | $183,300 +7.8% |
| 2016 | $1,613 -3.1% | $170,100 -8.5% |
| 2014 | $1,664 -0.4% | $185,900 +1.8% |
| 2013 | $1,671 -9.8% | $182,700 -0.2% |
| 2012 | $1,853 +25% | $183,000 +4.9% |
| 2011 | $1,483 -9% | $174,500 -3.4% |
| 2010 | $1,630 | $180,600 -2% |
| 2009 | -- | $184,200 |
Find assessor info on the county website
Monthly payment
Est. payment
Payment breakdown
Explore the cost of this home by adjusting the details. Changes won't be saved.Climate risks
Neighborhood: 46307
Similar homes
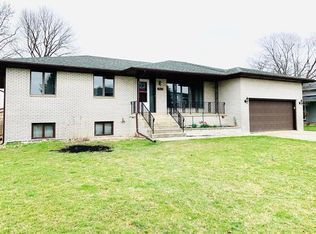
- $359,9003 bd2 ba2.2k sqft315 Holton Rdg, Crown Point, IN 46307For Sale
 MLS ID #846559, Troy Hill, Realty Executives Premier. NIRA as distributed by MLS GRID
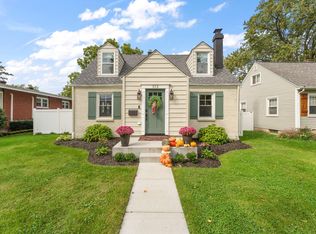
 - $409,9003 bd3 ba2.2k sqft10370 Blaine St, Crown Point, IN 46307For Sale
 MLS ID #844292, Christopher Mihajlovich, Haven Realty. NIRA as distributed by MLS GRID
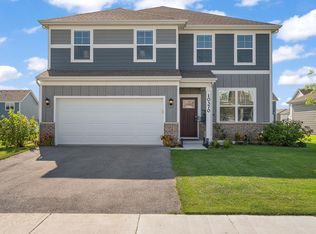
 - $400,0004 bd2 ba2k sqft7901 Catalpa St, Dyer, IN 46311For Sale
 MLS ID #843910, Stefano Belmonte, Better Homes and Gardens Real. NIRA as distributed by MLS GRID
 - $412,5003 bd3 ba2.3k sqft12641 W 108th Pl, Saint John, IN 46373For Sale
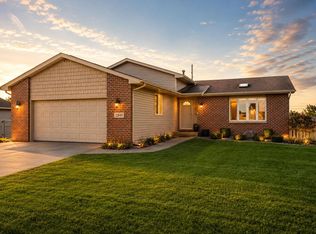 MLS ID #846544, Stephani Nydam, Realty Executives Premier. NIRA as distributed by MLS GRID
 - $399,9993 bd2 ba1.8k sqft12000 N Oakwood Dr, Saint John, IN 46373For SaleMLS ID #839652, Traci Van Gundy, McColly Real Estate. NIRA as distributed by MLS GRID
- $395,0003 bd2 ba2.1k sqft3050 W 47th Ave, Gary, IN 46408For SaleMLS ID #843313, Alexander Evon, McColly Real Estate. NIRA as distributed by MLS GRID
- $399,9003 bd3 ba1.7k sqft419 N True St, Griffith, IN 46319For SaleMLS ID #846260, Kris Hoge, RE/MAX Realty Associates. NIRA as distributed by MLS GRID
- $439,9003 bd2 ba2.4k sqft360 E 123rd Pl, Crown Point, IN 46307For SaleMLS ID #845274, Tiffany Dowling, Keller Williams Preferred Real. NIRA as distributed by MLS GRID
- $339,9004 bd2 ba1.9k sqft3167 Westwind Ct, Crown Point, IN 46307For SaleMLS ID #845055, Tonia Dragon, Better Homes and Gardens Real. NIRA as distributed by MLS GRID
- $424,9004 bd3 ba2.1k sqft1250 Woodhollow Ct, Schererville, IN 46375For SaleMLS ID #846270, Jessica Cardin, Realty Executives Premier. NIRA as distributed by MLS GRID
- $330,0004 bd2 ba1.9k sqft3869 Kingsway Dr, Crown Point, IN 46307For SaleMLS ID #844111, Lisa Gaff, White Hat Realty Group, LLC. NIRA as distributed by MLS GRID
- $405,0003 bd2 ba2.1k sqft8832 Jefferson Ct, Munster, IN 46321For SaleMLS ID #842808, Robin Salzeider, @properties/Christie's Intl RE. NIRA as distributed by MLS GRID
- $459,9003 bd3 ba2k sqft8620 Marquette Rd, Schererville, IN 46375For SaleMLS ID #842070, Eric Vazquez, Blue Ridge Realty Group. NIRA as distributed by MLS GRID
- $388,5004 bd2 ba1.7k sqft838 N 450 W, Valparaiso, IN 46385For SaleMLS ID #843074, Kristen Stemple, Seramur Properties, LLC. NIRA as distributed by MLS GRID
- $374,9003 bd2 ba1.7k sqft431 Osage Dr, Dyer, IN 46311For SaleMLS ID #843181, Rochelle Hoffman, Listing Leaders Northwest. NIRA as distributed by MLS GRID
- $384,9003 bd2 ba1.6k sqft9445 White Oak Ave, Saint John, IN 46373For SaleMLS ID #832452, Cynthia Drish, McColly Real Estate. NIRA as distributed by MLS GRID
- $399,0004 bd4 ba2k sqft555 Lake Park Dr, Valparaiso, IN 46385For SaleMLS ID #841430, Gordana Rzharev, McColly Real Estate. NIRA as distributed by MLS GRID
- $300,0003 bd2 ba2k sqft5778 Taney Pl, Merrillville, IN 46410For SaleMLS ID #845299, Nicholas Smith, Coldwell Banker Realty. NIRA as distributed by MLS GRID
