Enjoy the peaceful, private setting of this spacious 3 bedroom, 2.5 bath split level home in Crown Point. Nestled on a generous 0.64 acre lot surrounded by mature trees, this property offers a tucked away feel while still being just minutes from downtown Crown Point, shopping, dining, and everyday conveniences. Inside, you'll find 2,060 sq. ft. of finished living space, multiple living areas, a finished recreation room, and a 2 car garage. A masonry fireplace adds warmth and character, while two decks offer plenty of space to relax and enjoy the wooded surroundings. A wonderful opportunity to make this home your own!
Active
$380,000
11276 Gerry Ct, Crown Point, IN 46307
4beds
2,424sqft
Single Family Residence
Built in 1981
0.64 Acres Lot
$-- Zestimate®
$157/sqft
$-- HOA
What's special
Finished recreation roomSurrounded by mature trees
- 1 day
- 939
- 56
Zillow last checked:
Listing updated:
Listed by:
David Whitehead,
RE/MAX Lifestyles 219-462-2121
Source: NIRA as distributed by MLS GRID,MLS#: 846102
Facts & features
Interior
Bedrooms & bathrooms
- Bedrooms: 4
- Bathrooms: 3
- Full bathrooms: 1
- 3/4 bathrooms: 1
- 1/2 bathrooms: 1
Rooms
- Room types: Bedroom 2, Primary Bedroom, Living Room, Laundry, Kitchen, Family Room, Dining Room, Bedroom 4, Bedroom 3
Primary bedroom
- Level: Upper
- Area: 165
- Dimensions: 11.0 x 15.0
Bedroom 2
- Level: Main
- Area: 252
- Dimensions: 12.0 x 21.0
Bedroom 3
- Level: Upper
- Area: 130
- Dimensions: 10.0 x 13.0
Bedroom 4
- Level: Upper
- Area: 143
- Dimensions: 11.0 x 13.0
Dining room
- Level: Main
- Area: 143
- Dimensions: 11.0 x 13.0
Kitchen
- Level: Main
- Area: 192
- Dimensions: 16.0 x 12.0
Laundry
- Level: Main
- Area: 54
- Dimensions: 9.0 x 6.0
Living room
- Level: Main
- Area: 224
- Dimensions: 16.0 x 14.0
Heating
- Forced Air
Appliances
- Included: Dishwasher, Refrigerator, Microwave
- Laundry: Main Level
Features
- Ceiling Fan(s), Open Floorplan
- Basement: Partially Finished,Storage Space
- Number of fireplaces: 1
- Fireplace features: Wood Burning
Interior area
- Total structure area: 2,424
- Total interior livable area: 2,424 sqft
- Finished area above ground: 2,060
Property
Parking
- Total spaces: 2
- Parking features: Attached, On Street, Driveway, Additional Parking
- Attached garage spaces: 2
- Has uncovered spaces: Yes
Features
- Levels: Two
- Patio & porch: Deck
- Has view: Yes
- View description: Neighborhood, Trees/Woods
Lot
- Size: 0.64 Acres
- Features: Back Yard, Wooded, Front Yard, Few Trees, Cul-De-Sac
Details
- Parcel number: 451512178007000041
- Special conditions: None
Construction
Type & style
- Home type: SingleFamily
- Property subtype: Single Family Residence
Condition
- New construction: No
- Year built: 1981
Utilities & green energy
- Sewer: Public Sewer
- Water: Public
Community & HOA
Community
- Subdivision: Gerry Court
HOA
- Has HOA: No
Location
- Region: Crown Point
Financial & listing details
- Price per square foot: $157/sqft
- Tax assessed value: $278,200
- Annual tax amount: $2,432
- Date on market: 9/30/2026
- Listing agreement: Exclusive Right To Sell
- Listing terms: Cash,Conventional
Estimated market value
Not available
Estimated sales range
Not available
Not available
Price history
| Date | Event | Price |
|---|---|---|
| 9/30/2026 | Listed for sale | $380,000+49%$157/sqft |
Source:  NIRA as distributed by MLS GRID #846102 Report a problem NIRA as distributed by MLS GRID #846102 Report a problem | ||
| 9/21/2016 | Sold | $255,000+0%$105/sqft |
Source: NIRA as distributed by MLS GRID #396878 Report a problem | ||
| 8/4/2016 | Pending sale | $254,999$105/sqft |
Source: Coldwell Banker Res. Brokerage #396878 Report a problem | ||
| 7/1/2016 | Listed for sale | $254,999+61.4%$105/sqft |
Source: Coldwell Banker Res. Brokerage #396878 Report a problem | ||
| 8/1/2002 | Sold | $158,000$65/sqft |
Source: NIRA as distributed by MLS GRID #55007 Report a problem | ||
Public tax history
| Year | Property taxes | Tax assessment |
|---|---|---|
| 2025 | $2,432 +1.1% | $300,100 +7.9% |
| 2024 | $2,406 -7.5% | $278,200 +3.1% |
| 2023 | $2,602 +10.4% | $269,900 +4.1% |
| 2022 | $2,358 +0.9% | $259,300 +4.3% |
| 2021 | $2,338 +4% | $248,500 +5.3% |
| 2020 | $2,247 -4.6% | $236,100 +3.6% |
| 2019 | $2,355 -2.9% | $227,800 +3.8% |
| 2018 | $2,426 +8.3% | $219,500 -1.4% |
| 2017 | $2,241 | $222,700 -2.2% |
| 2016 | $2,241 +0.8% | $227,700 +1.2% |
| 2014 | $2,223 +1.3% | $224,900 +1% |
| 2013 | $2,194 -10.4% | $222,600 +0.8% |
| 2012 | $2,448 -5.5% | $220,800 -5.1% |
| 2011 | $2,590 +6.8% | $232,700 -6.2% |
| 2010 | $2,425 | $248,100 0% |
| 2009 | -- | $248,200 +22.6% |
| 2007 | -- | $202,500 +52.4% |
| 2006 | -- | $132,900 |
| 2005 | -- | $132,900 |
| 2004 | -- | $132,900 +61.1% |
| 2003 | -- | $82,500 |
| 2002 | -- | $82,500 +200% |
| 2001 | -- | $27,500 |
Find assessor info on the county website
Monthly payment
Est. payment
Payment breakdown
Explore the cost of this home by adjusting the details. Changes won't be saved.Climate risks
Neighborhood: 46307
Nearby schools
Schools provided by the listing agent
- Elementary: Lake Street Elementary School
- Middle: Colonel John Wheeler Middle School
- High: Crown Point High School
Source: NIRA as distributed by MLS GRID. This data may not be complete. We recommend contacting the local school district to confirm school assignments for this home.
Similar homes
- $350,0003 bd2 ba1.8k sqft1035 Easy St Unit A, Crown Pt, IN 46307For Sale
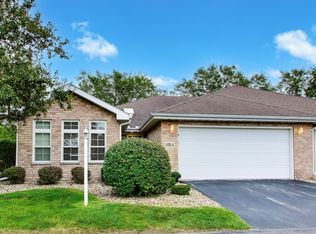
 MLS ID #846206, Brooke Bosak, Better Homes and Gardens Real. NIRA as distributed by MLS GRID
 - $376,9904 bd2 ba1.7k sqft7765 W 107th Pl, Crown Point, IN 46307New Construction
 NIRA as distributed by MLS GRID
 - $399,9903 bd3 ba2.2k sqft7621 W 107th Pl, Crown Point, IN 46307New Construction
 NIRA as distributed by MLS GRID
 - $369,0005 bd2 ba2.4k sqft3707 W 121st Ave, Crown Point, IN 46307For Sale
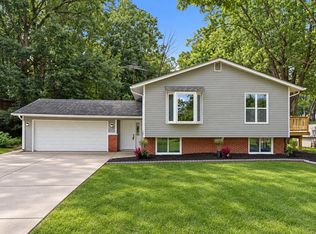 MLS ID #844964, Elizabeth Sheeran, @properties/Christie's Intl RE. NIRA as distributed by MLS GRID
 - $419,9904 bd3 ba2.5k sqft7747 W 107th Pl, Crown Point, IN 46307New ConstructionNIRA as distributed by MLS GRID
- $451,9904 bd3 ba2.5k sqft7711 W 107th Pl, Crown Point, IN 46307New ConstructionNIRA as distributed by MLS GRID
- $449,9904 bd3 ba2.8k sqft7639 W 107th Pl, Crown Pt, IN 46307New ConstructionNIRA as distributed by MLS GRID
- $479,9904 bd3 ba2.5k sqft7675 W 107th Pl, Crown Point, IN 46307New ConstructionNIRA as distributed by MLS GRID
- $295,0004 bd3 ba2.9k sqft4215 W 121st Ave, Crown Point, IN 46307For SaleMLS ID #842355, William Ashcraft, BS Realty Services Indiana LLC. NIRA as distributed by MLS GRID
- $375,0003 bd2 ba2.6k sqft8205 W 126th Pl, Cedar Lake, IN 46303For SaleMLS ID #845258, Ona Fines, Colonial Realty, LLC. NIRA as distributed by MLS GRID
- $409,0003 bd3 ba2.3k sqft10560 Azalea Dr, Crown Pt, IN 46307For SaleMLS ID #845317, Susan Mender, Listing Leaders MVPs. NIRA as distributed by MLS GRID
- $385,0003 bd2 ba1.9k sqft7677 W 105th Pl, Crown Pt, IN 46307For SaleMLS ID #839547, Lisa Grady, McColly Real Estate. NIRA as distributed by MLS GRID
- $409,9003 bd3 ba2.2k sqft10370 Blaine St, Crown Point, IN 46307For SaleMLS ID #844292, Christopher Mihajlovich, Haven Realty. NIRA as distributed by MLS GRID
- $300,0003 bd2 ba1.7k sqft107 N Jackson St, Crown Point, IN 46307For SaleMLS ID #845946, Kyle Bowen, McColly Real Estate. NIRA as distributed by MLS GRID
- $379,9904 bd2 ba1.7k sqft7603 W 107th Pl, Crown Point, IN 46307New ConstructionMLS ID #843540, Kristin Hadley, DRH Realty of Indiana. NIRA as distributed by MLS GRID
- $305,0003 bd2 ba1.7k sqft10404 Noble St, Crown Point, IN 46307For SaleMLS ID #845578, Kathy Smailis, McColly Real Estate. NIRA as distributed by MLS GRID
- $418,5003 bd2 ba1.6k sqft503 Ohagan Dr, Crown Point, IN 46307For SaleMLS ID #842535, Claudia Forrest, Century 21 Circle. NIRA as distributed by MLS GRID
