Motivated Seller! Welcome home to this spacious and versatile quad-level home in a sought-after Crown Point neighborhood, ideally located just minutes from the charming Crown Point Square and Bulldog Park! This well-maintained home offers a functional layout with plenty of space for everyday living and entertaining. The living and dining spaces feature beautifully updated hardwood floors, adding warmth and style to the main living areas. The upper level features newly installed carpet, while the renovated bathrooms provide a fresh, updated feel. Enjoy relaxing or entertaining in the screened-in porch, or take advantage of the fenced backyard, perfect for pets, play, and outdoor gatherings. Enjoy the convenience of being close to downtown Crown Point, local restaurants, shopping, parks, and community events. With its unique quad-level design, desirable updates, updated hardwood floors, fenced yard, and fantastic location, this home is a must-see!
Active
Price cut: $4.9K (10/1)
$330,000
9523 Cleveland St, Crown Point, IN 46307
3beds
2,530sqft
Single Family Residence
Built in 1970
8,999 Square Feet Lot
$326,600 Zestimate®
$130/sqft
$-- HOA
What's special
Fenced backyardScreened-in porchUnique quad-level designLiving and dining spacesNewly installed carpetRenovated bathroomsFunctional layout
- 23 days
- 1,497
- 122
Likely to sell faster than
Zillow last checked:
Listing updated:
Listed by:
Eliana Matos,
Realty Executives Premier 219-462-2224,
Corrina Whalen,
Realty Executives Premier
Source: NIRA as distributed by MLS GRID,MLS#: 845140
Facts & features
Interior
Bedrooms & bathrooms
- Bedrooms: 3
- Bathrooms: 2
- Full bathrooms: 2
Rooms
- Room types: Bonus Room, Primary Bedroom, Living Room, Kitchen, Dining Room, Bedroom 3, Bedroom 2
Primary bedroom
- Level: Upper
- Area: 174.27
- Dimensions: 15.7 x 11.1
Bedroom 2
- Level: Upper
- Area: 134.07
- Dimensions: 12.3 x 10.9
Bedroom 3
- Level: Upper
- Area: 119
- Dimensions: 11.9 x 10.0
Bonus room
- Level: Lower
- Area: 259.86
- Dimensions: 21.3 x 12.2
Dining room
- Level: Main
- Area: 125.46
- Dimensions: 12.3 x 10.2
Kitchen
- Level: Main
- Area: 168
- Dimensions: 14.0 x 12.0
Living room
- Level: Main
- Area: 123.42
- Dimensions: 12.1 x 10.2
Heating
- Forced Air, Natural Gas
Appliances
- Included: Freezer, Refrigerator, Microwave
- Laundry: Gas Dryer Hookup, Washer Hookup
Features
- Double Vanity
- Basement: Finished
- Has fireplace: No
Interior area
- Total structure area: 2,530
- Total interior livable area: 2,530 sqft
- Finished area above ground: 1,288
Property
Parking
- Total spaces: 2
- Parking features: Attached, Garage Faces Front, Driveway, Garage Door Opener
- Attached garage spaces: 2
- Has uncovered spaces: Yes
Features
- Levels: Quad-Level
- Patio & porch: Covered, Screened, Porch
- Pool features: None
- Fencing: Back Yard,Fenced,Chain Link
- Has view: Yes
- View description: Neighborhood
Lot
- Size: 8,999 Square Feet
- Features: Back Yard, Landscaped, Front Yard
Details
- Parcel number: 451232277004000029
- Special conditions: None
Construction
Type & style
- Home type: SingleFamily
- Property subtype: Single Family Residence
Condition
- New construction: No
- Year built: 1970
Utilities & green energy
- Sewer: Public Sewer
- Water: Public
Community & HOA
Community
- Subdivision: Fountain Rdg 2nd Add #1
HOA
- Has HOA: No
Location
- Region: Crown Point
Financial & listing details
- Price per square foot: $130/sqft
- Tax assessed value: $224,300
- Annual tax amount: $2,243
- Date on market: 9/11/2026
- Listing agreement: Exclusive Right To Sell
- Listing terms: Cash,VA Loan,FHA,Conventional
Estimated market value
$326,600
$310,000 - $343,000
$2,596/mo
Price history
| Date | Event | Price |
|---|---|---|
| 10/1/2026 | Price change | $330,000-1.5%$130/sqft |
Source:  NIRA as distributed by MLS GRID #845140 Report a problem NIRA as distributed by MLS GRID #845140 Report a problem | ||
| 9/22/2026 | Price change | $334,900-1.5%$132/sqft |
Source: NIRA as distributed by MLS GRID #845140 Report a problem | ||
| 9/11/2026 | Listed for sale | $340,000+119.5%$134/sqft |
Source: NIRA as distributed by MLS GRID #845140 Report a problem | ||
| 8/14/2012 | Sold | $154,900$61/sqft |
Source: NIRA as distributed by MLS GRID #309884 Report a problem | ||
| 6/22/2012 | Listed for sale | $154,900$61/sqft |
Source: McColly Real Estate #309884 Report a problem | ||
Public tax history
| Year | Property taxes | Tax assessment |
|---|---|---|
| 2025 | $2,243 +2.8% | $225,900 +0.7% |
| 2024 | $2,182 +12.8% | $224,300 +1% |
| 2023 | $1,934 +14.8% | $222,000 +13.1% |
| 2022 | $1,686 +1% | $196,200 +14.9% |
| 2021 | $1,669 +6.4% | $170,800 +0.1% |
| 2020 | $1,568 -1.5% | $170,700 +3.3% |
| 2019 | $1,592 -0.8% | $165,200 +4.4% |
| 2018 | $1,604 -0.2% | $158,300 +1.5% |
| 2017 | $1,608 | $156,000 +0.2% |
| 2016 | $1,608 +2.4% | $155,700 -2.5% |
| 2014 | $1,570 -1.4% | $159,700 +2.8% |
| 2013 | $1,593 -13% | $155,300 +1.1% |
| 2012 | $1,830 -4% | $153,600 -0.7% |
| 2011 | $1,907 -2.3% | $154,700 |
| 2010 | $1,951 | $154,700 -6% |
| 2009 | -- | $164,600 +8.5% |
| 2007 | -- | $151,700 +21.7% |
| 2006 | -- | $124,600 |
| 2005 | -- | $124,600 -8.2% |
| 2004 | -- | $135,800 +174.9% |
| 2003 | -- | $49,400 |
| 2002 | -- | $49,400 +200.1% |
| 2001 | -- | $16,460 |
Find assessor info on the county website
Monthly payment
Est. payment
Payment breakdown
Explore the cost of this home by adjusting the details. Changes won't be saved.Climate risks
Neighborhood: 46307
Similar homes
- $349,9004 bd2 ba2k sqft9507 Cleveland St, Crown Point, IN 46307For Sale
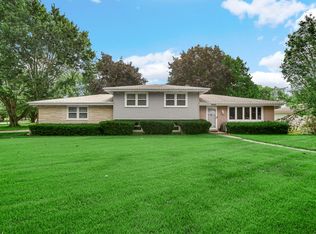
 MLS ID #844346, Courtney Johnson, Advanced Real Estate, LLC. NIRA as distributed by MLS GRID
 - $294,0003 bd2 ba1.7k sqft9542 Roosevelt Pl, Crown Point, IN 46307For Sale
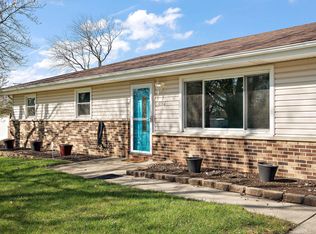 MLS ID #836682, Jessica Cardin, Realty Executives Premier. NIRA as distributed by MLS GRID
 - $339,9003 bd2 ba1.9k sqft203 E Greenwood Ave, Crown Point, IN 46307For Sale
 MLS ID #843762, Joseph Burdick, Weichert Realtors - Shoreline. NIRA as distributed by MLS GRID
 - $347,9003 bd3 ba2.4k sqft7650 W 84th Pl, Crown Point, IN 46307For Sale
 MLS ID #843990, Jeana Consier, Realty Executives Premier. NIRA as distributed by MLS GRID
 - $339,9004 bd2 ba1.9k sqft3167 Westwind Ct, Crown Point, IN 46307For SaleMLS ID #845055, Tonia Dragon, Better Homes and Gardens Real. NIRA as distributed by MLS GRID
- $339,9003 bd2 ba2.4k sqft4066 Kingsway Dr, Crown Point, IN 46307For SaleMLS ID #840031, Amanda Damsch, Realty Executives Premier. NIRA as distributed by MLS GRID
- $349,9004 bd2 ba1.9k sqft2323 Drop Anchor Dr, Crown Point, IN 46307For SaleMLS ID #845060, Samantha Parkhouse, McColly Real Estate. NIRA as distributed by MLS GRID
- $399,9004 bd3 ba2.5k sqft12819 Grant St, Crown Point, IN 46307For SaleMLS ID #835134, Jason Moon, Trueblood Real Estate, LLC. NIRA as distributed by MLS GRID
- $325,0004 bd3 ba1.9k sqft4289 Park Pl, Crown Point, IN 46307For SaleMLS ID #841288, Garet Belt, RE/MAX Executives. NIRA as distributed by MLS GRID
- $360,0004 bd3 ba2.4k sqft1594 Sunnyslope Dr, Crown Point, IN 46307For SaleMLS ID #839715, Susan Mender, Listing Leaders MVPs. NIRA as distributed by MLS GRID
- $309,4004 bd2 ba1.9k sqft1379 Leeward Rd, Crown Point, IN 46307For SaleMLS ID #836638, Sofia Espinoza, McColly Real Estate. NIRA as distributed by MLS GRID
- $439,9003 bd2 ba2.4k sqft360 E 123rd Pl, Crown Point, IN 46307For SaleMLS ID #845274, Tiffany Dowling, Keller Williams Preferred Real. NIRA as distributed by MLS GRID
- $299,9003 bd2 ba1.3k sqft1385 Brandywine Rd, Crown Pt, IN 46307For SaleMLS ID #838532, Vanessa Kwasny, Century 21 Circle. NIRA as distributed by MLS GRID
- $369,9004 bd2 ba1.8k sqft183 W 128th Ave, Crown Point, IN 46307For SaleMLS ID #841229, Susan Mender, Listing Leaders MVPs. NIRA as distributed by MLS GRID
- $304,9004 bd2 ba2.3k sqft1900 W 58th Pl, Merrillville, IN 46410For SaleMLS ID #845119, Frederick Long, Better Homes and Gardens Real. NIRA as distributed by MLS GRID
- $380,0003 bd2 ba2k sqft8535 Taney St, Merrillville, IN 46410For SaleMLS ID #844870, Lynn Dearmond, Better Homes and Gardens Real. NIRA as distributed by MLS GRID
- $350,0003 bd3 ba2.3k sqft5314 Quail Ct, Schererville, IN 46375For SaleMLS ID #845054, Valarie Kubacki, Dream Team Agents, LLC. NIRA as distributed by MLS GRID
- $299,9003 bd2 ba1.7k sqft3992 Willowood Ct, Crown Point, IN 46307For SaleMLS ID #842905, Maureen Stelter, Coldwell Banker Real Estate Gr. NIRA as distributed by MLS GRID
- $395,0005 bd3 ba2.6k sqft7420 W 92nd Ave, Crown Point, IN 46307For SaleMLS ID #842272, Amy Blanton, Better Homes and Gardens Real. NIRA as distributed by MLS GRID
- $364,9004 bd3 ba2.3k sqft1762 Broadacre Rd, Crown Point, IN 46307For SaleMLS ID #838125, James Quirk, McColly Real Estate. NIRA as distributed by MLS GRID
