Welcome home to this stylish, move-in-ready bi-level in unincorporated Crown Point! With 3 bedrooms, 3 bathrooms, and plenty of space to spread out, this home offers the perfect combination of modern updates, comfort, and room to entertain. The bright, open main level features easy-care vinyl flooring and a seamless flow between the living, dining, and kitchen areas. Stainless steel appliances and an open layout make the kitchen a natural gathering spot for weeknight dinners, weekend brunches, and entertaining friends. The primary bedroom includes its own private en-suite, while the finished lower level--with **brand-new carpet**--adds even more living space. Kick back in the spacious family room, set up a game or movie area, or entertain around the bar. Outside, you'll love the **fully fenced, beautifully landscaped backyard** and maintenance-free two-level deck--perfect for summer cookouts, pets, entertaining, or relaxing after a long day. **Updated, spacious, and ready to enjoy from day one**, this Crown Point home has the space and features today's buyers are looking for. See it for yourself and imagine making it your first--or next--home!
Active
$347,900
7650 W 84th Pl, Crown Point, IN 46307
3beds
2,472sqft
Single Family Residence
Built in 1972
0.28 Acres Lot
$-- Zestimate®
$141/sqft
$-- HOA
What's special
Maintenance-free two-level deckFinished lower levelBright open main levelSpacious family roomStainless steel appliancesEasy-care vinyl flooring
- 40 days
- 480
- 46
Zillow last checked:
Listing updated:
Listed by:
Jeana Consier,
Realty Executives Premier 219-462-2224,
Michele McDonnell,
Realty Executives Premier
Source: NIRA as distributed by MLS GRID,MLS#: 843990
Facts & features
Interior
Bedrooms & bathrooms
- Bedrooms: 3
- Bathrooms: 3
- Full bathrooms: 1
- 3/4 bathrooms: 1
- 1/2 bathrooms: 1
Rooms
- Room types: Bedroom 2, Primary Bedroom, Living Room, Laundry, Kitchen, Family Room, Dining Room, Bedroom 3
Primary bedroom
- Level: Main
- Area: 156
- Dimensions: 13.0 x 12.0
Bedroom 2
- Level: Main
- Area: 110
- Dimensions: 11.0 x 10.0
Bedroom 3
- Level: Main
- Area: 110
- Dimensions: 11.0 x 10.0
Dining room
- Level: Main
- Area: 120
- Dimensions: 12.0 x 10.0
Family room
- Level: Lower
- Area: 960
- Dimensions: 40.0 x 24.0
Kitchen
- Level: Main
- Area: 132
- Dimensions: 12.0 x 11.0
Laundry
- Level: Lower
- Area: 189
- Dimensions: 21.0 x 9.0
Living room
- Level: Main
- Area: 280
- Dimensions: 20.0 x 14.0
Heating
- Forced Air
Appliances
- Included: Dryer, Washer, Stainless Steel Appliance(s), Refrigerator, Microwave
Features
- Ceiling Fan(s), Entrance Foyer
- Has basement: No
- Has fireplace: No
Interior area
- Total structure area: 2,472
- Total interior livable area: 2,472 sqft
- Finished area above ground: 1,224
Property
Parking
- Total spaces: 2
- Parking features: Garage
- Garage spaces: 2
Features
- Levels: Bi-Level
- Fencing: Back Yard
- Has view: Yes
- View description: Neighborhood
Lot
- Size: 0.28 Acres
- Features: Back Yard, Landscaped, Front Yard, Few Trees
Details
- Parcel number: 451123379013000032
- Special conditions: Standard
Construction
Type & style
- Home type: SingleFamily
- Property subtype: Single Family Residence
Condition
- New construction: No
- Year built: 1972
Utilities & green energy
- Sewer: Public Sewer
- Water: Public
Community & HOA
Community
- Subdivision: Schererville Heights 02
HOA
- Has HOA: No
Location
- Region: Crown Point
Financial & listing details
- Price per square foot: $141/sqft
- Tax assessed value: $280,900
- Annual tax amount: $2,018
- Date on market: 8/19/2026
- Listing agreement: Exclusive Agency
- Listing terms: Cash,Conventional
Estimated market value
Not available
Estimated sales range
Not available
Not available
Price history
| Date | Event | Price |
|---|---|---|
| 9/10/2026 | Listed for sale | $347,900$141/sqft |
Source:  NIRA as distributed by MLS GRID #843990 Report a problem NIRA as distributed by MLS GRID #843990 Report a problem | ||
| 8/30/2026 | Pending sale | $347,900$141/sqft |
Source: NIRA as distributed by MLS GRID #843990 Report a problem | ||
| 8/19/2026 | Listed for sale | $347,900-7.2%$141/sqft |
Source: NIRA as distributed by MLS GRID #843990 Report a problem | ||
| 8/8/2026 | Listing removed | $374,765$152/sqft |
Source: NIRA as distributed by MLS GRID #842623 Report a problem | ||
| 7/21/2026 | Listed for sale | $374,765-1.3%$152/sqft |
Source: NIRA as distributed by MLS GRID #842623 Report a problem | ||
| 6/24/2025 | Listing removed | $379,765$154/sqft |
Source: NIRA as distributed by MLS GRID #822370 Report a problem | ||
| 6/12/2025 | Listed for sale | $379,765+183.4%$154/sqft |
Source: NIRA as distributed by MLS GRID #822370 Report a problem | ||
| 9/13/1999 | Sold | $134,000$54/sqft |
Source: NIRA as distributed by MLS GRID #00584373 Report a problem | ||
Public tax history
| Year | Property taxes | Tax assessment |
|---|---|---|
| 2025 | $2,018 +4.6% | $301,700 +7.4% |
| 2024 | $1,929 +5.3% | $280,900 +3.5% |
| 2023 | $1,832 +11.2% | $271,500 +15.5% |
| 2022 | $1,647 -1.3% | $235,000 +6.2% |
| 2021 | $1,668 -3.2% | $221,200 +1.1% |
| 2020 | $1,723 +0.1% | $218,700 +3.6% |
| 2019 | $1,721 +11.8% | $211,000 +4.6% |
| 2018 | $1,539 +19.3% | $201,700 +4% |
| 2017 | $1,290 | $194,000 +5% |
| 2016 | $1,290 +1.7% | $184,700 +1.7% |
| 2014 | $1,268 +3.5% | $181,600 +2.8% |
| 2013 | $1,225 -10.6% | $176,600 -0.4% |
| 2012 | $1,370 +16.8% | $177,300 -2.5% |
| 2011 | $1,173 -8.9% | $181,800 -3.1% |
| 2010 | $1,288 | $187,600 -1.2% |
| 2009 | -- | $189,800 +10.3% |
| 2007 | -- | $172,100 +30% |
| 2006 | -- | $132,400 |
| 2005 | -- | $132,400 |
| 2004 | -- | $132,400 +173% |
| 2003 | -- | $48,500 |
| 2002 | -- | $48,500 +199.9% |
| 2001 | -- | $16,170 |
Find assessor info on the county website
Monthly payment
Est. payment
Payment breakdown
Explore the cost of this home by adjusting the details. Changes won't be saved.Climate risks
Neighborhood: 46307
Nearby schools
Schools provided by the listing agent
- High: Lake Central High School
Source: NIRA as distributed by MLS GRID. This data may not be complete. We recommend contacting the local school district to confirm school assignments for this home.
Similar homes
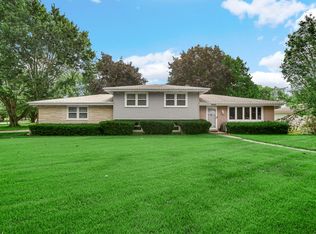
- $355,0004 bd2 ba2k sqft9507 Cleveland St, Crown Point, IN 46307For Sale
 MLS ID #844346, Courtney Johnson, Advanced Real Estate, LLC. NIRA as distributed by MLS GRID
 - $334,9003 bd2 ba2.5k sqft9523 Cleveland St, Crown Point, IN 46307For Sale
 MLS ID #845140, Eliana Matos, Realty Executives Premier. NIRA as distributed by MLS GRID
 - $395,0005 bd3 ba2.6k sqft7420 W 92nd Ave, Crown Point, IN 46307For Sale
 MLS ID #842272, Amy Blanton, Better Homes and Gardens Real. NIRA as distributed by MLS GRID
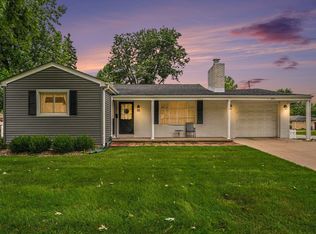
 - $339,9003 bd2 ba1.9k sqft203 E Greenwood Ave, Crown Point, IN 46307For Sale
 MLS ID #843762, Joseph Burdick, Weichert Realtors - Shoreline. NIRA as distributed by MLS GRID
 - $342,9004 bd3 ba3k sqft11081 Miami St, Winfield, IN 46307For SaleMLS ID #841884, Melissa Grah, Better Homes and Gardens Real. NIRA as distributed by MLS GRID
- $339,9004 bd2 ba1.9k sqft3167 Westwind Ct, Crown Point, IN 46307For SaleMLS ID #845055, Tonia Dragon, Better Homes and Gardens Real. NIRA as distributed by MLS GRID
- $339,9003 bd2 ba2.4k sqft4066 Kingsway Dr, Crown Point, IN 46307For SaleMLS ID #840031, Amanda Damsch, Realty Executives Premier. NIRA as distributed by MLS GRID
- $375,0003 bd2 ba2.6k sqft8205 W 126th Pl, Cedar Lake, IN 46303For SaleMLS ID #845258, Ona Fines, Colonial Realty, LLC. NIRA as distributed by MLS GRID
- $350,0003 bd3 ba1.7k sqft8921 W 125th Pl, Cedar Lake, IN 46303For SaleMLS ID #845433, Stefano Belmonte, Better Homes and Gardens Real. NIRA as distributed by MLS GRID
- $399,9004 bd3 ba2.5k sqft12819 Grant St, Crown Point, IN 46307For SaleMLS ID #835134, Jason Moon, Trueblood Real Estate, LLC. NIRA as distributed by MLS GRID
- $360,0004 bd3 ba2.4k sqft1594 Sunnyslope Dr, Crown Point, IN 46307For SaleMLS ID #839715, Susan Mender, Listing Leaders MVPs. NIRA as distributed by MLS GRID
- $349,9004 bd2 ba2.1k sqft9328 Chestnut Ln, Munster, IN 46321For SaleMLS ID #844278, David Harkabus, BHHS Executive Realty. NIRA as distributed by MLS GRID
- $300,0003 bd2 ba2k sqft5778 Taney Pl, Merrillville, IN 46410For SaleMLS ID #845299, Nicholas Smith, Coldwell Banker Realty. NIRA as distributed by MLS GRID
- $369,8003 bd3 ba2k sqft12329 Tippecanoe Pl, Crown Point, IN 46307For SaleMLS ID #843416, Jessica Halliar, RE/MAX Executives. NIRA as distributed by MLS GRID
- $344,9003 bd2 ba2.5k sqft8434 Delaware Pl, Highland, IN 46322For SaleMLS ID #843466, Kathy Smailis, McColly Real Estate. NIRA as distributed by MLS GRID
- $364,9004 bd3 ba2.3k sqft1762 Broadacre Rd, Crown Point, IN 46307For SaleMLS ID #838125, James Quirk, McColly Real Estate. NIRA as distributed by MLS GRID
- $379,9004 bd2 ba1.8k sqft183 W 128th Ave, Crown Point, IN 46307For SaleMLS ID #841229, Susan Mender, Listing Leaders MVPs. NIRA as distributed by MLS GRID
- $325,0004 bd3 ba1.9k sqft4289 Park Pl, Crown Point, IN 46307For SaleMLS ID #841288, Garet Belt, RE/MAX Executives. NIRA as distributed by MLS GRID
- $380,0003 bd2 ba2.5k sqft604 213th St, Dyer, IN 46311For SaleMLS ID #844286, Maria McShane, McColly Real Estate. NIRA as distributed by MLS GRID
