Welcome home to this charming 3-bedroom, 2-bath tri-level in the sought-after Heather Hills subdivision in Crown Point, offering over 1,650 finished square feet and very low property taxes thanks to its unincorporated St. John Township location, while still offering city water and city sewer. This home features a beautifully remodeled kitchen (2025) and newer roof (2022). Step inside to fresh paint, gleaming hardwood floors, and oversized windows that fill the home with natural light. The remodeled Schillings kitchen features high-end soft-close cabinetry, durable dovetail drawers, quartz countertops, under-cabinet lighting, and new appliances (2025), with the exception of the range. The main level also offers a spacious living room and dining area. Upstairs, you'll find three bedrooms and an updated full bath. The spacious lower level provides an additional living area, another full bath, and a dedicated laundry room complete with a front-load washer and dryer on risers. Solid 6-panel doors and updated recessed Halo lighting add to the home's fresh, modern feel. Outside, enjoy the oversized patio overlooking a private backyard that backs to mature woods, an updated deck, an above-ground pool, and a play area with new fencing (2024). The detached 2.5-car garage offers additional storage, and the home also includes a 30-amp generator connection wired directly to the electrical panel for added peace of mind. Located in unincorporated St. John Township, you get the benefit of remarkably low property taxes without giving up city water and sewer, plus convenient access to shopping, dining, parks, schools, and major highways.
Active
$330,000
7072 W 82nd Ct, Crown Point, IN 46307
3beds
1,654sqft
Single Family Residence
Built in 1978
9,147 Square Feet Lot
$324,000 Zestimate®
$200/sqft
$-- HOA
What's special
Updated deckQuartz countertopsThree bedroomsAbove-ground poolRemodeled schillings kitchenFresh paintUpdated recessed halo lighting
- 1 day
- 621
- 78
Likely to sell faster than
Zillow last checked:
Listing updated:
Listed by:
Susan Mender,
Listing Leaders MVPs 219-213-2279
Source: NIRA as distributed by MLS GRID,MLS#: 846363
Facts & features
Interior
Bedrooms & bathrooms
- Bedrooms: 3
- Bathrooms: 2
- Full bathrooms: 1
- 3/4 bathrooms: 1
Rooms
- Room types: Bedroom 2, Primary Bedroom, Living Room, Laundry, Kitchen, Family Room, Dining Room, Bedroom 3
Primary bedroom
- Level: Upper
- Area: 140
- Dimensions: 14.0 x 10.0
Bedroom 2
- Level: Upper
- Area: 110
- Dimensions: 11.0 x 10.0
Bedroom 3
- Level: Upper
- Area: 132
- Dimensions: 12.0 x 11.0
Dining room
- Level: Main
- Area: 0
- Dimensions: 0.0 x 0.0
Family room
- Level: Lower
- Area: 288
- Dimensions: 18.0 x 16.0
Kitchen
- Level: Main
- Area: 170
- Dimensions: 17.0 x 10.0
Living room
- Level: Main
- Area: 234
- Dimensions: 18.0 x 13.0
Heating
- Forced Air
Appliances
- Included: Dryer, Washer, Stainless Steel Appliance(s), Refrigerator, Range, Microwave, Dishwasher, Disposal
- Laundry: Lower Level
Features
- Eat-in Kitchen, Stone Counters
- Has basement: No
- Has fireplace: No
Interior area
- Total structure area: 1,654
- Total interior livable area: 1,654 sqft
- Finished area above ground: 1,150
Property
Parking
- Total spaces: 2.5
- Parking features: Detached
- Garage spaces: 2.5
Features
- Levels: Tri-Level
- Patio & porch: Patio
- Exterior features: Private Yard
- Pool features: Above Ground
- Has view: Yes
- View description: Neighborhood, Trees/Woods
Lot
- Size: 9,147 Square Feet
- Features: Landscaped, Rectangular Lot
Details
- Parcel number: 451123402003000032
- Special conditions: None
Construction
Type & style
- Home type: SingleFamily
- Property subtype: Single Family Residence
Condition
- New construction: No
- Year built: 1978
Utilities & green energy
- Sewer: Public Sewer
- Water: Public
Community & HOA
Community
- Subdivision: Heather Hills
HOA
- Has HOA: No
Location
- Region: Crown Point
Financial & listing details
- Price per square foot: $200/sqft
- Tax assessed value: $298,400
- Annual tax amount: $2,145
- Date on market: 10/5/2026
- Listing agreement: Exclusive Right To Sell
- Listing terms: Cash,VA Loan,FHA,Conventional
Estimated market value
$324,000
$308,000 - $340,000
$2,559/mo
Price history
| Date | Event | Price |
|---|---|---|
| 10/5/2026 | Listed for sale | $330,000+17.9%$200/sqft |
Source:  NIRA as distributed by MLS GRID #846363 Report a problem NIRA as distributed by MLS GRID #846363 Report a problem | ||
| 7/27/2022 | Sold | $280,000+3.7%$169/sqft |
Source: NIRA as distributed by MLS GRID #514910 Report a problem | ||
| 6/23/2022 | Listed for sale | $269,900+62.6%$163/sqft |
Source: NIRA as distributed by MLS GRID #514910 Report a problem | ||
| 4/30/2007 | Sold | $166,000+8.5%$100/sqft |
Source: NIRA as distributed by MLS GRID #171886 Report a problem | ||
| 7/22/2005 | Sold | $153,000$93/sqft |
Source: NIRA as distributed by MLS GRID #130846 Report a problem | ||
Public tax history
| Year | Property taxes | Tax assessment |
|---|---|---|
| 2025 | $2,016 +2.9% | $298,400 +6.3% |
| 2024 | $1,959 +39.2% | $280,700 +2.4% |
| 2023 | $1,408 +11.2% | $274,200 +43.4% |
| 2022 | $1,265 -1.3% | $191,200 +5.9% |
| 2021 | $1,283 -3.5% | $180,500 +1.1% |
| 2020 | $1,329 -7.6% | $178,500 +3.3% |
| 2019 | $1,439 +19% | $172,800 -0.5% |
| 2018 | $1,209 +19.4% | $173,700 +7.8% |
| 2017 | $1,012 | $161,100 +4.2% |
| 2016 | $1,012 +1% | $154,600 +0.6% |
| 2014 | $1,002 +1.2% | $153,700 +1.1% |
| 2013 | $990 -11.2% | $152,100 -0.7% |
| 2012 | $1,115 +29.9% | $153,100 +4.3% |
| 2011 | $858 -9.2% | $146,800 -3% |
| 2010 | $945 | $151,400 -1.2% |
| 2009 | -- | $153,200 |
Find assessor info on the county website
Monthly payment
Est. payment
Payment breakdown
Explore the cost of this home by adjusting the details. Changes won't be saved.Climate risks
Neighborhood: 46307
Nearby schools
Schools provided by the listing agent
- High: Lake Central High School
Source: NIRA as distributed by MLS GRID. This data may not be complete. We recommend contacting the local school district to confirm school assignments for this home.

Similar homes
- $299,9003 bd3 ba1.7k sqft9542 Roosevelt Pl, Crown Point, IN 46307For Sale
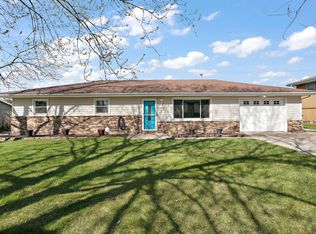
 MLS ID #846376, Jessica Cardin, Realty Executives Premier. NIRA as distributed by MLS GRID
 - $347,9003 bd3 ba2.4k sqft7650 W 84th Pl, Crown Point, IN 46307For Sale
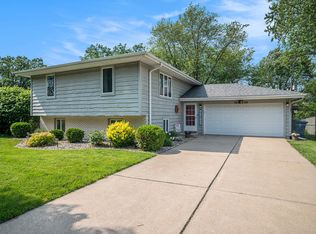 MLS ID #843990, Jeana Consier, Realty Executives Premier. NIRA as distributed by MLS GRID
 - $329,9003 bd2 ba1.7k sqft402 Iroquois St, Schererville, IN 46375For Sale
 MLS ID #846147, Melissa Kingsbury, Redfin. NIRA as distributed by MLS GRID
 - $341,0003 bd2 ba2k sqft12421 Tippecanoe Pl, Crown Point, IN 46307For Sale
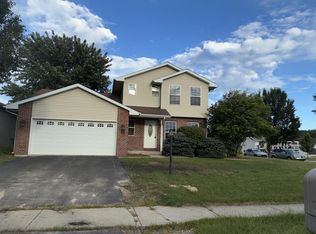 MLS ID #846413, Daniel Beirne, Opendoor Brokerage, LLC. NIRA as distributed by MLS GRID
 - $349,9004 bd2 ba2k sqft9507 Cleveland St, Crown Point, IN 46307For SaleMLS ID #844346, Courtney Johnson, Advanced Real Estate, LLC. NIRA as distributed by MLS GRID
- $294,9993 bd2 ba1.6k sqft1525 N Indiana St, Griffith, IN 46319For SaleMLS ID #846284, Diana Espinoza, LPT Realty LLC. NIRA as distributed by MLS GRID
- $320,0004 bd2 ba2k sqft17524 Willowbrook Dr, Lowell, IN 46356For SaleMLS ID #846297, Nicole Milford, Compass Indiana, LLC. NIRA as distributed by MLS GRID
- $339,9004 bd2 ba1.9k sqft3167 Westwind Ct, Crown Point, IN 46307For SaleMLS ID #845055, Tonia Dragon, Better Homes and Gardens Real. NIRA as distributed by MLS GRID
- $319,9003 bd2 ba1.6k sqft3810 Kingsway Dr, Crown Point, IN 46307For SaleMLS ID #842801, Vicki Vicari, Impact Indiana Real Estate, LL. NIRA as distributed by MLS GRID
- $330,0004 bd2 ba1.9k sqft3869 Kingsway Dr, Crown Point, IN 46307For SaleMLS ID #844111, Lisa Gaff, White Hat Realty Group, LLC. NIRA as distributed by MLS GRID
- $399,9003 bd3 ba1.7k sqft419 N True St, Griffith, IN 46319For SaleMLS ID #846260, Kris Hoge, RE/MAX Realty Associates. NIRA as distributed by MLS GRID
- $339,9003 bd1 ba1.9k sqft8042 Tapper Ave, Munster, IN 46321For SaleMLS ID #846416, Deborah Sjoerdsma, Century 21 Circle. NIRA as distributed by MLS GRID
- $349,9004 bd2 ba1.9k sqft2323 Drop Anchor Dr, Crown Point, IN 46307For SaleMLS ID #845060, Samantha Parkhouse, McColly Real Estate. NIRA as distributed by MLS GRID
- $339,9003 bd2 ba2.4k sqft4066 Kingsway Dr, Crown Point, IN 46307For SaleMLS ID #840031, Amanda Damsch, Realty Executives Premier. NIRA as distributed by MLS GRID
- $325,0004 bd3 ba1.9k sqft4289 Park Pl, Crown Point, IN 46307For SaleMLS ID #841288, Garet Belt, RE/MAX Executives. NIRA as distributed by MLS GRID
- $300,0003 bd2 ba2k sqft5778 Taney Pl, Merrillville, IN 46410For SaleMLS ID #845299, Nicholas Smith, Coldwell Banker Realty. NIRA as distributed by MLS GRID
- $350,0003 bd3 ba1.7k sqft8921 W 125th Pl, Cedar Lake, IN 46303For SaleMLS ID #845433, Stefano Belmonte, Better Homes and Gardens Real. NIRA as distributed by MLS GRID
- $299,9004 bd2 ba1.6k sqft3909 Brookside Dr, Crown Pt, IN 46307For SaleMLS ID #843153, Joseluis Martinez, Epique Realty. NIRA as distributed by MLS GRID
- $380,0003 bd2 ba2k sqft8535 Taney St, Merrillville, IN 46410For SaleMLS ID #844870, Lynn Dearmond, Better Homes and Gardens Real. NIRA as distributed by MLS GRID
