Don't miss this beautifully refreshed 4 bed, 2 bath gem in Merrillville! Enjoy an updated kitchen, sleek wood floors, and a bright sunroom perfect for morning coffee or evening relaxation. The basement offers bonus space for entertainment, fitness, or storage. Outside, a large fenced yard gives you room to play, garden, or host. Complete with a 1 car garage, this home delivers value, space, and style in one package. Conveniently located near shopping, dining, parks, and quick access to I 65, making everyday living and commuting a breeze.
Active
$304,900
1900 W 58th Pl, Merrillville, IN 46410
4beds
2,342sqft
Single Family Residence
Built in 1960
0.29 Acres Lot
$-- Zestimate®
$130/sqft
$-- HOA
What's special
Sleek wood floorsUpdated kitchenBeautifully refreshed
- 39 days
- 449
- 61
Zillow last checked:
Listing updated:
Listed by:
Frederick Long,
Better Homes and Gardens Real 219-999-8990,
Rolanda Stegall-Combs,
Better Homes and Gardens Real
Source: NIRA as distributed by MLS GRID,MLS#: 845119
Facts & features
Interior
Bedrooms & bathrooms
- Bedrooms: 4
- Bathrooms: 2
- Full bathrooms: 2
Rooms
- Room types: Bedroom 2, Other Room, Utility Room, Primary Bedroom, Living Room, Kitchen, Dining Room, Bedroom 4, Bedroom 3
Primary bedroom
- Level: Main
- Area: 20016
- Dimensions: 139.0 x 144.0
Bedroom 2
- Level: Main
- Area: 1260
- Dimensions: 105.0 x 12.0
Bedroom 3
- Level: Main
- Area: 13108
- Dimensions: 113.0 x 116.0
Bedroom 4
- Level: Lower
- Area: 141687
- Dimensions: 117.0 x 1211.0
Kitchen
- Level: Main
- Area: 15996
- Dimensions: 129.0 x 124.0
Living room
- Level: Main
- Area: 32856
- Dimensions: 222.0 x 148.0
Other
- Description: Rec room
- Level: Lower
- Area: 399528
- Dimensions: 248.0 x 1611.0
Other
- Description: storage room
- Level: Lower
- Area: 66740
- Dimensions: 94.0 x 710.0
Sunroom
- Level: Main
- Area: 12998
- Dimensions: 134.0 x 97.0
Utility room
- Level: Lower
- Area: 271264
- Dimensions: 224.0 x 1211.0
Heating
- Natural Gas
Appliances
- Included: Dishwasher, Washer, Refrigerator, Microwave
- Laundry: Gas Dryer Hookup, Sink, Laundry Room
Features
- Ceiling Fan(s), Pantry, Granite Counters
- Basement: Crawl Space,Full,Finished
- Number of fireplaces: 2
- Fireplace features: Electric
Interior area
- Total structure area: 2,342
- Total interior livable area: 2,342 sqft
- Finished area above ground: 1,171
Property
Parking
- Total spaces: 1
- Parking features: Garage Door Opener, On Street, Garage Faces Front, Driveway
- Garage spaces: 1
- Has uncovered spaces: Yes
Features
- Levels: One
- Patio & porch: Front Porch, Patio
- Exterior features: Private Yard, Storage
- Fencing: Chain Link
- Has view: Yes
- View description: Neighborhood
Lot
- Size: 0.29 Acres
- Features: Back Yard, Front Yard
Details
- Parcel number: 451205428015000030
- Zoning description: residential
- Special conditions: None
Construction
Type & style
- Home type: SingleFamily
- Property subtype: Single Family Residence
Condition
- New construction: No
- Year built: 1960
Utilities & green energy
- Sewer: Public Sewer
- Water: Public
- Utilities for property: Electricity Connected, Water Connected, Natural Gas Connected
Community & HOA
Community
- Security: Carbon Monoxide Detector(s), Smoke Detector(s)
- Subdivision: Country Club 2nd Add
HOA
- Has HOA: No
Location
- Region: Merrillville
Financial & listing details
- Price per square foot: $130/sqft
- Tax assessed value: $215,900
- Annual tax amount: $2,239
- Date on market: 9/10/2026
- Listing agreement: Exclusive Right To Sell
- Listing terms: Cash,VA Loan,USDA Loan,FHA,Conventional
Estimated market value
Not available
Estimated sales range
Not available
$3,539/mo
Price history
| Date | Event | Price |
|---|---|---|
| 9/10/2026 | Listed for sale | $304,900+103.4%$130/sqft |
Source:  NIRA as distributed by MLS GRID #845119 Report a problem | ||
| 2/4/2016 | Listing removed | $149,900$64/sqft |
Source: Briar Executive Realty #382371 Report a problem | ||
| 2/4/2016 | Listed for sale | $149,900+2%$64/sqft |
Source: Briar Executive Realty #382371 Report a problem | ||
| 1/28/2016 | Sold | $147,000-1.9%$63/sqft |
Source: NIRA as distributed by MLS GRID #382371 Report a problem | ||
| 12/2/2015 | Pending sale | $149,900$64/sqft |
Source: Briar Executive Realty #382371 Report a problem | ||
| 11/20/2015 | Price change | $149,900+1.4%$64/sqft |
Source: Briar Executive Realty #382371 Report a problem | ||
| 10/18/2015 | Pending sale | $147,900$63/sqft |
Source: Briar Executive Realty #382371 Report a problem | ||
| 10/18/2015 | Listed for sale | $147,900+931.3%$63/sqft |
Source: Briar Executive Realty #382371 Report a problem | ||
| 6/26/2015 | Sold | $14,341$6/sqft |
Source: Public Record Report a problem | ||
Public tax history
| Year | Property taxes | Tax assessment |
|---|---|---|
| 2025 | $2,063 +9.1% | $215,900 +1% |
| 2024 | $1,890 +2.4% | $213,800 +2.2% |
| 2023 | $1,846 +13.3% | $209,300 +12.8% |
| 2022 | $1,629 +7.6% | $185,600 +9.9% |
| 2021 | $1,515 +6.1% | $168,900 +4.5% |
| 2020 | $1,427 -21.7% | $161,700 +2.2% |
| 2019 | $1,824 -4.5% | $158,200 +1% |
| 2018 | $1,909 +176.3% | $156,700 +0.1% |
| 2017 | $691 | $156,500 |
| 2016 | $691 -4.7% | $156,500 +53.3% |
| 2014 | $725 -6.2% | $102,100 -1.2% |
| 2013 | $773 -14.4% | $103,300 +0.5% |
| 2012 | $903 -0.9% | $102,800 -2.7% |
| 2011 | $912 +0.1% | $105,600 -0.9% |
| 2010 | $910 | $106,600 -1% |
| 2009 | -- | $107,700 +6.7% |
| 2007 | -- | $100,900 +22.7% |
| 2006 | -- | $82,200 |
| 2005 | -- | $82,200 |
| 2004 | -- | $82,200 +156.9% |
| 2003 | -- | $32,000 |
| 2002 | -- | $32,000 +200.2% |
| 2001 | -- | $10,660 |
Find assessor info on the county website
Monthly payment
Est. payment
Payment breakdown
Explore the cost of this home by adjusting the details. Changes won't be saved.Climate risks
Neighborhood: 46410
Nearby schools
Schools provided by the listing agent
- Middle: Pierce Middle School
- High: Merrillville High School
Source: NIRA as distributed by MLS GRID. This data may not be complete. We recommend contacting the local school district to confirm school assignments for this home.

Similar homes
- $300,0003 bd2 ba2k sqft5778 Taney Pl, Merrillville, IN 46410For Sale
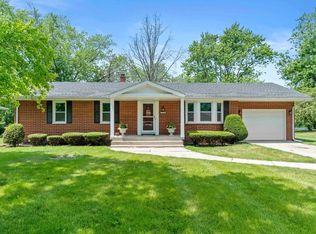
 MLS ID #845299, Nicholas Smith, Coldwell Banker Realty. NIRA as distributed by MLS GRID
- $330,0004 bd2 ba2.6k sqft4504 E 73rd Ave, Merrillville, IN 46410For Sale
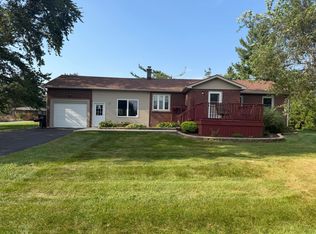 MLS ID #846765, Miya Gonzalez, Coldwell Banker Realty. NIRA as distributed by MLS GRID
- $285,0005 bd3 ba3.1k sqft5550 Jefferson Pl, Merrillville, IN 46410For Sale
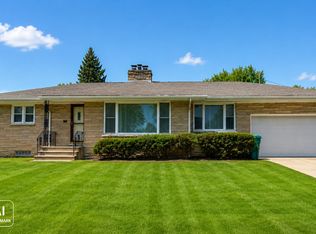 MLS ID #832026, Sherry Lloyd-Schultz, Listing Leaders Lifestyles, LL. NIRA as distributed by MLS GRID
- $235,0003 bd3 ba2.7k sqft5560 Van Buren St, Merrillville, IN 46410For Sale
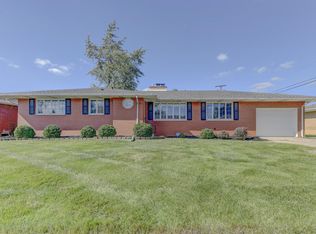 MLS ID #846396, Mary Powers, RE/MAX Realty Associates. NIRA as distributed by MLS GRID
- $309,9004 bd2 ba3k sqft501 N Ohio St, Hobart, IN 46342For SaleMLS ID #842287, Nathan Banga, Banga Realty, LLC. NIRA as distributed by MLS GRID
- $380,0004 bd3 ba2k sqft1138 S Delaware St, Hobart, IN 46342For SaleMLS ID #846849, Melissa Rivera, Realty Executives Premier. NIRA as distributed by MLS GRID
- $294,9993 bd2 ba1.6k sqft1525 N Indiana St, Griffith, IN 46319For SaleMLS ID #846284, Diana Espinoza, LPT Realty LLC. NIRA as distributed by MLS GRID
- $337,4004 bd2 ba1.9k sqft431 S Liverpool Rd, Hobart, IN 46342For SaleMLS ID #838148, Aziza Gil, McColly Real Estate. NIRA as distributed by MLS GRID
- $330,0003 bd2 ba2.5k sqft9523 Cleveland St, Crown Point, IN 46307For SaleMLS ID #845140, Eliana Matos, Realty Executives Premier. NIRA as distributed by MLS GRID
- $325,0004 bd2 ba2.1k sqft35 E 900 N, Chesterton, IN 46304For SaleMLS ID #846493, Judith Posiadlik, McColly Real Estate. NIRA as distributed by MLS GRID
- $317,9003 bd3 ba1.4k sqft259 Wood St, Crown Point, IN 46307For SaleMLS ID #846790, Wendy Van Denburgh, McColly Real Estate. NIRA as distributed by MLS GRID
- $330,0003 bd2 ba1.6k sqft7072 W 82nd Ct, Crown Point, IN 46307For SaleMLS ID #846363, Susan Mender, Listing Leaders MVPs. NIRA as distributed by MLS GRID
- $389,9004 bd4 ba2.1k sqft1671 Ruby Ct, Hobart, IN 46342For SaleMLS ID #846478, Lauren Piazza, Realty Executives Premier. NIRA as distributed by MLS GRID
- $399,9004 bd4 ba2.5k sqft12819 Grant St, Crown Point, IN 46307For SaleMLS ID #846947, Jason Moon, Trueblood Real Estate, LLC. NIRA as distributed by MLS GRID
- $301,0003 bd2 ba1.7k sqft5398 Tulip Ave, Portage, IN 46368For SaleMLS ID #842144, Timothy Good, Keller Williams Preferred Real. NIRA as distributed by MLS GRID
- $349,9004 bd2 ba2.1k sqft9328 Chestnut Ln, Munster, IN 46321For SaleMLS ID #844278, David Harkabus, BHHS Executive Realty. NIRA as distributed by MLS GRID
- $347,9003 bd3 ba2.4k sqft7650 W 84th Pl, Crown Point, IN 46307For SaleMLS ID #843990, Jeana Consier, Realty Executives Premier. NIRA as distributed by MLS GRID
- $339,9005 bd2 ba2.6k sqft2731 40th Pl, Highland, IN 46322For SaleMLS ID #841847, Stefano Belmonte, Better Homes and Gardens Real. NIRA as distributed by MLS GRID
