Spacious 4 bed, 2 bath ranch on a corner lot in the heart of Hobart! Located in the Hobart School District, this home features a finished basement with a bonus room, plumbing for a future 3rd bath, a newer deck perfect for entertaining, a 2-car garage, and a large yard. Conveniently located near schools, parks, shopping, and more--this one is a must-see!
Active
$309,900
501 N Ohio St, Hobart, IN 46342
4beds
3,020sqft
Single Family Residence
Built in 1957
0.35 Acres Lot
$303,600 Zestimate®
$103/sqft
$-- HOA
What's special
- 96 days
- 431
- 37
Zillow last checked:
Listing updated:
Listed by:
Nathan Banga,
Banga Realty, LLC 219-661-7528,
Michael Banga,
Banga Realty, LLC
Source: NIRA as distributed by MLS GRID,MLS#: 842287
Facts & features
Interior
Bedrooms & bathrooms
- Bedrooms: 4
- Bathrooms: 2
- 3/4 bathrooms: 2
Rooms
- Room types: Bonus Room, Primary Bedroom, Living Room, Kitchen, Dining Room, Bedroom 4, Bedroom 3, Bedroom 2
Primary bedroom
- Level: Main
- Area: 150.8
- Dimensions: 14.5 x 10.4
Bedroom 2
- Level: Main
- Area: 122.85
- Dimensions: 11.7 x 10.5
Bedroom 3
- Level: Main
- Area: 122.85
- Dimensions: 11.7 x 10.5
Bedroom 4
- Level: Main
- Area: 109.08
- Dimensions: 10.8 x 10.1
Bonus room
- Level: Basement
- Area: 1270.7
- Dimensions: 48.5 x 26.2
Dining room
- Level: Main
- Area: 102.96
- Dimensions: 9.9 x 10.4
Kitchen
- Level: Main
- Area: 120.32
- Dimensions: 9.4 x 12.8
Living room
- Level: Main
- Area: 316.92
- Dimensions: 22.8 x 13.9
Heating
- Baseboard, Forced Air
Appliances
- Included: Dryer, Washer, Refrigerator, Range, Other
- Laundry: Lower Level
Features
- Ceiling Fan(s), Recessed Lighting
- Basement: Finished,Sump Pump,Interior Entry
- Number of fireplaces: 1
- Fireplace features: Great Room, Living Room
Interior area
- Total structure area: 3,020
- Total interior livable area: 3,020 sqft
- Finished area above ground: 1,588
Property
Parking
- Total spaces: 2
- Parking features: Detached, Garage Door Opener
- Garage spaces: 2
Features
- Levels: One
- Has view: Yes
- View description: Neighborhood
Lot
- Size: 0.35 Acres
- Features: Corner Lot, Paved, Landscaped
Details
- Parcel number: 450929276011000018
- Special conditions: Standard
Construction
Type & style
- Home type: SingleFamily
- Property subtype: Single Family Residence
Condition
- New construction: No
- Year built: 1957
Utilities & green energy
- Sewer: Public Sewer
- Water: Public
Community & HOA
Community
- Subdivision: Lonners 06
HOA
- Has HOA: No
Location
- Region: Hobart
Financial & listing details
- Price per square foot: $103/sqft
- Tax assessed value: $254,800
- Annual tax amount: $2,777
- Date on market: 7/14/2026
- Listing agreement: Exclusive Right To Sell
- Listing terms: Cash,VA Loan,FHA,Conventional
Estimated market value
$303,600
$288,000 - $319,000
$2,507/mo
Price history
| Date | Event | Price |
|---|---|---|
| 10/9/2026 | Listed for sale | $309,900$103/sqft |
Source:  NIRA as distributed by MLS GRID #842287 Report a problem NIRA as distributed by MLS GRID #842287 Report a problem | ||
| 9/21/2026 | Pending sale | $309,900$103/sqft |
Source: NIRA as distributed by MLS GRID #842287 Report a problem | ||
| 7/14/2026 | Listed for sale | $309,900+108.4%$103/sqft |
Source: NIRA as distributed by MLS GRID #842287 Report a problem | ||
| 11/9/2017 | Sold | $148,700-7%$49/sqft |
Source: NIRA as distributed by MLS GRID #422697 Report a problem | ||
| 10/3/2017 | Pending sale | $159,900$53/sqft |
Source: Realty Executives Premier #422697 Report a problem | ||
| 9/21/2017 | Listed for sale | $159,900$53/sqft |
Source: Realty Executives Premier #422697 Report a problem | ||
Public tax history
| Year | Property taxes | Tax assessment |
|---|---|---|
| 2025 | $2,202 -1.8% | $254,800 +36.8% |
| 2024 | $2,242 +5% | $186,300 +0.3% |
| 2023 | $2,135 +8.5% | $185,800 +3.1% |
| 2022 | $1,968 +5.5% | $180,300 +9% |
| 2021 | $1,865 +2% | $165,400 +4.7% |
| 2020 | $1,828 -11.7% | $158,000 +3.6% |
| 2019 | $2,070 -3.8% | $152,500 +6.3% |
| 2018 | $2,152 +10.9% | $143,400 -2.9% |
| 2017 | $1,940 | $147,700 +1.3% |
| 2016 | $1,940 +7.5% | $145,800 +6% |
| 2014 | $1,805 +3.2% | $137,500 +2.2% |
| 2013 | $1,749 -14.8% | $134,500 -4.6% |
| 2012 | $2,054 +6.7% | $141,000 +3.8% |
| 2011 | $1,924 -23.6% | $135,800 -19.4% |
| 2010 | $2,517 | $168,400 +4% |
| 2009 | -- | $162,000 +20.2% |
| 2007 | -- | $134,800 +20.1% |
| 2006 | -- | $112,200 |
| 2005 | -- | $112,200 |
| 2004 | -- | $112,200 +216.1% |
| 2003 | -- | $35,500 |
| 2002 | -- | $35,500 +200.1% |
| 2001 | -- | $11,830 |
Find assessor info on the county website
Monthly payment
Est. payment
Payment breakdown
Explore the cost of this home by adjusting the details. Changes won't be saved.Climate risks
Neighborhood: Liberty
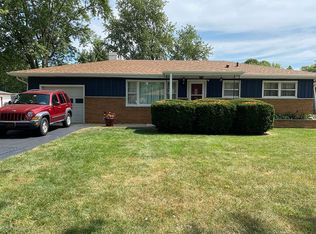
Similar homes
- $340,0004 bd3 ba1.8k sqft7355 Kestrel St, Hobart, IN 46342For Sale

 MLS ID #846466, Heather Malott, Banga Realty, LLC. NIRA as distributed by MLS GRID
 - $330,0004 bd2 ba2.6k sqft4504 E 73rd Ave, Merrillville, IN 46410For Sale
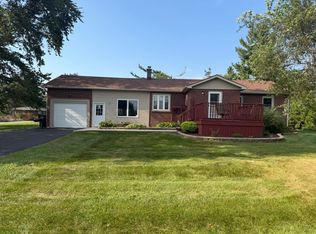 MLS ID #846765, Miya Gonzalez, Coldwell Banker Realty. NIRA as distributed by MLS GRID
 - $347,5004 bd2 ba2.1k sqft7581 Murrelet St, Hobart, IN 46342For Sale
 MLS ID #845309, Kenneth Townsel, Ellsbury Group. NIRA as distributed by MLS GRID
 - $337,4004 bd2 ba1.9k sqft431 S Liverpool Rd, Hobart, IN 46342For Sale
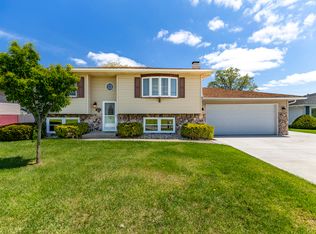 MLS ID #838148, Aziza Gil, McColly Real Estate. NIRA as distributed by MLS GRID
 - $299,9003 bd2 ba2.3k sqft5021 Stagecoach Rd, Portage, IN 46368For SaleMLS ID #846703, Jennifer Dreggors, BHHS Executive Realty. NIRA as distributed by MLS GRID
- $329,9007 bd4 ba3.3k sqft33 E Washington Ave, New Chicago, IN 46342For SaleMLS ID #840264, Michael Felder, Keller Williams Preferred Real. NIRA as distributed by MLS GRID
- $349,0003 bd3 ba1.7k sqft1168 Capitol Dr, Hobart, IN 46342For SaleMLS ID #846269, Eric Seymour, BHHS Indiana Realty. NIRA as distributed by MLS GRID
- $389,9004 bd4 ba2.1k sqft1671 Ruby Ct, Hobart, IN 46342For SaleMLS ID #846478, Lauren Piazza, Realty Executives Premier. NIRA as distributed by MLS GRID
- $301,0003 bd2 ba1.7k sqft5398 Tulip Ave, Portage, IN 46368For SaleMLS ID #842144, Timothy Good, Keller Williams Preferred Real. NIRA as distributed by MLS GRID
- $325,0004 bd2 ba2.1k sqft35 E 900 N, Chesterton, IN 46304For SaleMLS ID #846493, Judith Posiadlik, McColly Real Estate. NIRA as distributed by MLS GRID
- $300,0003 bd2 ba2k sqft5778 Taney Pl, Merrillville, IN 46410For SaleMLS ID #845299, Nicholas Smith, Coldwell Banker Realty. NIRA as distributed by MLS GRID
- $294,9004 bd2 ba1.6k sqft6515 Lakewood Ave, Portage, IN 46368For SaleMLS ID #844817, Brent Wright, McColly Real Estate. NIRA as distributed by MLS GRID
- $374,0004 bd3 ba2.5k sqft2993 Angelina St, Portage, IN 46368For SaleMLS ID #844858, Jaclyn Gore-Williams, Listing Leaders. NIRA as distributed by MLS GRID
- $285,0005 bd3 ba3.1k sqft5550 Jefferson Pl, Merrillville, IN 46410For SaleMLS ID #832026, Sherry Lloyd-Schultz, Listing Leaders Lifestyles, LL. NIRA as distributed by MLS GRID
- $315,0003 bd2 ba1.7k sqft6635 Hawthorne Ave, Portage, IN 46368For SaleMLS ID #843163, Andrea Klein, Realty Executives Premier. NIRA as distributed by MLS GRID
- $329,9003 bd2 ba2.4k sqft1400 Brandywine Rd, Crown Point, IN 46307For SaleMLS ID #843155, Sherry Justice, RE/MAX 10 Schererville. NIRA as distributed by MLS GRID
- $294,9003 bd2 ba1.9k sqft6655 Palm Ave, Portage, IN 46368For SaleMLS ID #845414, Karl Landenberger, Village Realty of Indiana, Inc. NIRA as distributed by MLS GRID
- $294,9993 bd2 ba1.6k sqft1525 N Indiana St, Griffith, IN 46319For SaleMLS ID #846284, Diana Espinoza, LPT Realty LLC. NIRA as distributed by MLS GRID
