Rural residential property on 2.37 ACRES with POLE BARN! 4 bedroom/2 bath bi-level with attached garage. Spacious living room with fireplace, dining area & kitchen with all appliances included, attached 4-season room off the dining area with access to the private backyard, 3 bedroom and 1 full bath. Lower level has endless possibilities with bedroom, family room with wood burner, 3/4 bath, laundry with washer & dryer included and mechanical room. Enjoy the many things Chesterton has to offer: Lake Michigan beaches, Dunes State Park, Walking & Bike trails, Festivals, South Shore Train Station & Easy commute to Chicago! Home sold AS-IS.
Active
Price cut: $19K (11/2)
$306,000
35 E 900 N, Chesterton, IN 46304
4beds
2,188sqft
Single Family Residence
Built in 1961
2.37 Acres Lot
$293,800 Zestimate®
$140/sqft
$-- HOA
What's special
Pole barnAttached garageDining areaPrivate backyard
- 28 days
- 2,961
- 281
Likely to sell faster than
Zillow last checked:
Listing updated:
Listed by:
Judith Posiadlik,
McColly Real Estate 219-762-8578
Source: NIRA as distributed by MLS GRID,MLS#: 846493
Facts & features
Interior
Bedrooms & bathrooms
- Bedrooms: 4
- Bathrooms: 2
- Full bathrooms: 1
- 3/4 bathrooms: 1
Rooms
- Room types: Bedroom 2, Primary Bedroom, Living Room, Kitchen, Family Room, Dining Room, Bedroom 4, Bedroom 3
Primary bedroom
- Level: Main
- Area: 132
- Dimensions: 12.0 x 11.0
Bedroom 2
- Level: Main
- Area: 100
- Dimensions: 10.0 x 10.0
Bedroom 3
- Level: Main
- Area: 135
- Dimensions: 9.0 x 15.0
Bedroom 4
- Level: Lower
- Area: 220
- Dimensions: 20.0 x 11.0
Dining room
- Level: Main
- Area: 100
- Dimensions: 10.0 x 10.0
Family room
- Level: Lower
- Area: 273
- Dimensions: 21.0 x 13.0
Kitchen
- Level: Main
- Area: 100
- Dimensions: 10.0 x 10.0
Living room
- Level: Main
- Area: 210
- Dimensions: 15.0 x 14.0
Sunroom
- Description: 4-season room
- Level: Main
- Area: 121
- Dimensions: 11.0 x 11.0
Heating
- Forced Air
Appliances
- Included: Dryer, Washer, Refrigerator, Microwave, Gas Water Heater, Dishwasher
- Laundry: Gas Dryer Hookup, Washer Hookup, Sink, Laundry Room, Lower Level
Features
- Ceiling Fan(s)
- Has basement: No
- Number of fireplaces: 1
- Fireplace features: Family Room, Wood Burning, Living Room
Interior area
- Total structure area: 2,188
- Total interior livable area: 2,188 sqft
- Finished area above ground: 1,056
Property
Parking
- Total spaces: 2
- Parking features: Attached, Paved, Garage Faces Front, Driveway, Concrete, Garage Door Opener
- Attached garage spaces: 2
- Has uncovered spaces: Yes
Features
- Levels: Bi-Level
- Patio & porch: Front Porch
- Exterior features: Private Yard, Storage
- Pool features: None
- Fencing: Partial
- Has view: Yes
- View description: Trees/Woods
Lot
- Size: 2.37 Acres
- Features: Back Yard, Landscaped, Front Yard
Details
- Parcel number: 640613300018000006
- Zoning description: residential
- Special conditions: None
Construction
Type & style
- Home type: SingleFamily
- Property subtype: Single Family Residence
Condition
- New construction: No
- Year built: 1961
Utilities & green energy
- Sewer: Septic Tank
- Water: Well
- Utilities for property: Cable Connected, Sewer Connected, Natural Gas Connected, Electricity Connected
Community & HOA
Community
- Security: Smoke Detector(s)
- Subdivision: None
HOA
- Has HOA: No
Location
- Region: Chesterton
Financial & listing details
- Price per square foot: $140/sqft
- Tax assessed value: $294,500
- Annual tax amount: $2,351
- Date on market: 10/7/2026
- Listing agreement: Exclusive Right To Sell
- Listing terms: Cash,Conventional
Estimated market value
$293,800
$279,000 - $308,000
$2,821/mo
Price history
| Date | Event | Price |
|---|---|---|
| 11/2/2026 | Price change | $306,000-5.8%$140/sqft |
Source:  NIRA as distributed by MLS GRID #846493 Report a problem | ||
| 10/7/2026 | Listed for sale | $325,000$149/sqft |
Source: NIRA as distributed by MLS GRID #846493 Report a problem | ||
Public tax history
| Year | Property taxes | Tax assessment |
|---|---|---|
| 2025 | $2,322 +19.7% | $294,500 +0.5% |
| 2024 | $1,940 +0.8% | $293,000 +17.8% |
| 2023 | $1,925 +11.4% | $248,800 +8.2% |
| 2022 | $1,728 +10.9% | $230,000 +4.6% |
| 2021 | $1,559 +4.4% | $219,900 +11.2% |
| 2020 | $1,492 -4.2% | $197,800 +8% |
| 2019 | $1,557 +6.7% | $183,200 +2.7% |
| 2018 | $1,460 | $178,300 +3.4% |
| 2017 | $1,460 -0.4% | $172,500 -0.3% |
| 2016 | $1,466 +4.6% | $173,000 +11.6% |
| 2014 | $1,401 +15.6% | $155,000 +4% |
| 2013 | $1,213 +1.4% | $149,100 +0.8% |
| 2012 | $1,196 -8.8% | $147,900 -17% |
| 2011 | $1,312 +4.9% | $178,100 +2.9% |
| 2010 | $1,250 +7.4% | $173,100 |
| 2009 | $1,164 | $173,100 -12.2% |
| 2006 | -- | $197,200 +3% |
| 2005 | -- | $191,400 |
Find assessor info on the county website
Monthly payment
Est. payment
Payment breakdown
Explore the cost of this home by adjusting the details. Changes won't be saved.Climate risks
Neighborhood: 46304
Nearby schools
Schools provided by the listing agent
- High: Chesterton High School
Source: NIRA as distributed by MLS GRID. This data may not be complete. We recommend contacting the local school district to confirm school assignments for this home.

Similar homes
- $294,0004 bd2 ba1.7k sqft611 S 23rd St, Chesterton, IN 46304For Sale
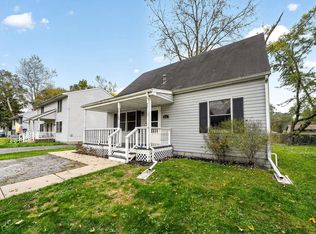 MLS ID #202644656, Teresa Brown, JMG Indiana. IRMLS
- $289,0004 bd2 ba1.9k sqft601 Long Bridge Dr, Chesterton, IN 46304For Sale
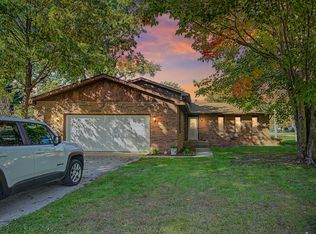
 MLS ID #846319, Neil Csonka, Listing Leaders MVPs. NIRA as distributed by MLS GRID
- $358,0003 bd4 ba2k sqft313 W Oak Hill Rd, Porter, IN 46304New
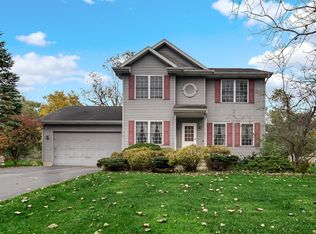 MLS ID #12800334, Tina Raffin, McColly Real Estate. MRED as distributed by MLS GRID
- $349,9004 bd2 ba1.8k sqft2342 Westwood Ln, Chesterton, IN 46304For Sale
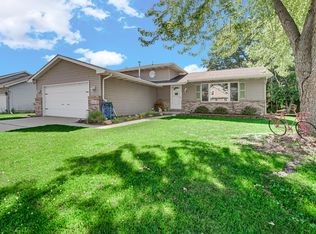 MLS ID #843482, Melissa Capellari, Coldwell Banker Real Estate Gr. NIRA as distributed by MLS GRID
- $284,9002 bd2 ba1.4k sqft2036 Texas St, Chesterton, IN 46304For SaleMLS ID #847544, Tonanzin Farriols, Redfin. NIRA as distributed by MLS GRID
- $353,9004 bd2 ba1.9k sqft3624 Fairway Dr, Chesterton, IN 46304For SaleMLS ID #840771, Geremy Rinker, @properties/Christie's Intl RE. NIRA as distributed by MLS GRID
- $315,0003 bd2 ba1.6k sqft5727 Brookview Ave, Portage, IN 46368For SaleMLS ID #847803, Jennifer Walker, Real Broker, LLC. NIRA as distributed by MLS GRID
- $339,0004 bd2 ba2.5k sqft376 Cherry Hills Dr, Chesterton, IN 46304For SaleMLS ID #845256, Marina Klein, Blackrock Real Estate Services. NIRA as distributed by MLS GRID
- $289,9004 bd1 ba1.2k sqft612 Parkside Ave, Valparaiso, IN 46383For SaleMLS ID #847580, Jason Utesch, Realty Executives Premier. NIRA as distributed by MLS GRID
- $290,0003 bd3 ba1.6k sqft395 Greendale Dr, Valparaiso, IN 46385For SaleMLS ID #847612, Matt Evans, RE/MAX Lifestyles. NIRA as distributed by MLS GRID
- $324,9994 bd2 ba2.6k sqft1879 Loganberry Ln, Crown Point, IN 46307For SaleMLS ID #847621, Daniel Sisk, McColly Real Estate. NIRA as distributed by MLS GRID
- $329,9004 bd2 ba2.1k sqft103 W Division Rd, Valparaiso, IN 46385For SaleMLS ID #845226, Nicholas Scalise, Listing Leaders. NIRA as distributed by MLS GRID
- $265,0004 bd3 ba2.5k sqft2402 Linda Rd, Valparaiso, IN 46383For SaleMLS ID #836994, Danek Znika, Brokerworks Group. NIRA as distributed by MLS GRID
- $299,9003 bd2 ba2.3k sqft5021 Stagecoach Rd, Portage, IN 46368For SaleMLS ID #846703, Jennifer Dreggors, BHHS Executive Realty. NIRA as distributed by MLS GRID
- $299,0004 bd3 ba2.1k sqft1706 McCord Rd, Valparaiso, IN 46383For SaleMLS ID #842263, Steven Kral, McColly Real Estate. NIRA as distributed by MLS GRID
- $330,0004 bd2 ba2.6k sqft4504 E 73rd Ave, Merrillville, IN 46410For SaleMLS ID #846765, Miya Gonzalez, Coldwell Banker Realty. NIRA as distributed by MLS GRID
- $299,9003 bd2 ba1.8k sqft601 Madison St, Valparaiso, IN 46385For SaleMLS ID #846779, Hannah Villani, @properties/Christie's Intl RE. NIRA as distributed by MLS GRID
- $301,0003 bd2 ba1.7k sqft5398 Tulip Ave, Portage, IN 46368For SaleMLS ID #842144, Timothy Good, Keller Williams Preferred Real. NIRA as distributed by MLS GRID
- $309,9004 bd2 ba3k sqft501 N Ohio St, Hobart, IN 46342For SaleMLS ID #842287, Nathan Banga, Banga Realty, LLC. NIRA as distributed by MLS GRID
- $289,9003 bd2 ba1.9k sqft6655 Palm Ave, Portage, IN 46368For SaleMLS ID #845414, Karl Landenberger, Village Realty of Indiana, Inc. NIRA as distributed by MLS GRID
