Welcome home to 7001 Ash Place in Gary, Indiana, a midcentury modern dream where timeless 1955 architecture meets thoughtful modern updates! Nestled in the desirable Miller Beach community, this captivating 4-bedroom, 2-bath tri-level is situated just over a mile from Marquette Park and Lake Street Beach, with convenient access to the South Shore Line for effortless commuting. Step inside to an inviting entryway that opens into a stunning living room, where soaring cathedral ceilings, abundant natural light, and distinctive architectural details create a beautiful blend of comfort and design. The open layout flows seamlessly into the dining room and beautifully updated kitchen, featuring custom cabinetry and a full suite of modern appliances that stay with the home. Upstairs, discover three spacious bedrooms and a beautifully appointed full bathroom featuring a step-in shower with a custom bamboo seat. The generously sized primary bedroom boasts two expansive walk-in closets, offering a dream come true for even the most enthusiastic fashion lover! The lower level is designed for both relaxation and entertaining, featuring a spacious recreation room, a fourth bedroom filled with natural sunlight that's perfect for guests or a creative den, and an additional full bathroom with room to reimagine and customize to your personal taste. A convenient utility room provides walkout access to your own private backyard retreat. Step outside to a fully fenced backyard and expansive patio complete with a hot tub! Whether you're entertaining friends, enjoying peaceful evenings beneath the stars, or unwinding after a sun-filled afternoon at the beach, this outdoor oasis is ready to be enjoyed. With its iconic midcentury character, modern conveniences, versatile living spaces, and incredible proximity to the shores of Lake Michigan, this Miller Beach gem offers a lifestyle as distinctive as its design.
Active
$300,000
7001 Ash Pl, Gary, IN 46403
4beds
2,442sqft
Single Family Residence
Built in 1955
10,454 Square Feet Lot
$288,900 Zestimate®
$123/sqft
$-- HOA
What's special
Spacious recreation roomExpansive patioHot tubOutdoor oasisThree spacious bedroomsInviting entrywaySoaring cathedral ceilings
- 14 days
- 805
- 107
Likely to sell faster than
Zillow last checked:
Listing updated:
Listed by:
Brooke Metz,
Realty Executives Premier 219-462-2224,
Antanisha Phelps,
Realty Executives Premier
Source: NIRA as distributed by MLS GRID,MLS#: 845959
Facts & features
Interior
Bedrooms & bathrooms
- Bedrooms: 4
- Bathrooms: 2
- Full bathrooms: 1
- 3/4 bathrooms: 1
Rooms
- Room types: Bedroom 2, Utility Room, Primary Bedroom, Living Room, Kitchen, Family Room, Dining Room, Bedroom 4, Bedroom 3
Primary bedroom
- Level: Upper
- Area: 192
- Dimensions: 16.0 x 12.0
Bedroom 2
- Level: Upper
- Area: 121
- Dimensions: 11.0 x 11.0
Bedroom 3
- Level: Upper
- Area: 154
- Dimensions: 14.0 x 11.0
Bedroom 4
- Level: Lower
- Area: 187
- Dimensions: 11.0 x 17.0
Dining room
- Level: Main
- Area: 180
- Dimensions: 15.0 x 12.0
Family room
- Level: Lower
- Area: 255
- Dimensions: 15.0 x 17.0
Foyer
- Level: Main
- Area: 72
- Dimensions: 12.0 x 6.0
Kitchen
- Level: Upper
- Area: 168
- Dimensions: 14.0 x 12.0
Living room
- Level: Main
- Area: 270
- Dimensions: 18.0 x 15.0
Utility room
- Level: Lower
- Area: 154
- Dimensions: 14.0 x 11.0
Heating
- Forced Air, Natural Gas
Appliances
- Included: Built-In Gas Range, Washer, Refrigerator, Gas Cooktop, Dryer
- Laundry: Lower Level
Features
- Entrance Foyer, Wet Bar, Vaulted Ceiling(s), Soaking Tub, Pantry, Open Floorplan, His and Hers Closets
- Windows: Blinds, Display Window(s)
- Basement: Crawl Space
- Has fireplace: No
Interior area
- Total structure area: 2,442
- Total interior livable area: 2,442 sqft
- Finished area above ground: 1,581
Property
Parking
- Parking features: Off Street, Paved, Driveway
- Has uncovered spaces: Yes
Features
- Levels: Tri-Level
- Patio & porch: Covered, Patio, Front Porch
- Pool features: Other
- Fencing: Fenced
- Has view: Yes
- View description: Neighborhood
Lot
- Size: 10,454 Square Feet
- Features: Back Yard, Rectangular Lot, Landscaped
Details
- Parcel number: 450532379005000004
- Special conditions: None
Construction
Type & style
- Home type: SingleFamily
- Property subtype: Single Family Residence
Condition
- New construction: No
- Year built: 1955
Utilities & green energy
- Sewer: Public Sewer
- Water: Public
Community & HOA
Community
- Subdivision: Condits Parkside
HOA
- Has HOA: No
Location
- Region: Gary
Financial & listing details
- Price per square foot: $123/sqft
- Tax assessed value: $266,700
- Annual tax amount: $3,197
- Date on market: 9/26/2026
- Listing agreement: Exclusive Right To Sell
- Listing terms: Cash,VA Loan,FHA,Conventional
Estimated market value
$288,900
$274,000 - $303,000
$2,164/mo
Price history
| Date | Event | Price |
|---|---|---|
| 9/26/2026 | Listed for sale | $300,000+7.1%$123/sqft |
Source:  NIRA as distributed by MLS GRID #845959 Report a problem NIRA as distributed by MLS GRID #845959 Report a problem | ||
| 12/4/2024 | Sold | $280,000-6.7%$115/sqft |
Source: NIRA as distributed by MLS GRID #805158 Report a problem | ||
| 11/7/2024 | Contingent | $299,999$123/sqft |
Source: NIRA as distributed by MLS GRID #805158 Report a problem | ||
| 8/26/2024 | Price change | $299,999-14%$123/sqft |
Source: NIRA as distributed by MLS GRID #805158 Report a problem | ||
| 6/11/2024 | Listed for sale | $349,000+52.7%$143/sqft |
Source: NIRA as distributed by MLS GRID #805158 Report a problem | ||
| 10/31/2022 | Sold | $228,500-0.7%$94/sqft |
Source: NIRA as distributed by MLS GRID #520223 Report a problem | ||
| 10/3/2022 | Contingent | $230,000$94/sqft |
Source: NIRA as distributed by MLS GRID #520223 Report a problem | ||
| 9/28/2022 | Listed for sale | $230,000$94/sqft |
Source: NIRA as distributed by MLS GRID #520223 Report a problem | ||
Public tax history
| Year | Property taxes | Tax assessment |
|---|---|---|
| 2025 | $6,256 +5.7% | $266,700 +6.9% |
| 2024 | $5,918 +209.3% | $249,400 +6.4% |
| 2023 | $1,913 +8.1% | $234,300 +52.7% |
| 2022 | $1,770 +2.5% | $153,400 +7.3% |
| 2021 | $1,727 +26.5% | $142,900 +2.2% |
| 2020 | $1,366 -4.2% | $139,800 +2.3% |
| 2019 | $1,426 -1% | $136,600 +4.9% |
| 2018 | $1,440 +2.4% | $130,200 +0.5% |
| 2017 | $1,407 | $129,600 -3.8% |
| 2016 | $1,407 -4.6% | $134,700 +3.9% |
| 2014 | $1,474 +8.3% | $129,700 +4.5% |
| 2013 | $1,361 -0.8% | $124,100 +1.6% |
| 2012 | $1,372 -12.4% | $122,100 -9.4% |
| 2011 | $1,567 -34.3% | $134,700 +1.4% |
| 2010 | $2,385 | $132,900 -3.2% |
| 2009 | -- | $137,300 +13.7% |
| 2007 | -- | $120,800 +14.5% |
| 2006 | -- | $105,500 |
| 2005 | -- | $105,500 |
| 2004 | -- | $105,500 +211.2% |
| 2003 | -- | $33,900 |
| 2002 | -- | $33,900 +200% |
| 2001 | -- | $11,300 |
Find assessor info on the county website
Monthly payment
Est. payment
Payment breakdown
Explore the cost of this home by adjusting the details. Changes won't be saved.Climate risks
Neighborhood: Marquette Park
Similar homes
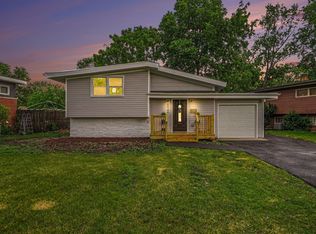
- $329,8003 bd3 ba1.6k sqft7633 Hemlock Ave, Gary, IN 46403Active
 MLS ID #12740192, Tracey Jerdine, eXp Realty. MRED as distributed by MLS GRID
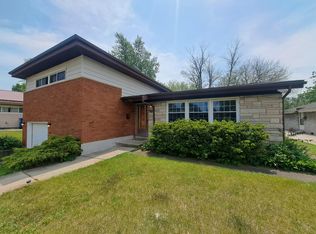
 - $309,9004 bd2 ba3k sqft501 N Ohio St, Hobart, IN 46342For Sale

 MLS ID #842287, Nathan Banga, Banga Realty, LLC. NIRA as distributed by MLS GRID
 - $315,0005 bd2 ba2.5k sqft4189 Rutledge St, Gary, IN 46408For Sale
 MLS ID #844573, Kelly ONeill, Realty Executives Premier. NIRA as distributed by MLS GRID
 - $295,0004 bd2 ba1.9k sqft601 Long Bridge Dr, Chesterton, IN 46304For Sale
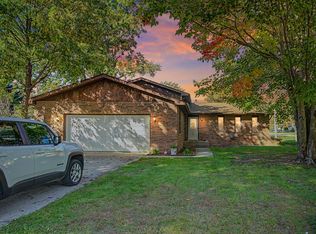 MLS ID #846319, Neil Csonka, Listing Leaders MVPs. NIRA as distributed by MLS GRID
 - $387,9003 bd2 ba3.4k sqft551 N Union Pl, Gary, IN 46403For SaleMLS ID #837131, Lutrell Kirk, Kirk & Company Your Home Sold. NIRA as distributed by MLS GRID
- $300,0004 bd2 ba2.2k sqft769 S Calumet Rd, Chesterton, IN 46304For SaleMLS ID #838403, Carla Ebert-Kienitz, Century 21 Circle. NIRA as distributed by MLS GRID
- $300,0003 bd2 ba2k sqft5778 Taney Pl, Merrillville, IN 46410For SaleMLS ID #845299, Nicholas Smith, Coldwell Banker Realty. NIRA as distributed by MLS GRID
- $299,9003 bd2 ba1.8k sqft1209 N Broad St, Griffith, IN 46319For SaleMLS ID #845186, Ahmed Hjayyer, 21 Century Realty Group. NIRA as distributed by MLS GRID
- $294,9993 bd2 ba1.6k sqft1525 N Indiana St, Griffith, IN 46319For SaleMLS ID #846284, Diana Espinoza, LPT Realty LLC. NIRA as distributed by MLS GRID
- $335,0003 bd2 ba1.9k sqft8504 Forest Ave, Munster, IN 46321For SaleMLS ID #846317, Renee Egnatz, McColly Real Estate. NIRA as distributed by MLS GRID
- $329,9003 bd2 ba1.7k sqft402 Iroquois St, Schererville, IN 46375For SaleMLS ID #846147, Melissa Kingsbury, Redfin. NIRA as distributed by MLS GRID
- $337,4004 bd2 ba1.9k sqft431 S Liverpool Rd, Hobart, IN 46342For SaleMLS ID #838148, Aziza Gil, McColly Real Estate. NIRA as distributed by MLS GRID
- $299,9003 bd2 ba1.5k sqft62 E Division Rd, Valparaiso, IN 46383For SaleMLS ID #846517, Danelisse Aguilera, Realty Executives Premier. NIRA as distributed by MLS GRID
- $285,0005 bd3 ba3.1k sqft5550 Jefferson Pl, Merrillville, IN 46410For SaleMLS ID #832026, Sherry Lloyd-Schultz, Listing Leaders Lifestyles, LL. NIRA as distributed by MLS GRID
- $330,0003 bd2 ba1.6k sqft7072 W 82nd Ct, Crown Point, IN 46307For SaleMLS ID #846363, Susan Mender, Listing Leaders MVPs. NIRA as distributed by MLS GRID
