If you have been waiting for the perfect home, this is it! This beautifully maintained all brick five bedroom, three bath home offers the space and features are ideal for a growing family or multi-generational family. Enjoy the finished basement, two fireplaces-one main level and one in the lower level, plus multiple oversized closets for exceptional storage, A two car attached garage adds convenience and the solid brick construction provides timeless appeal and durability. Priced to sell. Don't miss the opportunity to make this your home!
Active
$285,000
5550 Jefferson Pl, Merrillville, IN 46410
5beds
3,196sqft
Single Family Residence
Built in 1956
10,454 Square Feet Lot
$283,000 Zestimate®
$89/sqft
$-- HOA
What's special
Finished basementTwo car attached garage
- 304 days
- 858
- 89
Zillow last checked:
Listing updated:
Listed by:
Sherry Lloyd-Schultz,
Listing Leaders Lifestyles, LL 219-225-2000
Source: NIRA as distributed by MLS GRID,MLS#: 832026
Facts & features
Interior
Bedrooms & bathrooms
- Bedrooms: 5
- Bathrooms: 3
- Full bathrooms: 2
- 1/2 bathrooms: 1
Rooms
- Room types: Bedroom 2, Primary Bedroom, Living Room, Kitchen, Dining Room, Bedroom 5, Bedroom 4, Bedroom 3
Primary bedroom
- Level: Main
- Area: 208
- Dimensions: 16.0 x 13.0
Bedroom 2
- Level: Main
- Area: 144
- Dimensions: 12.0 x 12.0
Bedroom 3
- Level: Main
- Area: 156
- Dimensions: 12.0 x 13.0
Bedroom 4
- Level: Basement
- Area: 225
- Dimensions: 15.0 x 15.0
Bedroom 5
- Level: Basement
- Area: 132
- Dimensions: 11.0 x 12.0
Dining room
- Level: Main
- Area: 132
- Dimensions: 12.0 x 11.0
Kitchen
- Level: Main
- Area: 228
- Dimensions: 12.0 x 19.0
Living room
- Level: Main
- Area: 294
- Dimensions: 14.0 x 21.0
Heating
- Baseboard, Natural Gas, Hot Water
Appliances
- Included: Dryer, Washer, Refrigerator, Microwave, Freezer, Dishwasher, Disposal
Features
- Entrance Foyer, Pantry, Kitchen Island, Eat-in Kitchen
- Basement: Partially Finished
- Number of fireplaces: 2
- Fireplace features: Basement, Wood Burning, Living Room, Family Room
Interior area
- Total structure area: 3,196
- Total interior livable area: 3,196 sqft
- Finished area above ground: 2,123
Property
Parking
- Total spaces: 2
- Parking features: Attached, Garage Faces Front, Driveway, Concrete, Additional Parking, Garage Door Opener
- Attached garage spaces: 2
- Has uncovered spaces: Yes
Features
- Levels: One
- Exterior features: Private Yard
- Has view: Yes
- View description: Neighborhood
Lot
- Size: 10,454 Square Feet
- Features: Corner Lot, Paved
Details
- Parcel number: 451204253034000031
- Special conditions: None
Construction
Type & style
- Home type: SingleFamily
- Property subtype: Single Family Residence
Condition
- New construction: No
- Year built: 1956
Utilities & green energy
- Sewer: Public Sewer
- Water: Public
Community & HOA
Community
- Subdivision: Meadowland Estates
HOA
- Has HOA: No
Location
- Region: Merrillville
Financial & listing details
- Price per square foot: $89/sqft
- Tax assessed value: $245,700
- Annual tax amount: $2,416
- Date on market: 12/19/2025
- Listing agreement: Exclusive Right To Sell
- Listing terms: Cash,VA Loan,FHA,Conventional
Estimated market value
$283,000
$269,000 - $297,000
$3,038/mo
Price history
| Date | Event | Price |
|---|---|---|
| 8/5/2026 | Listed for sale | $285,000$89/sqft |
Source:  NIRA as distributed by MLS GRID #832026 Report a problem NIRA as distributed by MLS GRID #832026 Report a problem | ||
| 7/21/2026 | Pending sale | $285,000$89/sqft |
Source: NIRA as distributed by MLS GRID #832026 Report a problem | ||
| 6/1/2026 | Listed for sale | $285,000$89/sqft |
Source: NIRA as distributed by MLS GRID #832026 Report a problem | ||
| 4/8/2026 | Pending sale | $285,000$89/sqft |
Source: NIRA as distributed by MLS GRID #832026 Report a problem | ||
| 12/19/2025 | Listed for sale | $285,000+104.2%$89/sqft |
Source: NIRA as distributed by MLS GRID #832026 Report a problem | ||
| 12/29/2016 | Sold | $139,600-1.7%$44/sqft |
Source: NIRA as distributed by MLS GRID #402596 Report a problem | ||
| 9/30/2016 | Listing removed | $142,000$44/sqft |
Source: Integrity Real Estate #390485 Report a problem | ||
| 6/18/2016 | Price change | $142,000-3.4%$44/sqft |
Source: Integrity Real Estate #390485 Report a problem | ||
| 6/1/2016 | Listed for sale | $147,000$46/sqft |
Source: Integrity Real Estate #390485 Report a problem | ||
Public tax history
| Year | Property taxes | Tax assessment |
|---|---|---|
| 2025 | $2,416 +8% | $245,700 +1.4% |
| 2024 | $2,237 +7.4% | $242,200 +1.4% |
| 2023 | $2,083 +24.7% | $238,900 +14.7% |
| 2022 | $1,670 +11% | $208,300 +21.2% |
| 2021 | $1,505 -52.7% | $171,900 +6.8% |
| 2020 | $3,184 -9.4% | $161,000 +1.1% |
| 2019 | $3,516 +112.9% | $159,200 +1.9% |
| 2018 | $1,651 +18.3% | $156,300 +1% |
| 2017 | $1,396 | $154,800 +3.7% |
| 2016 | $1,396 -4.6% | $149,300 -4% |
| 2014 | $1,464 -4.3% | $155,600 -0.2% |
| 2013 | $1,530 -15.6% | $155,900 +0.9% |
| 2012 | $1,813 +1.8% | $154,500 -0.5% |
| 2011 | $1,782 +0.5% | $155,300 +3.2% |
| 2010 | $1,773 | $150,500 -8% |
| 2009 | -- | $163,600 +4.4% |
| 2007 | -- | $156,700 +26.9% |
| 2006 | -- | $123,500 |
| 2005 | -- | $123,500 |
| 2004 | -- | $123,500 +171.4% |
| 2003 | -- | $45,500 |
| 2002 | -- | $45,500 +199.9% |
| 2001 | -- | $15,170 |
Find assessor info on the county website
Monthly payment
Est. payment
Payment breakdown
Explore the cost of this home by adjusting the details. Changes won't be saved.Climate risks
Neighborhood: 46410


Similar homes
- $235,0003 bd3 ba2.7k sqft5560 Van Buren St, Merrillville, IN 46410For Sale
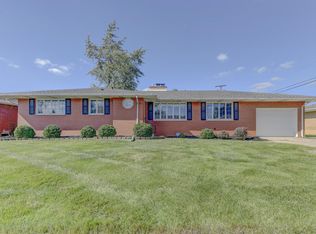
 MLS ID #846396, Mary Powers, RE/MAX Realty Associates. NIRA as distributed by MLS GRID
 - $304,9004 bd2 ba2.3k sqft1900 W 58th Pl, Merrillville, IN 46410For Sale
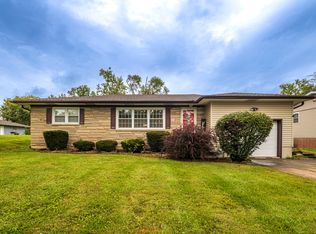 MLS ID #845119, Frederick Long, Better Homes and Gardens Real. NIRA as distributed by MLS GRID
 - $330,0004 bd2 ba2.6k sqft4504 E 73rd Ave, Merrillville, IN 46410For Sale
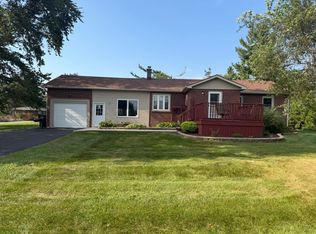 MLS ID #846765, Miya Gonzalez, Coldwell Banker Realty. NIRA as distributed by MLS GRID
 - $315,0005 bd2 ba2.5k sqft4189 Rutledge St, Gary, IN 46408For Sale
 MLS ID #844573, Kelly ONeill, Realty Executives Premier. NIRA as distributed by MLS GRID
 - $224,9002 bd2 ba1.7k sqft2800 E 73rd Ave, Merrillville, IN 46410For SaleMLS ID #844943, Kristin Phillippe, Century 21 Affiliated. NIRA as distributed by MLS GRID
- $309,9004 bd2 ba3k sqft501 N Ohio St, Hobart, IN 46342For SaleMLS ID #842287, Nathan Banga, Banga Realty, LLC. NIRA as distributed by MLS GRID
- $299,9003 bd2 ba2.3k sqft5021 Stagecoach Rd, Portage, IN 46368For SaleMLS ID #846703, Jennifer Dreggors, BHHS Executive Realty. NIRA as distributed by MLS GRID
- $265,0003 bd2 ba2.3k sqft311 W 40th Ln, Griffith, IN 46319For SaleMLS ID #846489, Joseluis Martinez, Epique Realty. NIRA as distributed by MLS GRID
- $380,0003 bd2 ba2k sqft8535 Taney St, Merrillville, IN 46410For SaleMLS ID #844870, Lynn Calhoun, Better Homes and Gardens Real. NIRA as distributed by MLS GRID
- $325,0004 bd2 ba2.1k sqft35 E 900 N, Chesterton, IN 46304For SaleMLS ID #846493, Judith Posiadlik, McColly Real Estate. NIRA as distributed by MLS GRID
- $295,0003 bd2 ba2.1k sqft9502 Forrest Dr, Highland, IN 46322For SaleMLS ID #839813, Kenneth Varnes, McColly Real Estate. NIRA as distributed by MLS GRID
- $399,9004 bd4 ba2.5k sqft12819 Grant St, Crown Point, IN 46307For SaleMLS ID #846947, Jason Moon, Trueblood Real Estate, LLC. NIRA as distributed by MLS GRID
- $337,4004 bd2 ba1.9k sqft431 S Liverpool Rd, Hobart, IN 46342For SaleMLS ID #838148, Aziza Gil, McColly Real Estate. NIRA as distributed by MLS GRID
- $290,0003 bd1 ba2.5k sqft7920 Harrison Ave, Munster, IN 46321For SaleMLS ID #839435, Gina Sanchez, Advanced Real Estate, LLC. NIRA as distributed by MLS GRID
- $389,9004 bd4 ba2.1k sqft1671 Ruby Ct, Hobart, IN 46342For SaleMLS ID #846478, Lauren Piazza, Realty Executives Premier. NIRA as distributed by MLS GRID
- $340,0004 bd3 ba1.8k sqft7355 Kestrel St, Hobart, IN 46342For SaleMLS ID #846466, Heather Malott, Banga Realty, LLC. NIRA as distributed by MLS GRID
- $410,0004 bd2 ba2.4k sqft6331 Savannah Ave, Portage, IN 46368For SaleMLS ID #847035, Zachary Sliwa, The Lyons Group Real Estate. NIRA as distributed by MLS GRID
- $349,9004 bd2 ba2k sqft9507 Cleveland St, Crown Point, IN 46307For SaleMLS ID #844346, Courtney Johnson, Advanced Real Estate, LLC. NIRA as distributed by MLS GRID
- $301,0003 bd2 ba1.7k sqft5398 Tulip Ave, Portage, IN 46368For SaleMLS ID #842144, Timothy Good, Keller Williams Preferred Real. NIRA as distributed by MLS GRID
- $324,9003 bd2 ba1.7k sqft402 Iroquois St, Schererville, IN 46375For SaleMLS ID #846147, Melissa Kingsbury, Redfin. NIRA as distributed by MLS GRID
