Welcome home to this spacious 4-bedroom, 3-bathroom tri-level! Upon entering, you're greeted by a versatile front room featuring a large bay window that fills the space with an abundance of natural light. The functional eat-in kitchen offers plenty of space to gather and easily converse with guests in the lower-level family room or front living area. Just off the kitchen, sliding glass doors lead to a stunning paver patio, perfect for outdoor entertaining. The upper level features a spacious primary suite, two additional bedrooms, and a full bathroom. The lower level offers a great-sized family room, fourth bedroom, full bathroom, and laundry room. Need storage? You'll find plenty of space in the concrete crawlspace located beneath the kitchen and front living room. Outside, the fully fenced yard provides the perfect space for kids, pets, entertaining, or simply enjoying some extra privacy. An above-ground pool makes summer days even more enjoyable! With plenty of space both inside and out, this home is one you won't want to miss!
Active
Price cut: $5K (10/23)
$335,000
7355 Kestrel St, Hobart, IN 46342
4beds
1,884sqft
Single Family Residence
Built in 2005
9,583 Square Feet Lot
$333,800 Zestimate®
$178/sqft
$-- HOA
What's special
Fully fenced yardSpacious primary suitePerfect for outdoor entertainingGreat-sized family roomFunctional eat-in kitchenLaundry room
- 19 days
- 716
- 90
Likely to sell faster than
Zillow last checked:
Listing updated:
Listed by:
Heather Malott,
Banga Realty, LLC 219-661-7528
Source: NIRA as distributed by MLS GRID,MLS#: 846466
Facts & features
Interior
Bedrooms & bathrooms
- Bedrooms: 4
- Bathrooms: 3
- Full bathrooms: 3
Rooms
- Room types: Bedroom 2, Primary Bedroom, Living Room, Kitchen, Family Room, Bedroom 4, Bedroom 3
Primary bedroom
- Level: Upper
- Area: 210
- Dimensions: 15.0 x 14.0
Bedroom 2
- Level: Upper
- Area: 143
- Dimensions: 11.0 x 13.0
Bedroom 3
- Level: Upper
- Area: 121
- Dimensions: 11.0 x 11.0
Bedroom 4
- Level: Lower
- Area: 143
- Dimensions: 13.0 x 11.0
Family room
- Level: Lower
- Area: 285
- Dimensions: 19.0 x 15.0
Kitchen
- Level: Main
- Area: 228
- Dimensions: 19.0 x 12.0
Living room
- Level: Main
- Area: 195
- Dimensions: 13.0 x 15.0
Heating
- Forced Air, Natural Gas
Appliances
- Included: Dishwasher, Refrigerator, Microwave
- Laundry: Lower Level
Features
- Cathedral Ceiling(s), Vaulted Ceiling(s), Eat-in Kitchen
- Basement: Crawl Space
- Has fireplace: No
Interior area
- Total structure area: 1,884
- Total interior livable area: 1,884 sqft
- Finished area above ground: 1,202
Property
Parking
- Total spaces: 2.5
- Parking features: Attached, On Street, Garage Faces Front, Driveway
- Attached garage spaces: 2.5
- Has uncovered spaces: Yes
Features
- Levels: Tri-Level
- Patio & porch: Patio
- Pool features: Above Ground
- Fencing: Back Yard,Fenced
- Has view: Yes
- View description: Neighborhood
Lot
- Size: 9,583 Square Feet
- Features: Back Yard, Few Trees
Details
- Parcel number: 451308204006000046
- Special conditions: Standard
Construction
Type & style
- Home type: SingleFamily
- Property subtype: Single Family Residence
Condition
- New construction: No
- Year built: 2005
Utilities & green energy
- Sewer: Public Sewer
- Water: Public
Community & HOA
Community
- Subdivision: Barrington Rdg #12
HOA
- Has HOA: No
Location
- Region: Hobart
Financial & listing details
- Price per square foot: $178/sqft
- Tax assessed value: $270,100
- Annual tax amount: $2,701
- Date on market: 10/7/2026
- Listing agreement: Exclusive Right To Sell
- Listing terms: Cash,VA Loan,FHA,Conventional
Estimated market value
$333,800
$317,000 - $350,000
$2,791/mo
Price history
| Date | Event | Price |
|---|---|---|
| 10/23/2026 | Price change | $335,000-1.5%$178/sqft |
Source:  NIRA as distributed by MLS GRID #846466 Report a problem | ||
| 10/7/2026 | Listed for sale | $340,000+98.3%$180/sqft |
Source: NIRA as distributed by MLS GRID #846466 Report a problem | ||
| 9/25/2015 | Sold | $171,500-4.1%$91/sqft |
Source: NIRA as distributed by MLS GRID #374596 Report a problem | ||
| 6/20/2015 | Listed for sale | $178,8500%$95/sqft |
Source: CENTURY 21 Executive Realty #374596 Report a problem | ||
| 8/22/2005 | Sold | $178,900$95/sqft |
Source: NIRA as distributed by MLS GRID #127098 Report a problem | ||
Public tax history
| Year | Property taxes | Tax assessment |
|---|---|---|
| 2025 | $2,701 -1.9% | $265,700 -1.6% |
| 2024 | $2,753 +13.8% | $270,100 +1.3% |
| 2023 | $2,420 +19.6% | $266,700 +10.4% |
| 2022 | $2,023 +6.7% | $241,600 +19.1% |
| 2021 | $1,895 +4.4% | $202,900 +6.7% |
| 2020 | $1,816 -16.1% | $190,100 +4.7% |
| 2019 | $2,165 -2.5% | $181,600 +6.6% |
| 2018 | $2,221 +15.4% | $170,400 -0.6% |
| 2017 | $1,924 | $171,500 +0.2% |
| 2016 | $1,924 -7.1% | $171,200 -3.2% |
| 2014 | $2,071 -9.9% | $176,900 -2.5% |
| 2013 | $2,298 -11.7% | $181,400 -0.9% |
| 2012 | $2,602 +33.5% | $183,100 -0.3% |
| 2011 | $1,949 +59.6% | $183,600 |
| 2010 | $1,221 | $183,600 -2.9% |
| 2009 | -- | $189,000 +8.5% |
| 2007 | -- | $174,200 +87000% |
| 2006 | -- | $200 |
Find assessor info on the county website
Monthly payment
Est. payment
Payment breakdown
Explore the cost of this home by adjusting the details. Changes won't be saved.Climate risks
Neighborhood: Ridge Pointe
Similar homes
- $347,5004 bd2 ba2.1k sqft7581 Murrelet St, Hobart, IN 46342For Sale
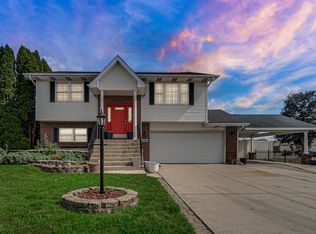
 MLS ID #845309, Kenneth Townsel, Ellsbury Group. NIRA as distributed by MLS GRID
- $379,9004 bd4 ba2.1k sqft1671 Ruby Ct, Hobart, IN 46342For Sale
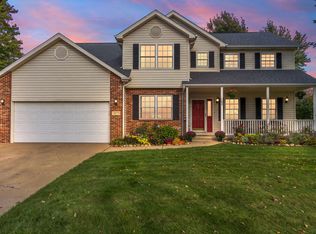 MLS ID #846478, Lauren Piazza, Realty Executives Premier. NIRA as distributed by MLS GRID
- $337,4004 bd2 ba1.9k sqft431 S Liverpool Rd, Hobart, IN 46342For Sale
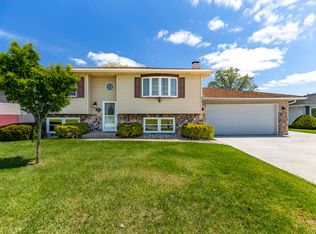 MLS ID #838148, Aziza Gil, McColly Real Estate. NIRA as distributed by MLS GRID
- $339,9003 bd3 ba2.5k sqft5722 Brookview Ave, Portage, IN 46368For Sale
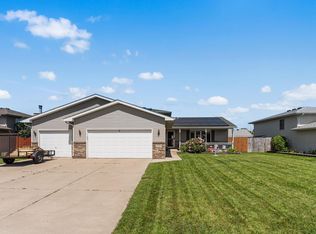 MLS ID #202635534, Ryan Clemons, Redlow Group. IRMLS
- $339,9003 bd3 ba1.7k sqft8921 W 125th Pl, Cedar Lake, IN 46303For SaleMLS ID #847311, Cara Dulaitis, RE/MAX 10 Schererville. NIRA as distributed by MLS GRID
- $339,9004 bd2 ba1.9k sqft3167 Westwind Ct, Crown Point, IN 46307For SaleMLS ID #845055, Tonia Dragon, Better Homes and Gardens Real. NIRA as distributed by MLS GRID
- $375,0004 bd3 ba1.7k sqft786 N 450 W, Portage, IN 46368For SaleMLS ID #842787, Joseph Janiczek, Banga Realty, LLC. NIRA as distributed by MLS GRID
- $349,9003 bd2 ba1.8k sqft3219 Sarah St, Portage, IN 46368For SaleMLS ID #846844, Susan Troccoli, New Chapter Real Estate. NIRA as distributed by MLS GRID
- $325,0004 bd2 ba2.1k sqft35 E 900 N, Chesterton, IN 46304For SaleMLS ID #846493, Judith Posiadlik, McColly Real Estate. NIRA as distributed by MLS GRID
- $325,0004 bd3 ba1.9k sqft4289 Park Pl, Crown Point, IN 46307For SaleMLS ID #841288, Garet Belt, RE/MAX Executives. NIRA as distributed by MLS GRID
- $410,0004 bd2 ba2.4k sqft6331 Savannah Ave, Portage, IN 46368For SaleMLS ID #847035, Zachary Sliwa, The Lyons Group Real Estate. NIRA as distributed by MLS GRID
- $325,0003 bd3 ba2.3k sqft5314 Quail Ct, Schererville, IN 46375For SaleMLS ID #845054, Valarie Kubacki, Dream Team Agents, LLC. NIRA as distributed by MLS GRID
- $349,9004 bd2 ba2k sqft9507 Cleveland St, Crown Point, IN 46307For SaleMLS ID #844346, Courtney Johnson, Advanced Real Estate, LLC. NIRA as distributed by MLS GRID
- $350,0003 bd3 ba2.3k sqft6574 Robbins Rd, Portage, IN 46368For SaleMLS ID #845057, Jeana Consier, Realty Executives Premier. NIRA as distributed by MLS GRID
- $345,0004 bd2 ba1.9k sqft2323 Drop Anchor Dr, Crown Point, IN 46307For SaleMLS ID #845060, Samantha Parkhouse, McColly Real Estate. NIRA as distributed by MLS GRID
- $299,9003 bd2 ba2.3k sqft5021 Stagecoach Rd, Portage, IN 46368For SaleMLS ID #846703, Jennifer Dreggors, BHHS Executive Realty. NIRA as distributed by MLS GRID
- $319,9754 bd3 ba2k sqft17668 Calhoun St, Lowell, IN 46356For SaleMLS ID #847125, John Schupp, SCHUPP Real Estate. NIRA as distributed by MLS GRID
- $374,0004 bd3 ba2.5k sqft2993 Angelina St, Portage, IN 46368For SaleMLS ID #844858, Jaclyn Gore-Williams, Listing Leaders. NIRA as distributed by MLS GRID
- $349,9004 bd2 ba1.8k sqft2342 Westwood Ln, Chesterton, IN 46304For SaleMLS ID #843482, Melissa Capellari, Coldwell Banker Real Estate Gr. NIRA as distributed by MLS GRID
- $339,0004 bd3 ba1.6k sqft603 Driftwood Dr, Lowell, IN 46356For SaleMLS ID #847050, Taylor Jackson, Listing Leaders. NIRA as distributed by MLS GRID
