Meticulously maintained and truly move-in ready, this 2,378 sq ft tri-level offers plenty of space inside and out. A covered front porch welcomes you into the main level, where the vaulted living room flows into the spacious eat-in kitchen and dining area. A newer sliding patio door leads to the deck and large fenced backyard, with plenty of room to enjoy the outdoors. Kitchen flooring was updated in 2024, and the refrigerator and range were replaced in 2023. Upstairs you'll find 3 bedrooms and 2 full baths, including a spacious primary bedroom with its own private full bath and large walk-in closet. The lower level adds even more usable living space with a large family room featuring a fireplace, laundry room, 3/4 bath, and oversized bonus/flex room that could function as a 4th bedroom, home office, recreation or exercise room. Additional features include an attached 2-car garage, water heater replaced in 2023, garage door opener in 2026, and sump pump with backup in 2026. A well-documented maintenance history reflects the care this home has received. Convenient Portage location with easy access to I-94 and the Indiana Toll Road, plus nearby shopping, dining, parks and trails.
Pending
$350,000
6574 Robbins Rd, Portage, IN 46368
3beds
2,378sqft
Single Family Residence
Built in 2005
0.27 Acres Lot
$350,200 Zestimate®
$147/sqft
$-- HOA
What's special
Newer sliding patio doorCovered front porchLaundry roomLarge walk-in closet
- 14 days
- 457
- 24
Zillow last checked:
Listing updated:
Listed by:
Jeana Consier,
Realty Executives Premier 219-462-2224,
John Consier,
Realty Executives Premier
Source: NIRA as distributed by MLS GRID,MLS#: 845057
Facts & features
Interior
Bedrooms & bathrooms
- Bedrooms: 3
- Bathrooms: 3
- Full bathrooms: 2
- 3/4 bathrooms: 1
Rooms
- Room types: Bedroom 2, Other Room, Primary Bedroom, Living Room, Laundry, Kitchen, Family Room, Dining Room, Bedroom 3
Primary bedroom
- Description: Full bath and walk in closet
- Level: Upper
- Area: 195
- Dimensions: 15.0 x 13.0
Bedroom 2
- Level: Upper
- Area: 130
- Dimensions: 13.0 x 10.0
Bedroom 3
- Level: Upper
- Area: 130
- Dimensions: 13.0 x 10.0
Dining room
- Level: Main
- Area: 150
- Dimensions: 10.0 x 15.0
Family room
- Description: Fireplace
- Level: Lower
- Area: 260
- Dimensions: 13.0 x 20.0
Kitchen
- Level: Main
- Area: 170
- Dimensions: 17.0 x 10.0
Laundry
- Level: Lower
- Area: 54
- Dimensions: 6.0 x 9.0
Living room
- Description: Vaulted Ceiling
- Level: Main
- Area: 323
- Dimensions: 19.0 x 17.0
Other
- Description: Possible 4th bedroom/gym/office
- Level: Lower
- Area: 294
- Dimensions: 21.0 x 14.0
Heating
- Forced Air, Natural Gas
Appliances
- Included: Dryer, Washer, Range Hood, Refrigerator, Dishwasher
Features
- Cathedral Ceiling(s), Country Kitchen, Walk-In Closet(s), Vaulted Ceiling(s), Laminate Counters, Eat-in Kitchen
- Basement: Crawl Space
- Number of fireplaces: 1
- Fireplace features: Family Room, Lower Level
Interior area
- Total structure area: 2,378
- Total interior livable area: 2,378 sqft
- Finished area above ground: 1,558
Property
Parking
- Total spaces: 2.5
- Parking features: Attached, Garage Door Opener
- Attached garage spaces: 2.5
Features
- Levels: Tri-Level
- Patio & porch: Covered, Porch, Deck
- Fencing: Back Yard
- Has view: Yes
- View description: Neighborhood
Lot
- Size: 0.27 Acres
- Features: Back Yard
Details
- Parcel number: 640619107045000016
- Special conditions: None
Construction
Type & style
- Home type: SingleFamily
- Property subtype: Single Family Residence
Condition
- New construction: No
- Year built: 2005
Utilities & green energy
- Electric: 200+ Amp Service
- Sewer: Public Sewer
- Water: Public
Community & HOA
Community
- Subdivision: Sandalwood Ph 05
HOA
- Has HOA: No
Location
- Region: Portage
Financial & listing details
- Price per square foot: $147/sqft
- Tax assessed value: $306,600
- Annual tax amount: $3,066
- Date on market: 9/10/2026
- Listing agreement: Exclusive Right To Sell
- Listing terms: Cash,VA Loan,FHA,Conventional
Estimated market value
$350,200
$333,000 - $368,000
$3,142/mo
Price history
| Date | Event | Price |
|---|---|---|
| 9/12/2026 | Pending sale | $350,000$147/sqft |
Source:  NIRA as distributed by MLS GRID #845057 Report a problem NIRA as distributed by MLS GRID #845057 Report a problem | ||
| 9/10/2026 | Listed for sale | $350,000+91.3%$147/sqft |
Source: NIRA as distributed by MLS GRID #845057 Report a problem | ||
| 9/16/2005 | Sold | $183,000$77/sqft |
Source: NIRA as distributed by MLS GRID #137074 Report a problem | ||
Public tax history
| Year | Property taxes | Tax assessment |
|---|---|---|
| 2025 | $3,066 -0.2% | $317,700 +3.6% |
| 2024 | $3,073 +3% | $306,600 -0.2% |
| 2023 | $2,984 +14.7% | $307,300 +3% |
| 2022 | $2,601 +10.6% | $298,400 +14.7% |
| 2021 | $2,351 +10.5% | $260,100 +10.6% |
| 2020 | $2,128 +1.5% | $235,100 +10.5% |
| 2019 | $2,096 -3.6% | $212,800 +2.5% |
| 2018 | $2,175 | $207,600 -3.7% |
| 2017 | $2,175 +4.4% | $215,500 +4.5% |
| 2016 | $2,083 +1.2% | $206,300 +3% |
| 2014 | $2,058 +6.2% | $200,200 +4.1% |
| 2013 | $1,938 +2.4% | $192,300 +1.6% |
| 2012 | $1,893 -1.8% | $189,300 -1.8% |
| 2011 | $1,927 -8.4% | $192,700 -8.4% |
| 2010 | $2,103 | $210,300 |
| 2009 | $2,103 | $210,300 +5.4% |
| 2006 | -- | $199,600 |
Find assessor info on the county website
Monthly payment
Est. payment
Payment breakdown
Explore the cost of this home by adjusting the details. Changes won't be saved.Climate risks
Neighborhood: 46368
Similar homes
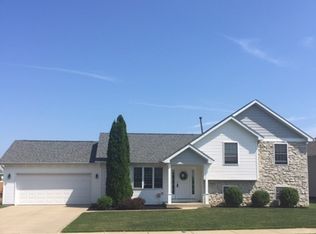
- $360,0004 bd3 ba2.2k sqft6553 Robbins Rd, Portage, IN 46368For Sale
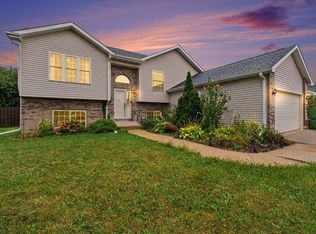
 MLS ID #845142, Jennifer Wood, Blackrock Real Estate Services. NIRA as distributed by MLS GRID
 - $354,9004 bd3 ba2.8k sqft6512 Ravenwood Ave, Portage, IN 46368For Sale
 MLS ID #842174, Theresa Casillas, Better Homes and Gardens Real. NIRA as distributed by MLS GRID
 - $384,9004 bd3 ba2.5k sqft2993 Angelina St, Portage, IN 46368For Sale
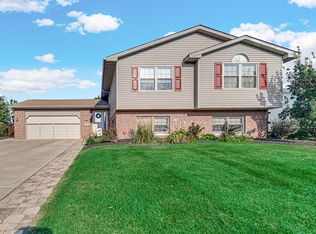 MLS ID #844858, Jaclyn Gore-Williams, Listing Leaders. NIRA as distributed by MLS GRID
 - $339,9003 bd3 ba2.5k sqft5722 Brookview Ave, Portage, IN 46368For Sale
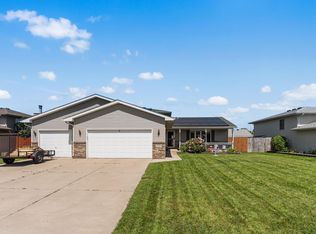 MLS ID #202635534, Ryan Clemons, Redlow Group. IRMLS
 - $383,9005 bd3 ba2.6k sqft2715 Palladin Cir, Portage, IN 46368For SaleMLS ID #844049, Charles Vanderstelt, Listing Leaders. NIRA as distributed by MLS GRID
- $319,0003 bd2 ba1.7k sqft6635 Hawthorne Ave, Portage, IN 46368For SaleMLS ID #843163, Andrea Klein, Realty Executives Premier. NIRA as distributed by MLS GRID
- $299,9004 bd2 ba1.6k sqft6515 Lakewood Ave, Portage, IN 46368For SaleMLS ID #844817, Brent Wright, McColly Real Estate. NIRA as distributed by MLS GRID
- $305,0003 bd2 ba1.7k sqft5398 Tulip Ave, Portage, IN 46368For SaleMLS ID #842144, Timothy Good, Keller Williams Preferred Real. NIRA as distributed by MLS GRID
- $284,9003 bd2 ba1.5k sqft2124 Saffron St, Portage, IN 46368For SaleMLS ID #842965, Tina Goodwin, Listing Leaders Stately, LLC. NIRA as distributed by MLS GRID
- $369,9003 bd3 ba1.7k sqft358 Cori Ct, Valparaiso, IN 46383For SaleMLS ID #845755, Tonia Dragon, Better Homes and Gardens Real. NIRA as distributed by MLS GRID
- $354,9004 bd2 ba1.8k sqft2342 Westwood Ln, Chesterton, IN 46304For SaleMLS ID #843482, Melissa Capellari, Coldwell Banker Real Estate Gr. NIRA as distributed by MLS GRID
- $260,0004 bd2 ba1.3k sqft2420 Norman St, Portage, IN 46368For SaleMLS ID #844616, Tiffany Wallen, Listing Leaders Stately, LLC. NIRA as distributed by MLS GRID
- $353,9004 bd2 ba1.9k sqft3624 Fairway Dr, Chesterton, IN 46304For SaleMLS ID #840771, Geremy Rinker, @properties/Christie's Intl RE. NIRA as distributed by MLS GRID
- $389,0003 bd3 ba2.1k sqft883 Hemingway Trl, Valparaiso, IN 46383For SaleMLS ID #844701, Melissa Osika, @properties/Christie's Intl RE. NIRA as distributed by MLS GRID
- $514,9005 bd4 ba3.1k sqft2216 Amarillo St, Portage, IN 46368For SaleMLS ID #838743, Cody Greenwell, Listing Leaders. NIRA as distributed by MLS GRID
- $399,0004 bd4 ba2k sqft555 Lake Park Dr, Valparaiso, IN 46385For SaleMLS ID #841430, Gordana Rzharev, McColly Real Estate. NIRA as distributed by MLS GRID
- $349,9004 bd3 ba1.7k sqft501 Killarney Ln, Valparaiso, IN 46385For SaleMLS ID #843427, Rita Keelan Bais, Better Homes and Gardens Real. NIRA as distributed by MLS GRID
- $374,9003 bd2 ba1.7k sqft3103 Winter Garden Dr, Valparaiso, IN 46385For SaleMLS ID #845102, Lauren Piazza, Realty Executives Premier. NIRA as distributed by MLS GRID
- $375,0004 bd3 ba2.1k sqft1403 Boca Lago Dr, Valparaiso, IN 46383For SaleMLS ID #845212, Tiffany Wallen, Listing Leaders Stately, LLC. NIRA as distributed by MLS GRID
- $319,9004 bd4 ba2.4k sqft3014 Blue Grouse St, Valparaiso, IN 46383For SaleMLS ID #845364, Mary Beth Meyers, McColly Real Estate. NIRA as distributed by MLS GRID
