Welcome Home!! This adorable 3 bedroom 2 full bath bi-level is available for the first time! Pulling up you will love the wooded, tranquil property, meticulous landscaping and lovely curb appeal. Walking in you will notice the open vaulted ceilings, creating a effortless light and bright atmosphere. The spacious family room opens up to your truly grand kitchen with large island, tons of counter space and oversized eating area that looks out over your private wooded lot. This space is perfect for entertaining and large gatherings! There are 2 generous sized bedrooms and spacious primary bedroom with ensuite. The lower level offers a fantastic area for a 2nd living room, with extra room for an office or possible in-law suite with a full bath and a walk out to the back yard. Stepping outside you will love your serene private oasis, with mature trees and the light sounds of the small creek that runs behind the property. The large deck off the main level and concrete patio off the lower level gives you space to enjoy the nature all year round! Corner wooded lot is empty next door. Schedule your showing today and see what peaceful living looks like!!
Active
Price cut: $5.1K (10/12)
$294,900
6655 Palm Ave, Portage, IN 46368
3beds
1,964sqft
Single Family Residence
Built in 2004
10,001 Square Feet Lot
$293,800 Zestimate®
$150/sqft
$-- HOA
What's special
Generous sized bedroomsPrivate wooded lotWooded tranquil propertyMeticulous landscapingCorner wooded lotLovely curb appealSpacious family room
- 32 days
- 553
- 50
Likely to sell faster than
Zillow last checked:
Listing updated:
Listed by:
Karl Landenberger,
Village Realty of Indiana, Inc 219-661-1212
Source: NIRA as distributed by MLS GRID,MLS#: 845414
Facts & features
Interior
Bedrooms & bathrooms
- Bedrooms: 3
- Bathrooms: 2
- Full bathrooms: 2
Rooms
- Room types: Bedroom 2, Primary Bedroom, Living Room, Laundry, Kitchen, Family Room, Bedroom 3
Primary bedroom
- Level: Upper
- Area: 225
- Dimensions: 15.0 x 15.0
Bedroom 2
- Level: Upper
- Area: 132
- Dimensions: 12.0 x 11.0
Bedroom 3
- Level: Upper
- Area: 120
- Dimensions: 12.0 x 10.0
Family room
- Level: Lower
- Area: 351
- Dimensions: 13.0 x 27.0
Kitchen
- Level: Upper
- Area: 266
- Dimensions: 14.0 x 19.0
Laundry
- Level: Lower
- Area: 64
- Dimensions: 8.0 x 8.0
Living room
- Level: Upper
- Area: 195
- Dimensions: 13.0 x 15.0
Heating
- Natural Gas
Appliances
- Included: Dryer, Washer, Refrigerator, Microwave, Gas Water Heater, Gas Cooktop, ENERGY STAR Qualified Appliances, Dishwasher
- Laundry: Gas Dryer Hookup, Washer Hookup, Laundry Room, Lower Level
Features
- Ceiling Fan(s), Vaulted Ceiling(s), Tray Ceiling(s), Kitchen Island, Eat-in Kitchen
- Has basement: No
- Has fireplace: No
Interior area
- Total structure area: 1,964
- Total interior livable area: 1,964 sqft
- Finished area above ground: 1,320
Property
Parking
- Total spaces: 2
- Parking features: Attached, Garage Door Opener
- Attached garage spaces: 2
Features
- Levels: Bi-Level
- Patio & porch: Deck, Rear Porch, Patio
- Has view: Yes
- View description: Neighborhood, Trees/Woods
Lot
- Size: 10,001 Square Feet
- Features: Private, Wooded
Details
- Parcel number: 640618126001000016
- Special conditions: None
Construction
Type & style
- Home type: SingleFamily
- Property subtype: Single Family Residence
Condition
- New construction: No
- Year built: 2004
Utilities & green energy
- Electric: 200+ Amp Service
- Sewer: Public Sewer
- Water: Public
Community & HOA
Community
- Security: Smoke Detector(s)
- Subdivision: Samuelson Estates
HOA
- Has HOA: No
Location
- Region: Portage
Financial & listing details
- Price per square foot: $150/sqft
- Tax assessed value: $262,900
- Annual tax amount: $2,386
- Date on market: 9/16/2026
- Listing agreement: Exclusive Right To Sell
- Listing terms: Cash,VA Loan,FHA,Conventional
Estimated market value
$293,800
$279,000 - $308,000
$2,645/mo
Price history
| Date | Event | Price |
|---|---|---|
| 10/12/2026 | Price change | $294,900-1.7%$150/sqft |
Source:  NIRA as distributed by MLS GRID #845414 Report a problem | ||
| 10/1/2026 | Price change | $299,990-1.6%$153/sqft |
Source: NIRA as distributed by MLS GRID #845414 Report a problem | ||
| 9/16/2026 | Listed for sale | $304,999+101.4%$155/sqft |
Source: NIRA as distributed by MLS GRID #845414 Report a problem | ||
| 5/10/2004 | Sold | $151,450$77/sqft |
Source: NIRA as distributed by MLS GRID #102679 Report a problem | ||
Public tax history
| Year | Property taxes | Tax assessment |
|---|---|---|
| 2025 | $2,723 +1.2% | $262,900 -3.5% |
| 2024 | $2,692 +10.8% | $272,300 +1.2% |
| 2023 | $2,429 +14.9% | $269,200 +10.8% |
| 2022 | $2,114 +11.5% | $242,900 +14.9% |
| 2021 | $1,896 +2.2% | $211,400 +11.5% |
| 2020 | $1,855 +1.7% | $189,600 +2.2% |
| 2019 | $1,824 -5.4% | $185,500 +2.8% |
| 2018 | $1,929 | $180,400 -5.5% |
| 2017 | $1,929 +14.2% | $190,900 +14.4% |
| 2016 | $1,689 +3.7% | $166,900 +0.6% |
| 2014 | $1,628 +4.9% | $165,900 +7.9% |
| 2013 | $1,552 -0.8% | $153,700 -1.7% |
| 2012 | $1,564 -7.1% | $156,400 -7.1% |
| 2011 | $1,683 -3.5% | $168,300 -3.5% |
| 2010 | $1,744 +0.3% | $174,400 |
| 2009 | $1,739 | $174,400 -8.3% |
| 2006 | -- | $190,200 +0.6% |
| 2005 | -- | $189,100 |
Find assessor info on the county website
Monthly payment
Est. payment
Payment breakdown
Explore the cost of this home by adjusting the details. Changes won't be saved.Climate risks
Neighborhood: 46368
Nearby schools
Schools provided by the listing agent
- Elementary: Ethel R Jones Elementary School
- Middle: Willowcreek Middle School
- High: Portage High School
Source: NIRA as distributed by MLS GRID. This data may not be complete. We recommend contacting the local school district to confirm school assignments for this home.
Similar homes
- $294,9004 bd2 ba1.6k sqft6515 Lakewood Ave, Portage, IN 46368For Sale
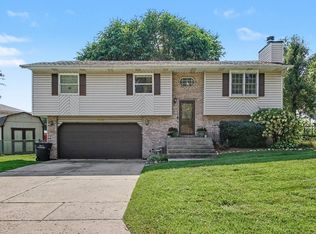
 MLS ID #844817, Brent Wright, McColly Real Estate. NIRA as distributed by MLS GRID
- $315,0003 bd2 ba1.7k sqft6635 Hawthorne Ave, Portage, IN 46368For Sale
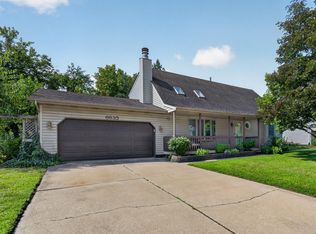 MLS ID #843163, Andrea Klein, Realty Executives Premier. NIRA as distributed by MLS GRID
- $299,9003 bd2 ba2.3k sqft5021 Stagecoach Rd, Portage, IN 46368For Sale
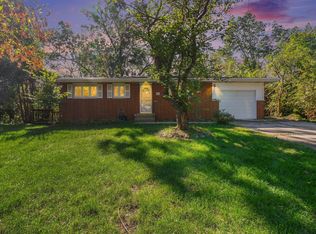 MLS ID #846703, Jennifer Dreggors, BHHS Executive Realty. NIRA as distributed by MLS GRID
- $309,9003 bd3 ba2.2k sqft6211 Kelly Ave, Portage, IN 46368For Sale
 MLS ID #843129, Shelley Seely, Realty Executives Premier. NIRA as distributed by MLS GRID
- $350,0003 bd3 ba2.3k sqft6574 Robbins Rd, Portage, IN 46368For SaleMLS ID #845057, Jeana Consier, Realty Executives Premier. NIRA as distributed by MLS GRID
- $301,0003 bd2 ba1.7k sqft5398 Tulip Ave, Portage, IN 46368For SaleMLS ID #842144, Timothy Good, Keller Williams Preferred Real. NIRA as distributed by MLS GRID
- $383,9005 bd3 ba2.6k sqft2715 Palladin Cir, Portage, IN 46368For SaleMLS ID #844049, Charles Vanderstelt, Listing Leaders. NIRA as distributed by MLS GRID
- $374,0004 bd3 ba2.5k sqft2993 Angelina St, Portage, IN 46368For SaleMLS ID #844858, Jaclyn Gore-Williams, Listing Leaders. NIRA as distributed by MLS GRID
- $375,0004 bd3 ba1.7k sqft786 N 450 W, Portage, IN 46368For SaleMLS ID #842787, Joseph Janiczek, Banga Realty, LLC. NIRA as distributed by MLS GRID
- $325,0004 bd2 ba2.1k sqft35 E 900 N, Chesterton, IN 46304For SaleMLS ID #846493, Judith Posiadlik, McColly Real Estate. NIRA as distributed by MLS GRID
- $295,0004 bd3 ba1.8k sqft829 Johnson St #A, Porter, IN 46304For SaleMLS ID #838425, Karisa Marek, New Chapter Real Estate. NIRA as distributed by MLS GRID
- $289,0004 bd2 ba1.9k sqft601 Long Bridge Dr, Chesterton, IN 46304For SaleMLS ID #846319, Neil Csonka, Listing Leaders MVPs. NIRA as distributed by MLS GRID
- $440,0005 bd3 ba2.8k sqft3029 Alexis St, Portage, IN 46368For SaleMLS ID #840944, Meagan Skinner, Coldwell Banker Realty. NIRA as distributed by MLS GRID
- $349,9004 bd2 ba1.8k sqft2342 Westwood Ln, Chesterton, IN 46304For SaleMLS ID #843482, Melissa Capellari, Coldwell Banker Real Estate Gr. NIRA as distributed by MLS GRID
- $353,9004 bd2 ba1.9k sqft3624 Fairway Dr, Chesterton, IN 46304For SaleMLS ID #840771, Geremy Rinker, @properties/Christie's Intl RE. NIRA as distributed by MLS GRID
- $340,0004 bd3 ba1.8k sqft7355 Kestrel St, Hobart, IN 46342For SaleMLS ID #846466, Heather Malott, Banga Realty, LLC. NIRA as distributed by MLS GRID
- $309,9004 bd4 ba2.4k sqft3014 Blue Grouse St, Valparaiso, IN 46383For SaleMLS ID #845364, Mary Beth Meyers, McColly Real Estate. NIRA as distributed by MLS GRID
- $349,0003 bd3 ba1.7k sqft1168 Capitol Dr, Hobart, IN 46342For SaleMLS ID #846269, Eric Seymour, BHHS Indiana Realty. NIRA as distributed by MLS GRID
