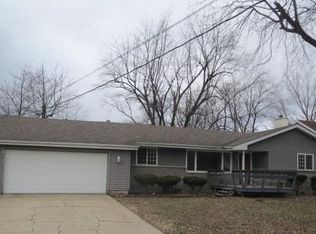
Welcome to this solid all-brick ranch in the heart of Griffith, offering plenty of space, recent updates, and a convenient location! This home features a long list of major improvements, including a brand-new roof (only a few months old), a furnace and water heater that are just a few months old, central air installed in 2022, and kitchen appliances replaced in 2022, with a brand-new stove installed in 2026. The heated 4-car garage with electricity provides incredible space for vehicles, storage, hobbies, or a workshop. Outside, you'll find a fully fenced backyard that's perfect for entertaining, pets, or enjoying your own private outdoor space. Located just 5 minutes from Central Park and the Griffith YMCA, and less than 10 minutes from the highway, this home offers easy access to parks, recreation, shopping, dining, and commuting. If you're looking for a home with solid construction, major mechanical updates already completed, and plenty of garage space in a great Griffith location, this is one you won't want to miss!
Pending
$259,900
1708 Norwood Dr, Griffith, IN 46319
3beds
2,354sqft
Single Family Residence
Built in 1955
0.34 Acres Lot
$260,500 Zestimate®
$110/sqft
$-- HOA
What's special
- 16 days
- 142
- 8
Zillow last checked:
Listing updated:
Listed by:
Noemi Nelson,
New Chapter Real Estate 219-227-8454,
Jose Palmerin,
New Chapter Real Estate
Source: NIRA as distributed by MLS GRID,MLS#: 845539
Facts & features
Interior
Bedrooms & bathrooms
- Bedrooms: 3
- Bathrooms: 3
- Full bathrooms: 1
- 3/4 bathrooms: 1
- 1/2 bathrooms: 1
Rooms
- Room types: Bonus Room, Primary Bedroom, Living Room, Kitchen, Bedroom 5, Bedroom 4, Bedroom 3, Bedroom 2
Primary bedroom
- Level: Upper
- Area: 390
- Dimensions: 26.0 x 15.0
Bedroom 2
- Level: Main
- Area: 110
- Dimensions: 11.0 x 10.0
Bedroom 3
- Level: Main
- Area: 143
- Dimensions: 13.0 x 11.0
Bedroom 4
- Level: Main
- Area: 99
- Dimensions: 11.0 x 9.0
Bedroom 5
- Level: Main
- Area: 247
- Dimensions: 19.0 x 13.0
Bonus room
- Level: Lower
- Area: 450
- Dimensions: 30.0 x 15.0
Kitchen
- Level: Main
- Area: 224
- Dimensions: 16.0 x 14.0
Living room
- Level: Main
- Area: 273
- Dimensions: 21.0 x 13.0
Heating
- Forced Air
Appliances
- Included: Dryer, Washer, Refrigerator, Disposal
Features
- Vaulted Ceiling(s)
- Has basement: No
- Has fireplace: No
Interior area
- Total structure area: 2,354
- Total interior livable area: 2,354 sqft
- Finished area above ground: 1,877
Property
Parking
- Total spaces: 4
- Parking features: Detached, On Street, Heated Garage, Driveway
- Garage spaces: 4
- Has uncovered spaces: Yes
Features
- Levels: Tri-Level
- Exterior features: Rain Gutters
- Fencing: Fenced
- Has view: Yes
- View description: Neighborhood
Lot
- Size: 0.34 Acres
- Features: Back Yard
Details
- Parcel number: 450723452026000006
- Special conditions: None
Construction
Type & style
- Home type: SingleFamily
- Property subtype: Single Family Residence
Condition
- New construction: No
- Year built: 1955
Utilities & green energy
- Sewer: Public Sewer
- Water: Public
Community & HOA
Community
- Subdivision: Crescent Sub
HOA
- Has HOA: No
Location
- Region: Griffith
Financial & listing details
- Price per square foot: $110/sqft
- Tax assessed value: $230,900
- Annual tax amount: $2,686
- Date on market: 9/18/2026
- Listing agreement: Exclusive Right To Sell
- Listing terms: Cash,VA Loan,FHA,Conventional
Estimated market value
$260,500
$247,000 - $274,000
$2,746/mo
Price history
| Date | Event | Price |
|---|---|---|
| 9/18/2026 | Pending sale | $259,900$110/sqft |
Source:  NIRA as distributed by MLS GRID #845539 Report a problem NIRA as distributed by MLS GRID #845539 Report a problem | ||
| 9/15/2026 | Listing removed | $259,900$110/sqft |
Source: NIRA as distributed by MLS GRID #841673 Report a problem | ||
| 9/12/2026 | Price change | $259,900-1.9%$110/sqft |
Source: NIRA as distributed by MLS GRID #841673 Report a problem | ||
| 8/31/2026 | Price change | $264,900-1.9%$113/sqft |
Source: NIRA as distributed by MLS GRID #841673 Report a problem | ||
| 8/11/2026 | Price change | $269,900-3.6%$115/sqft |
Source: NIRA as distributed by MLS GRID #841673 Report a problem | ||
| 7/28/2026 | Price change | $279,900-1.8%$119/sqft |
Source: NIRA as distributed by MLS GRID #841673 Report a problem | ||
| 7/25/2026 | Price change | $284,999-1.7%$121/sqft |
Source: NIRA as distributed by MLS GRID #841673 Report a problem | ||
| 7/18/2026 | Price change | $290,000-1.7%$123/sqft |
Source: NIRA as distributed by MLS GRID #841673 Report a problem | ||
| 7/17/2026 | Price change | $295,000-1.7%$125/sqft |
Source: NIRA as distributed by MLS GRID #841673 Report a problem | ||
| 7/12/2026 | Price change | $299,999-2.9%$127/sqft |
Source: NIRA as distributed by MLS GRID #841673 Report a problem | ||
| 7/3/2026 | Listed for sale | $309,000+10.4%$131/sqft |
Source: NIRA as distributed by MLS GRID #841673 Report a problem | ||
| 12/8/2024 | Listing removed | $280,000$119/sqft |
Source: NIRA as distributed by MLS GRID #813603 Report a problem | ||
| 12/8/2024 | Price change | $280,000-3.4%$119/sqft |
Source: NIRA as distributed by MLS GRID #813603 Report a problem | ||
| 12/3/2024 | Listed for sale | $290,000-1.7%$123/sqft |
Source: NIRA as distributed by MLS GRID #813603 Report a problem | ||
| 10/1/2024 | Listing removed | -- |
Source: Owner Report a problem | ||
| 9/27/2024 | Price change | $294,8990%$125/sqft |
Source: Owner Report a problem | ||
| 9/21/2024 | Price change | $294,999-0.3%$125/sqft |
Source: Owner Report a problem | ||
| 9/20/2024 | Price change | $295,999-1%$126/sqft |
Source: Owner Report a problem | ||
| 8/20/2024 | Listed for sale | $299,000-0.3%$127/sqft |
Source: Owner Report a problem | ||
| 8/8/2024 | Listing removed | -- |
Source: NIRA as distributed by MLS GRID #804561 Report a problem | ||
| 7/18/2024 | Price change | $299,999-2.6%$127/sqft |
Source: NIRA as distributed by MLS GRID #804561 Report a problem | ||
| 7/13/2024 | Price change | $308,000-0.6%$131/sqft |
Source: NIRA as distributed by MLS GRID #804561 Report a problem | ||
| 7/11/2024 | Price change | $309,900-1.6%$132/sqft |
Source: NIRA as distributed by MLS GRID #804561 Report a problem | ||
| 7/7/2024 | Price change | $314,900-1.6%$134/sqft |
Source: NIRA as distributed by MLS GRID #804561 Report a problem | ||
| 7/1/2024 | Listed for sale | $319,900+42.2%$136/sqft |
Source: NIRA as distributed by MLS GRID #804561 Report a problem | ||
| 2/25/2022 | Sold | $225,000+230.9%$96/sqft |
Source: NIRA as distributed by MLS GRID #505814 Report a problem | ||
| 11/29/2013 | Sold | $68,000-43.3%$29/sqft |
Source: NIRA as distributed by MLS GRID #333614 Report a problem | ||
| 3/15/2013 | Sold | $120,000-25%$51/sqft |
Source: Public Record Report a problem | ||
| 2/28/2008 | Sold | $159,900$68/sqft |
Source: NIRA as distributed by MLS GRID #198918 Report a problem | ||
Public tax history
| Year | Property taxes | Tax assessment |
|---|---|---|
| 2025 | $2,686 -3.2% | $262,700 +13.8% |
| 2024 | $2,773 +3.1% | $230,900 +2.3% |
| 2023 | $2,691 +63% | $225,800 +4.1% |
| 2022 | $1,651 -1.6% | $217,000 +44.7% |
| 2021 | $1,677 -1.3% | $150,000 -2.2% |
| 2020 | $1,700 -46.3% | $153,300 -0.2% |
| 2019 | $3,165 -7.3% | $153,600 +0.5% |
| 2018 | $3,415 +51.8% | $152,900 -0.1% |
| 2017 | $2,249 | $153,000 -3.8% |
| 2016 | $2,249 -9.9% | $159,000 -2.3% |
| 2014 | $2,497 +0.7% | $162,800 +2.5% |
| 2013 | $2,480 -6.4% | $158,900 +1.3% |
| 2012 | $2,649 +1.1% | $156,900 -0.3% |
| 2011 | $2,620 +1.6% | $157,400 |
| 2010 | $2,579 | $157,400 +2.1% |
| 2009 | -- | $154,200 +23.7% |
| 2007 | -- | $124,700 +34.5% |
| 2006 | -- | $92,700 |
| 2005 | -- | $92,700 |
| 2004 | -- | $92,700 +172.6% |
| 2003 | -- | $34,000 |
| 2002 | -- | $34,000 +199.8% |
| 2001 | -- | $11,340 |
Find assessor info on the county website
Monthly payment
Est. payment
Payment breakdown
Explore the cost of this home by adjusting the details. Changes won't be saved.Climate risks
Neighborhood: 46319
Similar homes

- $279,0003 bd2 ba2k sqft4219 Walsh Ave, East Chicago, IN 46312For Sale
 MLS ID #846314, Nicole Scott, Century 21 Affiliated. NIRA as distributed by MLS GRID
 - $259,9003 bd2 ba1.2k sqft8410 Gordon Dr, Highland, IN 46322For Sale
 MLS ID #845421, Michael Glenn, Village Realty of Indiana, Inc. NIRA as distributed by MLS GRID
 - $219,9003 bd2 ba1.2k sqft2837 191st Pl, Lansing, IL 60438New
 MLS ID #12774641, Corrina Whalen, Realty Executives Premier Illinois. MRED as distributed by MLS GRID
 - $240,0003 bd2 ba2.1k sqft8829 Parrish Ave, Highland, IN 46322For Sale
 MLS ID #841180, Stefano Belmonte, Better Homes and Gardens Real. NIRA as distributed by MLS GRID
 - $249,9003 bd1 ba1.1k sqft622 E 54th Ave, Merrillville, IN 46410For SaleMLS ID #845152, Randall Hoyle, American Classic, Hoyle & Co.. NIRA as distributed by MLS GRID
- $219,0004 bd3 ba2k sqft1024 Ralston St, Gary, IN 46406For SaleMLS ID #844850, Timothy Good, Keller Williams Preferred Real. NIRA as distributed by MLS GRID
- $264,9004 bd2 ba2.1k sqft704 Willow Ct, Hammond, IN 46320For SaleMLS ID #844521, Kristin Trzoski, Advanced Real Estate, LLC. NIRA as distributed by MLS GRID
- $329,9004 bd2 ba2.2k sqft8938 Pettit Dr, Highland, IN 46322For SaleMLS ID #843145, Mark Plesha, Brokerworks Group. NIRA as distributed by MLS GRID
- $299,0003 bd2 ba2k sqft4975 E 73rd Ave, Merrillville, IN 46410For SaleMLS ID #844679, Jason Lynn, Realty Executives Premier. NIRA as distributed by MLS GRID
- $199,9882 bd2 ba1.6k sqft5410 Marcella Rd, Merrillville, IN 46410For SaleMLS ID #845993, Nina Wiseman, Listing Leaders. NIRA as distributed by MLS GRID
- $295,0003 bd2 ba1.2k sqft922 Hayes St, Crown Pt, IN 46307For SaleMLS ID #845955, William Kornblum, Realty Executives Premier. NIRA as distributed by MLS GRID
- $344,9003 bd2 ba2.5k sqft8434 Delaware Pl, Highland, IN 46322For SaleMLS ID #843466, Kathy Smailis, McColly Real Estate. NIRA as distributed by MLS GRID
- $224,9002 bd2 ba1.7k sqft2800 E 73rd Ave, Merrillville, IN 46410For SaleMLS ID #844943, Kristin Phillippe, Century 21 Affiliated. NIRA as distributed by MLS GRID
