Beautiful well-maintained 3-bedroom, 2-bath home has the perfect combination of comfort, space, and functionality. Step inside to find a bright and inviting layout designed for everyday living and entertaining. The spacious kitchen and living areas provide plenty of room for family gatherings, while the full basement has endless possibilities for additional living space, a home gym, recreation area, or storage. A 2-car attached garage adds convenience and extra storage. Outside, enjoy a fully fenced backyard. Situated in a desirable neighborhood with easy access to schools, shopping, dining, and major highways, this home is ready for its next owner to move in and make it their own.
Active
$315,000
2524 James Dr, Dyer, IN 46311
3beds
5,247sqft
Single Family Residence
Built in 1973
9,365 Square Feet Lot
$-- Zestimate®
$60/sqft
$-- HOA
What's special
Full basementBright and inviting layoutFully fenced backyard
- 41 days
- 1,869
- 144
Zillow last checked:
Listing updated:
Listed by:
Steven Koleno,
Beycome Brokerage Realty LLC 804-656-5007
Source: NIRA as distributed by MLS GRID,MLS#: 845026
Facts & features
Interior
Bedrooms & bathrooms
- Bedrooms: 3
- Bathrooms: 2
- Full bathrooms: 2
Rooms
- Room types: Bonus Room, Other Room, Utility Room, Primary Bedroom, Living Room, Laundry, Kitchen, Bedroom 3, Bedroom 2
Primary bedroom
- Level: Main
- Area: 120
- Dimensions: 12.0 x 10.0
Bedroom 2
- Level: Main
- Area: 120
- Dimensions: 12.0 x 10.0
Bedroom 3
- Level: Main
- Area: 99
- Dimensions: 11.0 x 9.0
Bonus room
- Level: Basement
- Area: 374
- Dimensions: 17.0 x 22.0
Kitchen
- Level: Main
- Area: 187
- Dimensions: 17.0 x 11.0
Laundry
- Level: Basement
- Area: 198
- Dimensions: 18.0 x 11.0
Living room
- Level: Main
- Area: 204
- Dimensions: 17.0 x 12.0
Other
- Level: Basement
- Area: 154
- Dimensions: 14.0 x 11.0
Utility room
- Level: Basement
- Area: 121
- Dimensions: 11.0 x 11.0
Heating
- Natural Gas, Forced Air
Appliances
- Included: Dryer, Washer, Refrigerator, Range, Microwave, Gas Water Heater, Dishwasher
Features
- Eat-in Kitchen
- Basement: Finished,Storage Space,Full
- Has fireplace: No
Interior area
- Total structure area: 5,247
- Total interior livable area: 5,247 sqft
- Finished area above ground: 2,849
Property
Parking
- Total spaces: 2
- Parking features: Garage
- Garage spaces: 2
Features
- Levels: One
- Exterior features: Lighting, Rain Gutters, Private Yard
- Has view: Yes
- View description: Neighborhood
Lot
- Size: 9,365 Square Feet
- Features: Back Yard, Paved, Front Yard
Details
- Parcel number: 451013427021000034
- Special conditions: Standard
Construction
Type & style
- Home type: SingleFamily
- Property subtype: Single Family Residence
Condition
- New construction: No
- Year built: 1973
Utilities & green energy
- Sewer: Public Sewer
- Water: Public
Community & HOA
Community
- Subdivision: Pheasant Hills Add 03
HOA
- Has HOA: No
Location
- Region: Dyer
Financial & listing details
- Price per square foot: $60/sqft
- Tax assessed value: $232,800
- Annual tax amount: $2,430
- Date on market: 9/9/2026
- Listing agreement: Exclusive Right To Sell
- Listing terms: Cash,Conventional
Estimated market value
Not available
Estimated sales range
Not available
Not available
Price history
| Date | Event | Price |
|---|---|---|
| 9/21/2026 | Listed for sale | $315,000$60/sqft |
Source:  NIRA as distributed by MLS GRID #845026 Report a problem | ||
| 9/21/2026 | Contingent | $315,000$60/sqft |
Source: NIRA as distributed by MLS GRID #845026 Report a problem | ||
| 9/15/2026 | Pending sale | $315,000$60/sqft |
Source: NIRA as distributed by MLS GRID #845026 Report a problem | ||
| 9/15/2026 | Contingent | $315,000$60/sqft |
Source: NIRA as distributed by MLS GRID #845026 Report a problem | ||
| 9/9/2026 | Listed for sale | $315,000+31.3%$60/sqft |
Source: NIRA as distributed by MLS GRID #845026 Report a problem | ||
| 12/27/2021 | Sold | $239,900$46/sqft |
Source: NIRA as distributed by MLS GRID #500668 Report a problem | ||
| 10/19/2021 | Price change | $239,900-2%$46/sqft |
Source: NIRA as distributed by MLS GRID #500668 Report a problem | ||
| 10/5/2021 | Price change | $244,900-0.9%$47/sqft |
Source: NIRA as distributed by MLS GRID #500668 Report a problem | ||
| 9/20/2021 | Price change | $247,000-1.2%$47/sqft |
Source: NIRA as distributed by MLS GRID #500668 Report a problem | ||
| 9/10/2021 | Listed for sale | $250,000+88%$48/sqft |
Source: NIRA as distributed by MLS GRID #500668 Report a problem | ||
| 6/16/2000 | Sold | $133,000$25/sqft |
Source: NIRA as distributed by MLS GRID #13761 Report a problem | ||
Public tax history
| Year | Property taxes | Tax assessment |
|---|---|---|
| 2025 | $2,449 +2.7% | $255,500 +9.8% |
| 2024 | $2,386 -11.7% | $232,800 +1% |
| 2023 | $2,701 +19.7% | $230,500 +1.3% |
| 2022 | $2,256 +3.1% | $227,500 +10.8% |
| 2021 | $2,188 +8.9% | $205,400 +4.7% |
| 2020 | $2,009 -1.5% | $196,100 +8.4% |
| 2019 | $2,039 +11.8% | $180,900 -2.2% |
| 2018 | $1,824 +17.5% | $184,900 +3% |
| 2017 | $1,552 | $179,500 +4.1% |
| 2016 | $1,552 +2% | $172,400 +5.6% |
| 2014 | $1,521 -1.8% | $163,300 -0.2% |
| 2013 | $1,548 -11.4% | $163,600 -0.4% |
| 2012 | $1,747 +19.2% | $164,300 +2.4% |
| 2011 | $1,465 -12.5% | $160,400 -2.1% |
| 2010 | $1,675 | $163,800 -1.5% |
| 2009 | -- | $166,300 +10.6% |
| 2007 | -- | $150,400 +33% |
| 2006 | -- | $113,100 |
| 2005 | -- | $113,100 |
| 2004 | -- | $113,100 +128% |
| 2003 | -- | $49,600 |
| 2002 | -- | $49,600 +200.1% |
| 2001 | -- | $16,530 |
Find assessor info on the county website
Monthly payment
Est. payment
Payment breakdown
Explore the cost of this home by adjusting the details. Changes won't be saved.Climate risks
Neighborhood: 46311

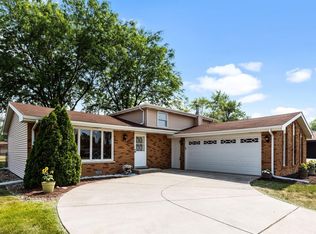
Similar homes
- $434,0004 bd2 ba2.9k sqft2605 Osage Dr, Dyer, IN 46311For Sale
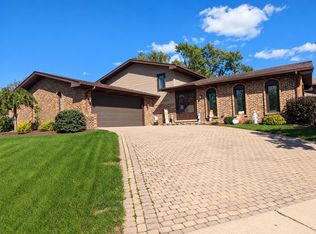
 MLS ID #845484, Jodie Ridderhoff, Keller Williams Realty Group. NIRA as distributed by MLS GRID
- $310,0004 bd2 ba3.9k sqft1519 N Cline Ave, Griffith, IN 46319For Sale
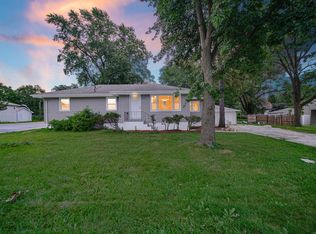 MLS ID #846908, Leslie Levy, @properties/Christie's Intl RE. NIRA as distributed by MLS GRID
- $320,0004 bd3 ba3k sqft944 Carol Ln, Crete, IL 60417Active
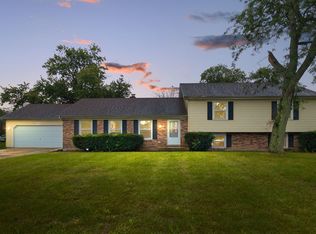 MLS ID #12758455, Maikol Akintonde, ABR,SFR, Coldwell Banker Realty. MRED as distributed by MLS GRID
- $329,0003 bd3 ba2.8k sqft9793 Gettler St, Dyer, IN 46311For Sale
 MLS ID #843156, Shena Penachio, Skyward Realty, LLC. NIRA as distributed by MLS GRID
- $349,9003 bd2 ba2.6k sqft9113 Idlewild Dr, Highland, IN 46322For SaleMLS ID #844659, Angela Manning, Integrity Realty Partners. NIRA as distributed by MLS GRID
- $369,0004 bd3 ba3.6k sqft2504 Victoria Rd, Schererville, IN 46375For SaleMLS ID #839795, Jasmina Tinoko, New Chapter Real Estate. NIRA as distributed by MLS GRID
- $339,9005 bd2 ba2.6k sqft2731 40th Pl, Highland, IN 46322For SaleMLS ID #841847, Stefano Belmonte, Better Homes and Gardens Real. NIRA as distributed by MLS GRID
- $349,9003 bd2 ba2.6k sqft8205 W 126th Pl, Cedar Lake, IN 46303For SaleMLS ID #845258, Ona Fines, Colonial Realty, LLC. NIRA as distributed by MLS GRID
- $309,9004 bd2 ba3k sqft501 N Ohio St, Hobart, IN 46342For SaleMLS ID #842287, Nathan Banga, Banga Realty, LLC. NIRA as distributed by MLS GRID
- $349,9003 bd4 ba2.6k sqft255 Barbara Jean Dr, Schererville, IN 46375For SaleMLS ID #845024, David Taylor, McColly Real Estate. NIRA as distributed by MLS GRID
- $355,0004 bd3 ba3.4k sqft7650 Harrison St, Merrillville, IN 46410For SaleMLS ID #846364, Cynthia Williams, Better Homes and Gardens Real. NIRA as distributed by MLS GRID
- $459,9004 bd3 ba3.7k sqft7821 State Line Ave, Munster, IN 46321For SaleMLS ID #847009, Jennifer Walker, Real Broker, LLC. NIRA as distributed by MLS GRID
- $469,9004 bd3 ba2.7k sqft9436 Verbena Dr, Munster, IN 46321For SaleMLS ID #845631, Mark Plesha, Brokerworks Group. NIRA as distributed by MLS GRID
