Welcome home to this tastefully renovated raised ranch offering the perfect blend of style and functionality. This move-in-ready home features 4 bedrooms and 2 baths. The main level includes 3 spacious bedrooms, 1 full bath, and a versatile bonus room that can serve as a home office, sitting room, or flex space. Enjoy new carpet in the bedrooms and luxury vinyl plank flooring throughout the main living areas. The kitchen features quartz countertops and brand-new stainless steel appliances. Both bathrooms have been beautifully renovated with modern, designer-inspired finishes. The finished lower level offers a comfortable family room and a private 4th bedroom with an adjoining bath, creating the perfect guest suite, primary retreat, or related living space. Outside, you'll find a fenced backyard, a long driveway, and a 2-car garage. Don't miss your opportunity to make this beautiful home yours!
Active
$310,000
1519 N Cline Ave, Griffith, IN 46319
4beds
3,960sqft
Single Family Residence
Built in 1955
0.6 Acres Lot
$301,000 Zestimate®
$78/sqft
$-- HOA
What's special
Fenced backyardVersatile bonus roomLong drivewayKitchen features quartz countertopsBrand-new stainless steel appliancesTastefully renovated raised ranch
- 5 days
- 577
- 66
Likely to sell faster than
Zillow last checked:
Listing updated:
Listed by:
Leslie Levy,
@properties/Christie's Intl RE 219-440-0070
Source: NIRA as distributed by MLS GRID,MLS#: 846908
Facts & features
Interior
Bedrooms & bathrooms
- Bedrooms: 4
- Bathrooms: 2
- Full bathrooms: 1
- 3/4 bathrooms: 1
Rooms
- Room types: Bonus Room, Utility Room, Primary Bedroom, Living Room, Kitchen, Dining Room, Bedroom 4, Bedroom 3, Bedroom 2
Primary bedroom
- Level: Main
- Area: 168
- Dimensions: 14.0 x 12.0
Bedroom 2
- Level: Main
- Area: 88
- Dimensions: 11.0 x 8.0
Bedroom 3
- Level: Main
- Area: 154
- Dimensions: 14.0 x 11.0
Bedroom 4
- Level: Basement
- Area: 150
- Dimensions: 10.0 x 15.0
Bonus room
- Level: Basement
- Area: 759
- Dimensions: 33.0 x 23.0
Bonus room
- Level: Basement
- Area: 120
- Dimensions: 10.0 x 12.0
Dining room
- Level: Main
- Area: 99
- Dimensions: 9.0 x 11.0
Kitchen
- Level: Main
- Area: 165
- Dimensions: 15.0 x 11.0
Living room
- Level: Main
- Area: 272
- Dimensions: 17.0 x 16.0
Sunroom
- Level: Main
- Area: 96
- Dimensions: 8.0 x 12.0
Utility room
- Level: Basement
- Area: 176
- Dimensions: 16.0 x 11.0
Heating
- Baseboard, Hot Water
Appliances
- Included: Dishwasher, Range Hood, Refrigerator, Microwave, Gas Water Heater
- Laundry: Washer Hookup
Features
- Open Floorplan, Stone Counters, Recessed Lighting
- Basement: Finished,Full
- Has fireplace: No
Interior area
- Total structure area: 3,960
- Total interior livable area: 3,960 sqft
- Finished area above ground: 1,320
Property
Parking
- Total spaces: 2
- Parking features: Driveway
- Garage spaces: 2
- Has uncovered spaces: Yes
Features
- Levels: One
- Exterior features: Private Yard
- Pool features: None
- Fencing: Back Yard,Fenced
- Has view: Yes
- View description: City, Neighborhood
Lot
- Size: 0.6 Acres
- Features: Back Yard, Rectangular Lot
Details
- Parcel number: 450726102008000006
- Special conditions: None
Construction
Type & style
- Home type: SingleFamily
- Property subtype: Single Family Residence
Condition
- New construction: No
- Year built: 1955
Utilities & green energy
- Sewer: Public Sewer
- Water: Public
Community & HOA
HOA
- Has HOA: No
Location
- Region: Griffith
Financial & listing details
- Price per square foot: $78/sqft
- Tax assessed value: $246,200
- Annual tax amount: $2,607
- Date on market: 10/15/2026
- Listing agreement: Exclusive Right To Sell
- Listing terms: Cash,VA Loan,FHA,Conventional
Estimated market value
$301,000
$286,000 - $316,000
$1,963/mo
Price history
| Date | Event | Price |
|---|---|---|
| 10/15/2026 | Listed for sale | $310,000$78/sqft |
Source:  NIRA as distributed by MLS GRID #846908 Report a problem | ||
| 8/13/2026 | Listing removed | $310,000$78/sqft |
Source: NIRA as distributed by MLS GRID #843312 Report a problem | ||
| 8/3/2026 | Listed for sale | $310,000+87.9%$78/sqft |
Source: NIRA as distributed by MLS GRID #843312 Report a problem | ||
| 12/30/2025 | Sold | $165,000$42/sqft |
Source: Public Record Report a problem | ||
Public tax history
| Year | Property taxes | Tax assessment |
|---|---|---|
| 2025 | $2,625 +6% | $246,200 +9% |
| 2024 | $2,478 +4.2% | $225,900 +5.6% |
| 2023 | $2,377 +57% | $214,000 +4.1% |
| 2022 | $1,514 +2.9% | $205,600 +35.1% |
| 2021 | $1,472 +10.7% | $152,200 +2.8% |
| 2020 | $1,330 -4.8% | $148,000 +10.6% |
| 2019 | $1,397 -0.4% | $133,800 +9.1% |
| 2018 | $1,403 -12.5% | $122,600 -0.4% |
| 2017 | $1,603 | $123,100 -2.1% |
| 2016 | $1,603 -12.5% | $125,700 -7.6% |
| 2014 | $1,833 -4.3% | $136,100 +0.7% |
| 2013 | $1,915 -10.9% | $135,200 -2.5% |
| 2012 | $2,149 -3.4% | $138,700 -5.2% |
| 2011 | $2,225 -2.2% | $146,300 -0.8% |
| 2010 | $2,276 | $147,500 -24.8% |
| 2009 | -- | $196,100 +78.1% |
| 2007 | -- | $110,100 -1.7% |
| 2006 | -- | $112,000 |
| 2005 | -- | $112,000 |
| 2004 | -- | $112,000 +215.5% |
| 2003 | -- | $35,500 |
| 2002 | -- | $35,500 +200.1% |
| 2001 | -- | $11,830 |
Find assessor info on the county website
Monthly payment
Est. payment
Payment breakdown
Explore the cost of this home by adjusting the details. Changes won't be saved.Climate risks
Neighborhood: 46319
Similar homes
- $397,7005 bd3 ba2.6k sqft3931 Clough Ave, Highland, IN 46322For Sale

 MLS ID #847007, Justin Hanuscin, Listing Leaders. NIRA as distributed by MLS GRID
- $314,0004 bd2 ba2.4k sqft3310 W 40th Ave, Gary, IN 46408For Sale
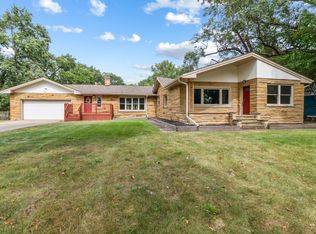 MLS ID #845398, Steven Monsma, Weichert Realtors - Shoreline. NIRA as distributed by MLS GRID
- $339,0003 bd2 ba2.1k sqft3430 Norman Pl, Highland, IN 46322For Sale
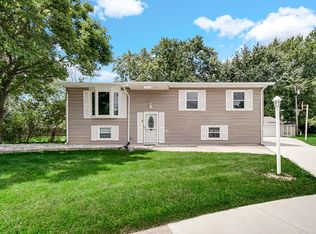 MLS ID #846257, Nancy Keeler, @properties/Christie's Intl RE. NIRA as distributed by MLS GRID
- $330,0004 bd2 ba2.6k sqft4504 E 73rd Ave, Merrillville, IN 46410For Sale
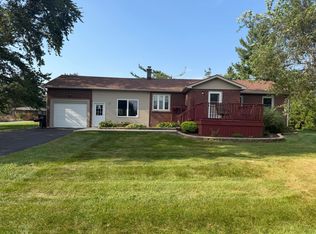 MLS ID #846765, Miya Gonzalez, Coldwell Banker Realty. NIRA as distributed by MLS GRID
- $315,0005 bd2 ba2.5k sqft4189 Rutledge St, Gary, IN 46408For SaleMLS ID #844573, Kelly ONeill, Realty Executives Premier. NIRA as distributed by MLS GRID
- $315,0003 bd2 ba2.1k sqft202 Timrick Dr, Munster, IN 46321For SaleMLS ID #846509, Terry McCaleb, Brokerworks Group. NIRA as distributed by MLS GRID
- $279,9004 bd2 ba2.1k sqft2716 Vanderburg St, Lake Station, IN 46405For SaleMLS ID #847005, Melissa Yanez, Favela Real Estate, LLC. NIRA as distributed by MLS GRID
- $309,9004 bd2 ba3k sqft501 N Ohio St, Hobart, IN 46342For SaleMLS ID #842287, Nathan Banga, Banga Realty, LLC. NIRA as distributed by MLS GRID
- $265,8005 bd2 ba2k sqft775 Riverlane Dr, Hobart, IN 46342For SaleMLS ID #847006, Jessica Lee, Keller Williams Preferred Real. NIRA as distributed by MLS GRID
- $280,0004 bd2 ba2.5k sqft436 Piedmont Rd, Valparaiso, IN 46385For SaleMLS ID #843063, Melissa Andress, Listing Leaders Northwest. NIRA as distributed by MLS GRID
- $375,0004 bd2 ba2.1k sqft9120 Prairie Ave, Highland, IN 46322For SaleMLS ID #846512, Steven Dokich, New Chapter Real Estate. NIRA as distributed by MLS GRID
- $239,9004 bd2 ba4k sqft951 Wright St, Gary, IN 46404For SaleMLS ID #846393, Rebecca Olson, Listing Leaders Affiliated. NIRA as distributed by MLS GRID
- $299,9003 bd2 ba2.3k sqft5021 Stagecoach Rd, Portage, IN 46368For SaleMLS ID #846703, Jennifer Dreggors, BHHS Executive Realty. NIRA as distributed by MLS GRID
- $355,0004 bd3 ba3.4k sqft7650 Harrison St, Merrillville, IN 46410For SaleMLS ID #846364, Cynthia Williams, Better Homes and Gardens Real. NIRA as distributed by MLS GRID
- $459,9004 bd3 ba2.4k sqft9133 Kardel Dr, Saint John, IN 46373For SaleMLS ID #847019, Thomas Cummings, Keller Williams Preferred Real. NIRA as distributed by MLS GRID
